Save
Ask
Tour
Hide
Share
$1,980,000
50 Days On Site

51 Blueridge Close
Rural Rocky View County, AB T3L 2P4

For Sale|Single Family Residence|Active
5
Beds
4
Total Baths
3
Full Baths
1
Partial Bath
2,441
SqFt
$811
/SqFt
1991
Built
Subdivision:
Bearspaw_Calg
County:
Rocky View County
Call Now: 587-328-7524
Is this the listing for you? We can help make it yours.
587-328-7524
51 Blueridge Close51 Blueridge Close51 Blueridge Close51 Blueridge Close
Save
Ask
Tour
Hide
Share

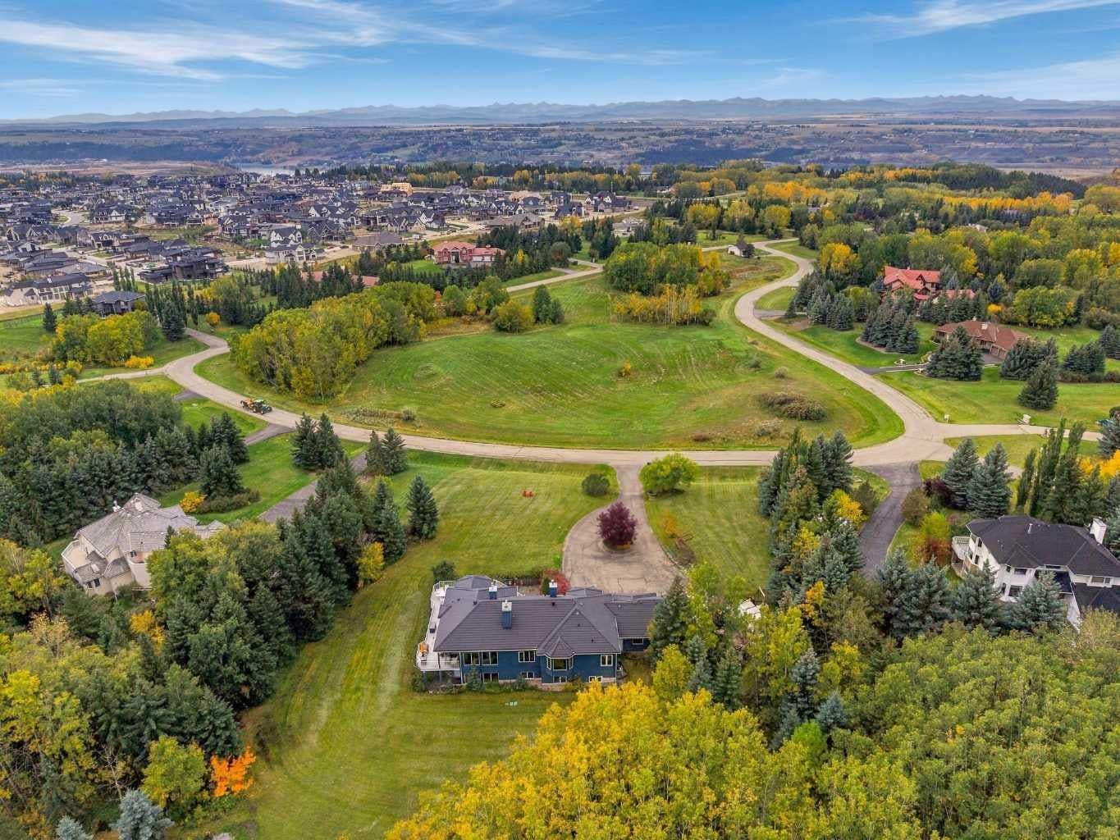
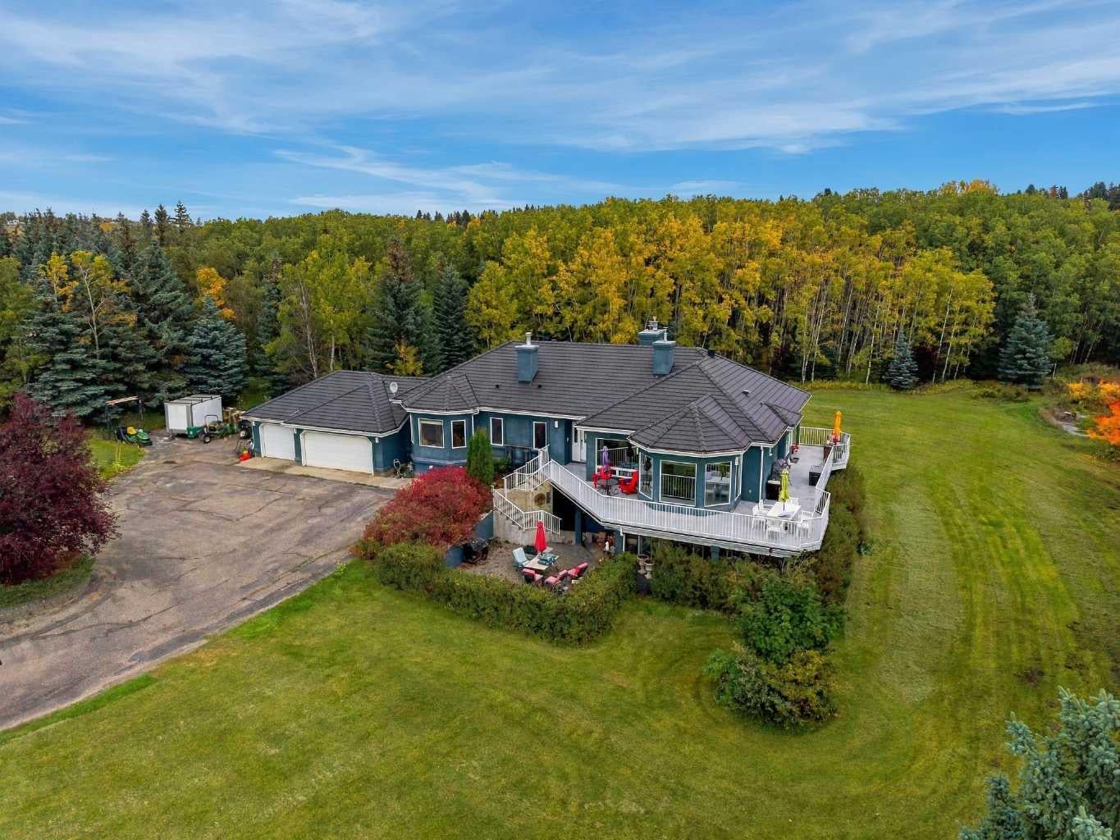
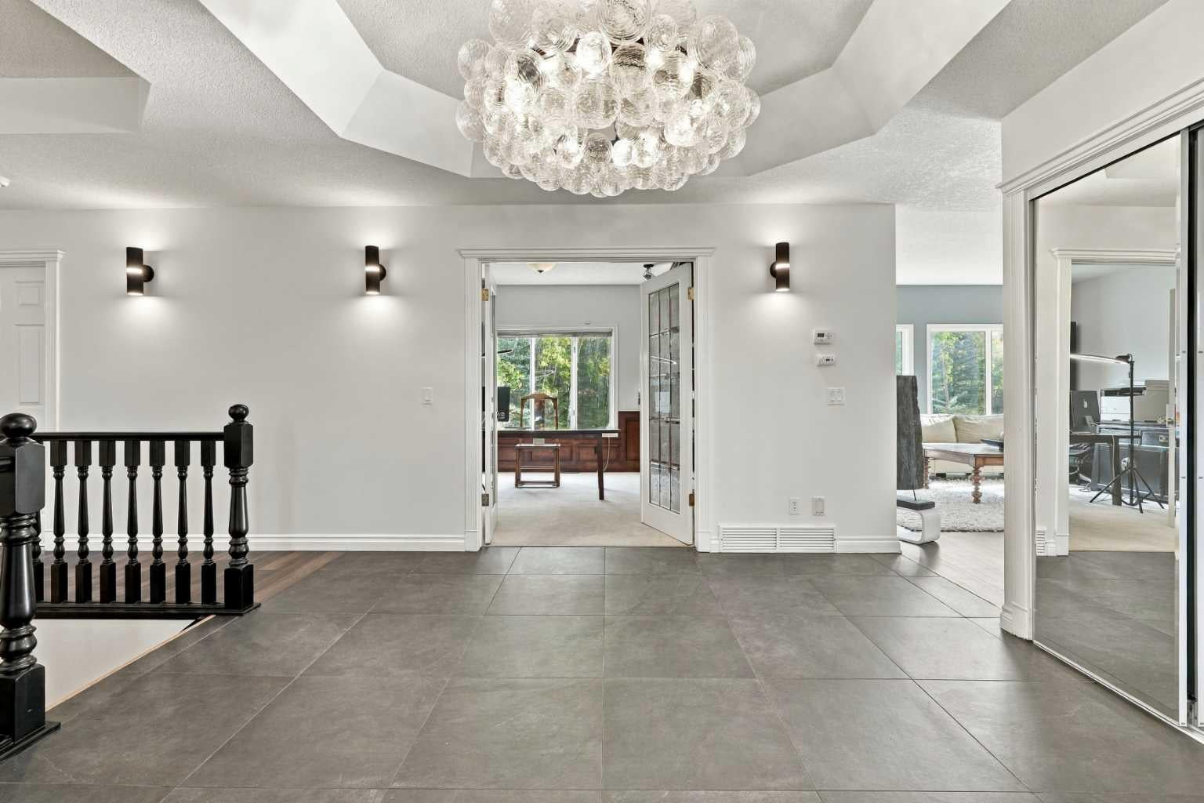
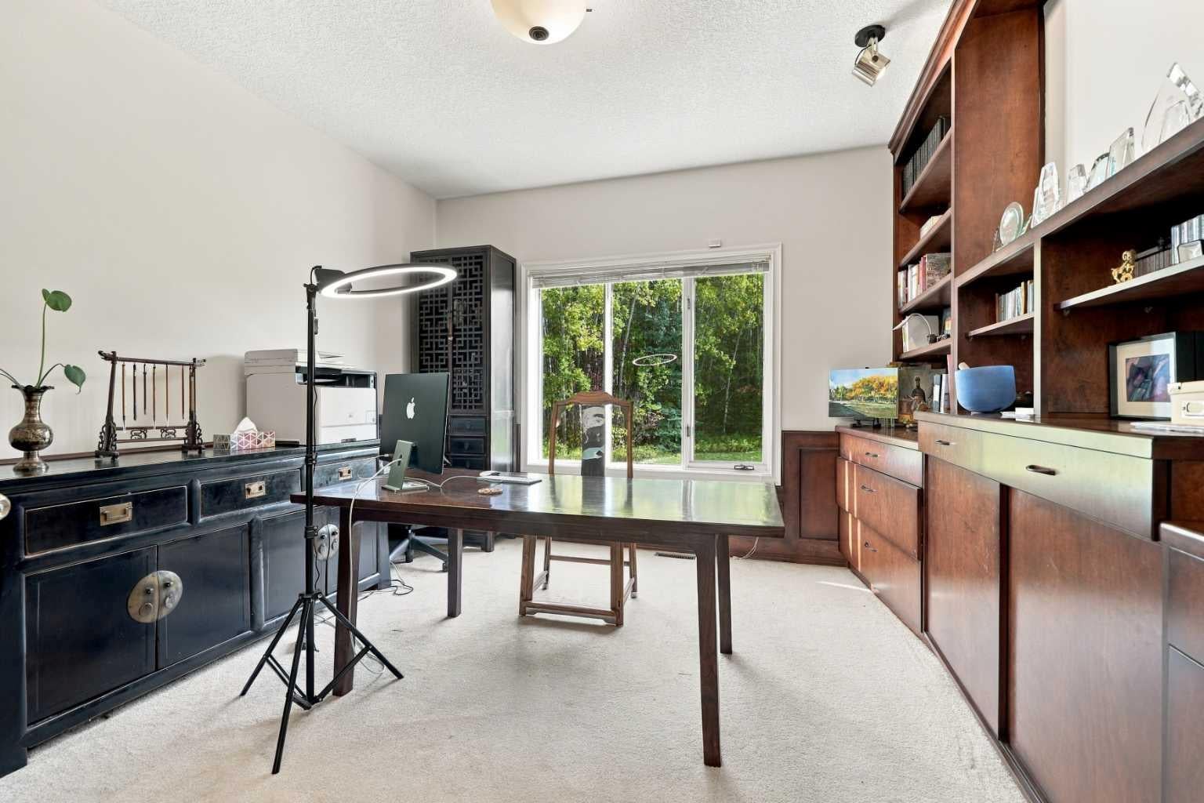
Set on a private 1.98-acre parcel in Blueridge Estates, this 1991 walkout bungalow offers Rocky Mountain views and backs directly onto Lasso Trail. Cherished by the same family for 17 years, the home features 2,441 sq. ft. RMS, five bedrooms, 3.5 bathrooms and a triple attached garage, all in a peaceful Bearspaw setting. The main level welcomes you with bright living spaces, a fireplace, formal dining area and a redesigned kitchen. Two bedrooms and an office are also on this level. The flexible layout continues downstairs with three additional bedrooms, a second office, a summer kitchen and a versatile room for a home theatre or gym. This walkout lower level is predominantly above grade. Only the furnace-room section is below grade, while the summer kitchen is semi-underground; the remaining rooms are above grade. The lower level has three access points: a front entrance, rear entrance and direct access from the attached garage. The summer kitchen and second laundry area were added within the past three years. Approximately 80% of the home has been updated over the years, including the interior layout and kitchen, clay tile roof, exterior walls and flooring. Poly-B plumbing was replaced under permit in June 2026, and a brand-new deck was completed in August 2026. Enjoy the outdoors from home, with Lasso Trail bordering the property. Rocky View County describes this local trail as a 2.0-km or 3.1-km loop through open prairie, a ravine, aspen stands and wetlands, with westward mountain views. A planned pathway network is intended to connect with Lasso Trail and Calgary’s regional pathway system toward Tuscany.

Save
Ask
Tour
Hide
Share
Listing Snapshot
Price 
$1,980,000
Days On Site 
50 Days
Bedrooms 
5
Inside Area (SqFt) 
2,441 sqft
Total Baths 
4
Full Baths 
3
Partial Baths 
1
Lot Size 
1.98 Acres
Year Built 
1991
MLS® Number 
A2348775
Status 
Active
Property Tax 
$7,710
Maintenance Fees 
N/A
Sq Ft Source 
N/A
Friends & Family
Recent Activity
2 months agoListing first seen on site
2 months agoListing updated with changes from the MLS®
General Features
Acres 
1.98
Attached Garage 
Yes
Garage 
Yes
Garage Spaces 
3
Levels 
One
Parking 
AttachedGarageGarage Door Opener
Parking Spaces 
10
Property Sub Type 
Single Family Residence
Sewer 
Septic Tank
Style 
Acreage with ResidenceBungalow
Zoning 
R-1
Interior Features
Appliances 
DishwasherDryerElectric RangeGas OvenHumidifierMicrowaveRefrigeratorWasherWine Refrigerator
Basement 
FullFinishedExterior EntryWalk-Out Access
Cooling 
Central Air
Fireplace 
Yes
Fireplace Features 
Gas
Fireplaces 
3
Flooring 
CarpetCeramic TileVinyl
Heating 
Forced AirNatural Gas
Interior 
ChandelierHigh Ceilings
Laundry Features 
Lower LevelMain Level
Window Features 
Window Coverings
2pc Bathroom 
Dimensions - 5`10" x 5`5"Level - Main
3pc Bathroom 
Dimensions - 8`4" x 8`0"Level - Basement
4pc Bathroom 
Dimensions - 7`5" x 7`4"Level - Main
5pc Ensuite bath 
Dimensions - 13`6" x 8`8"Level - Main
Bedroom 
Dimensions - 16`0" x 15`2"Level - Main
Bedroom - Primary 
Dimensions - 12`6" x 17`9"Level - Main
Breakfast Nook 
Dimensions - 7`3" x 9`7"Level - Main
Dining Room 
Dimensions - 13`6" x 12`2"Level - Main
Exercise Room 
Dimensions - 17`4" x 13`6"Level - Basement
Family Room 
Dimensions - 16`10" x 19`0"Level - Main
Foyer 
Dimensions - 24`10" x 16`11"Level - Main
Furnace/Utility Room 
Dimensions - 17`1" x 7`7"Level - Basement
Game Room 
Dimensions - 23`6" x 31`6"Level - Basement
Hall 
Dimensions - 31`1" x 15`0"Level - Basement
Kitchen 
Dimensions - 11`5" x 9`7"Level - Basement
Laundry 
Dimensions - 12`5" x 6`10"Level - Main
Living Room 
Dimensions - 12`2" x 13`8"Level - Main
Office 
Dimensions - 11`0" x 17`7"Level - Basement
Pantry 
Dimensions - 3`11" x 5`10"Level - Main
Walk-In Closet 
Dimensions - 13`6" x 6`4"Level - Main
Save
Ask
Tour
Hide
Share
Exterior Features
Construction Details 
StuccoFrame
Exterior 
Fire Pit
Frontage 
60.34M 198`0"
Lot Features 
Front YardMany TreesOpen LotPrivateRectangular LotViewsWooded
Patio And Porch 
DeckPatio
Roof 
Tile
Windows/Doors 
Window Coverings
Community Features
Community Features 
ClubhouseParkPlaygroundSidewalks
Listing courtesy of Vivian Lee of Real Broker

Listing information is provided by Participants of the Alberta One Realty Listing Services (Pillar 9). IDX information is provided exclusively for personal, non-commercial use, and may not be used for any purpose other than to identify prospective properties consumers may be interested in purchasing. Information is deemed reliable but not guaranteed. Copyright 2026, Alberta One Realty Listing Services (Pillar 9)
Last checked 2026-11-20 10:32 PM UTC

Neighborhood & Commute
Source: Walkscore
Save
Ask
Tour
Hide
Share