Save
Ask
Tour
Hide
Share
$685,000
11 Days On Site

438 Auburn Bay Heights SE
Calgary, AB T3M 0A9

For Sale|Single Family Residence|Active
4
Beds
3
Total Baths
2
Full Baths
1
Partial Bath
1,832.08
SqFt
$374
/SqFt
2006
Built
Subdivision:
Auburn Bay
County:
Calgary
Call Now: 587-328-7524
Is this the listing for you? We can help make it yours.
587-328-7524
438 Auburn Bay Heights SE438 Auburn Bay Heights SE438 Auburn Bay Heights SE438 Auburn Bay Heights SE
Save
Ask
Tour
Hide
Share

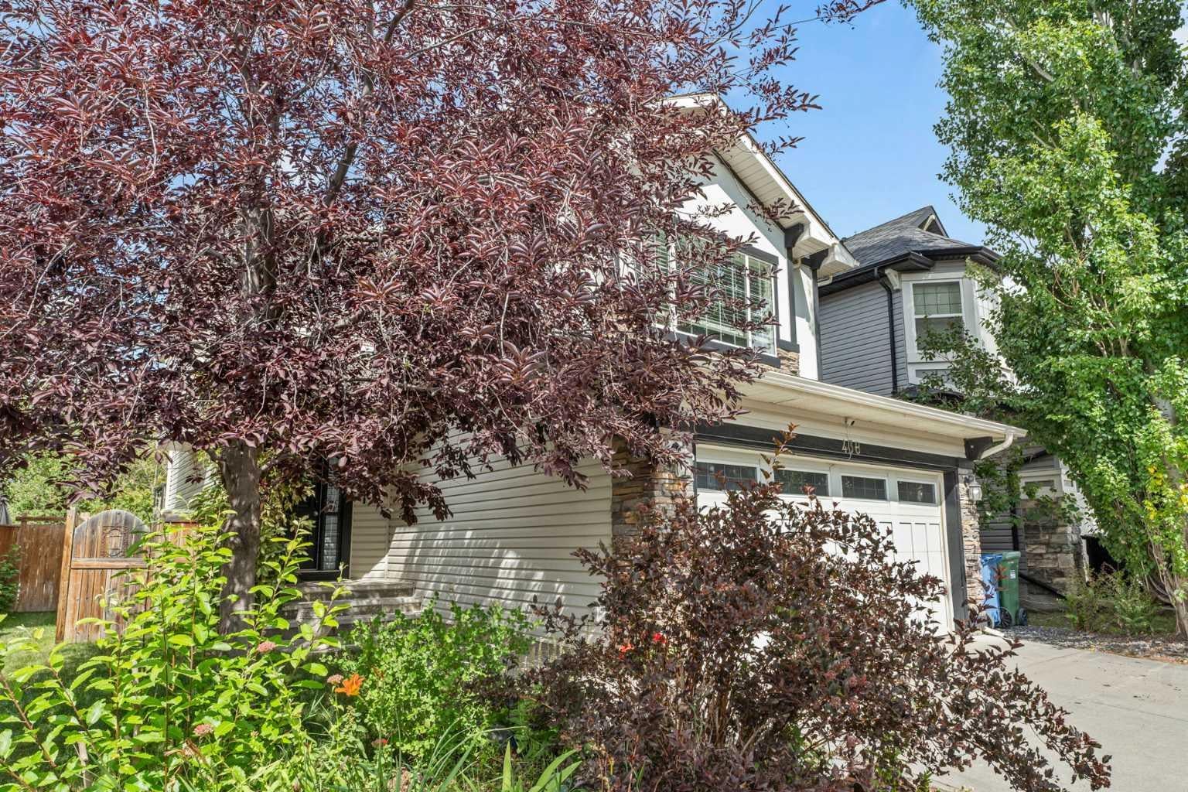
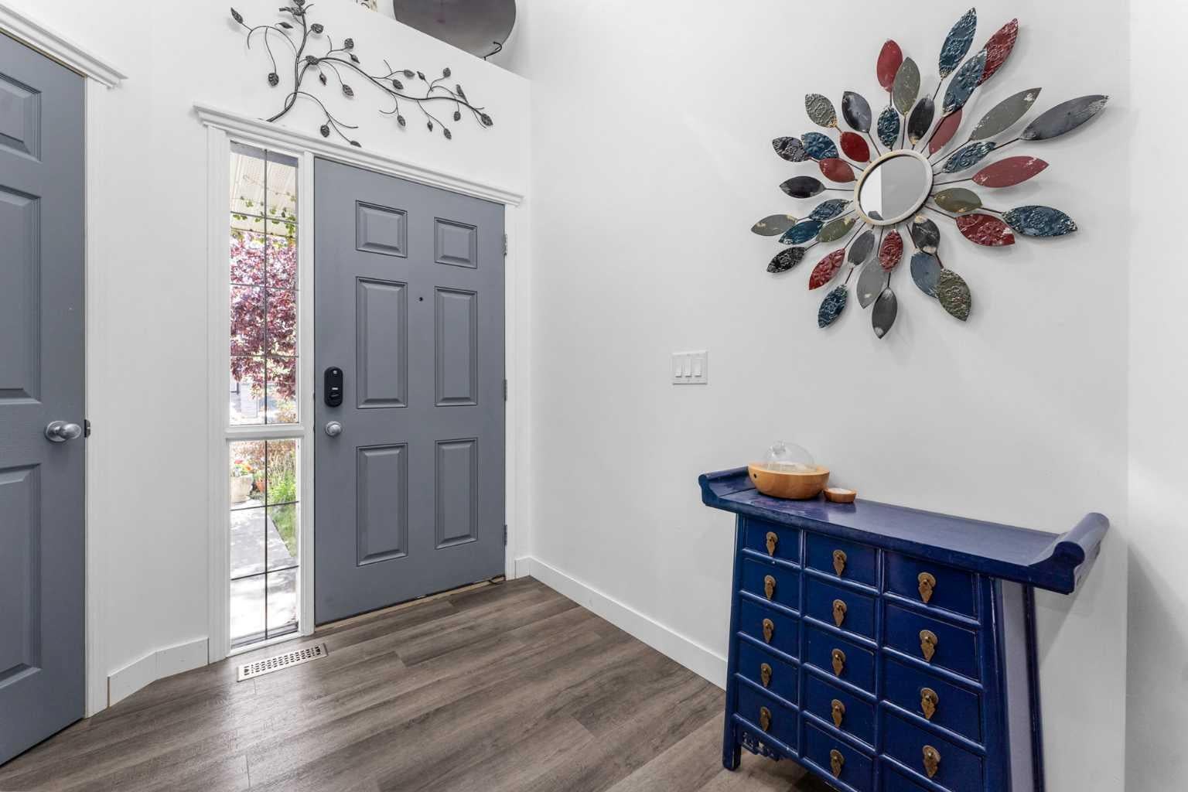
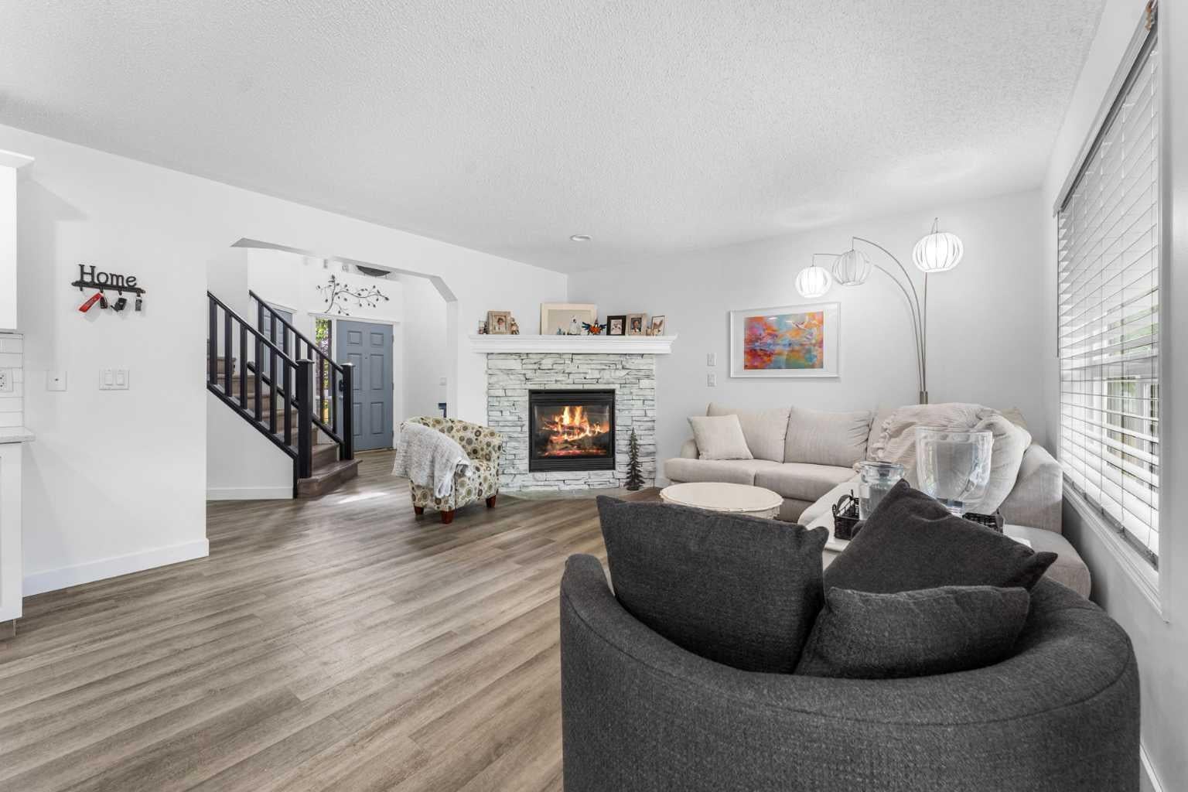
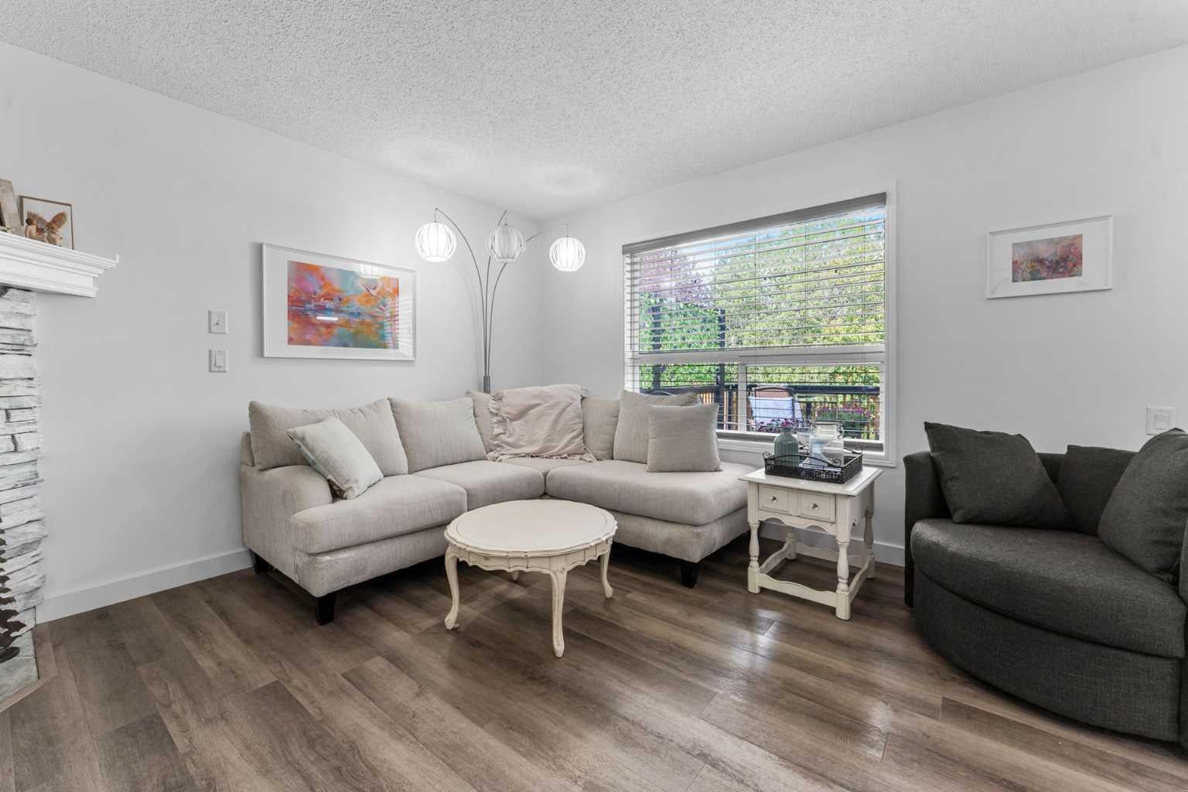
Welcome to this beautifully renovated family home in the highly sought-after lake community of Auburn Bay SE. Thoughtfully updated throughout the main and upper floors, this home offers a stylish, functional layout with plenty of space for the whole family. The main floor features a bright and spacious living room with large windows that fill the space with natural light, complemented by new vinyl plank flooring throughout. The updated kitchen showcases quartz countertops, stainless steel appliances, and a large island, perfect for meal prep and casual dining. The kitchen appliances have all been replaced within the past 3–6 years. The open-concept dining area flows seamlessly into the kitchen, making it ideal for family meals and entertaining, while the cozy family room with a gas fireplace provides the perfect spot to unwind. An updated powder room and convenient main-floor laundry with newer washer and dryer complete this level. Upstairs, the spacious primary retreat features a walk-in closet and a spacious ensuite with a modern vanity, relaxing soaker tub, and separate glass-enclosed shower. Two additional bedrooms, a full bathroom, and a bright bonus room provide plenty of space for family, guests, or a home office. The partially finished basement adds even more potential, with a completed bedroom and bathroom rough-in, ready for your future plans. The recently replaced hot water tank adds an extra layer of peace of mind. Step outside to enjoy a beautiful, private backyard with mature trees that create a quiet and peaceful setting. The spacious deck, complete with a new gazebo, is the perfect spot to relax, entertain, enjoy summer BBQs, or simply hang out with family and friends. The attached double garage provides plenty of parking and storage. Auburn Bay offers an incredible lifestyle with year-round access to the community lake for swimming, fishing, and skating, along with nearby schools, parks, shopping, restaurants, transit, and easy access to major roadways. Beautifully updated, family-friendly, and tucked away in a quiet, private yard — this Auburn Bay home is one you won’t want to miss. Book your private showing today!

Save
Ask
Tour
Hide
Share
Listing Snapshot
Price 
$685,000
Days On Site 
11 Days
Bedrooms 
4
Inside Area (SqFt) 
1,832.08 sqft
Total Baths 
3
Full Baths 
2
Partial Baths 
1
Lot Size 
0.1 Acres
Year Built 
2006
MLS® Number 
A2348770
Status 
Active
Property Tax 
$4,654
Maintenance Fees 
$43.66 monthly
Sq Ft Source 
N/A
Friends & Family
Recent Activity
2 weeks agoListing first seen on site
2 weeks agoListing updated with changes from the MLS®
General Features
Acres 
0.1
Attached Garage 
Yes
Garage 
Yes
Garage Spaces 
2
Levels 
Two
Parking 
AttachedGarage
Parking Spaces 
4
Property Sub Type 
Single Family Residence
SqFt Above 
2294
SqFt Below 
669
Style 
2 Storey
Zoning 
R-G
Interior Features
Appliances 
DishwasherMicrowaveRange HoodRefrigeratorWasher/Dryer StackedElectric Range
Basement 
FullPartially Finished
Fireplace 
Yes
Fireplace Features 
Gas
Fireplaces 
1
Flooring 
Vinyl
Heating 
Forced Air
Interior 
Central VacuumKitchen IslandOpen Floorplan
Laundry Features 
In BasementMain LevelMultiple Locations
Window Features 
Window Coverings
2pc Bathroom 
Dimensions - 4`5" x 5`6"Level - Main
4pc Bathroom 
Dimensions - 5`5" x 7`10"Level - Second
4pc Ensuite bath 
Dimensions - 8`9" x 8`3"Level - Second
Bathroom – Roughed-in 
Dimensions - 9`11" x 5`7"Level - Basement
Bedroom 
Dimensions - 8`11" x 11`8"Level - Second
Bedroom - Primary 
Dimensions - 14`3" x 12`3"Level - Second
Dining Room 
Dimensions - 7`0" x 11`11"Level - Main
Family Room 
Dimensions - 13`10" x 17`11"Level - Second
Furnace/Utility Room 
Dimensions - 16`3" x 13`4"Level - Basement
Game Room 
Dimensions - 12`7" x 18`10"Level - Basement
Kitchen With Eating Area 
Dimensions - 11`11" x 14`0"Level - Main
Laundry 
Dimensions - 5`5" x 7`8"Level - Main
Living Room 
Dimensions - 13`0" x 13`11"Level - Main
Walk-In Closet 
Dimensions - 7`9" x 7`5"Level - Second
Save
Ask
Tour
Hide
Share
Exterior Features
Construction Details 
Vinyl SidingFrame
Exterior 
Private Yard
Fencing 
Fenced
Frontage 
3.84M 12`7"
Lot Features 
Close to ClubhouseLevelPrivate
Patio And Porch 
Deck
Roof 
ShingleAsphalt
Waterfront Features 
Lake
Windows/Doors 
Window Coverings
Community Features
Association Amenities 
Beach AccessClubhouse
Additional Maintenance Fee 
$523.92
Additional Maintenance Fee Frequency 
Annually
Community Features 
ClubhouseFishingLakeParkPlaygroundPoolSidewalksStreet LightsTennis Court(s)
Listing courtesy of Tia Williams of Real Broker

Listing information is provided by Participants of the Alberta One Realty Listing Services (Pillar 9). IDX information is provided exclusively for personal, non-commercial use, and may not be used for any purpose other than to identify prospective properties consumers may be interested in purchasing. Information is deemed reliable but not guaranteed. Copyright 2026, Alberta One Realty Listing Services (Pillar 9)
Last checked 2026-10-14 08:52 AM UTC

Neighborhood & Commute
Source: Walkscore
Save
Ask
Tour
Hide
Share