

119 Auburn Bay Common SECalgary, AB T3M 0M5
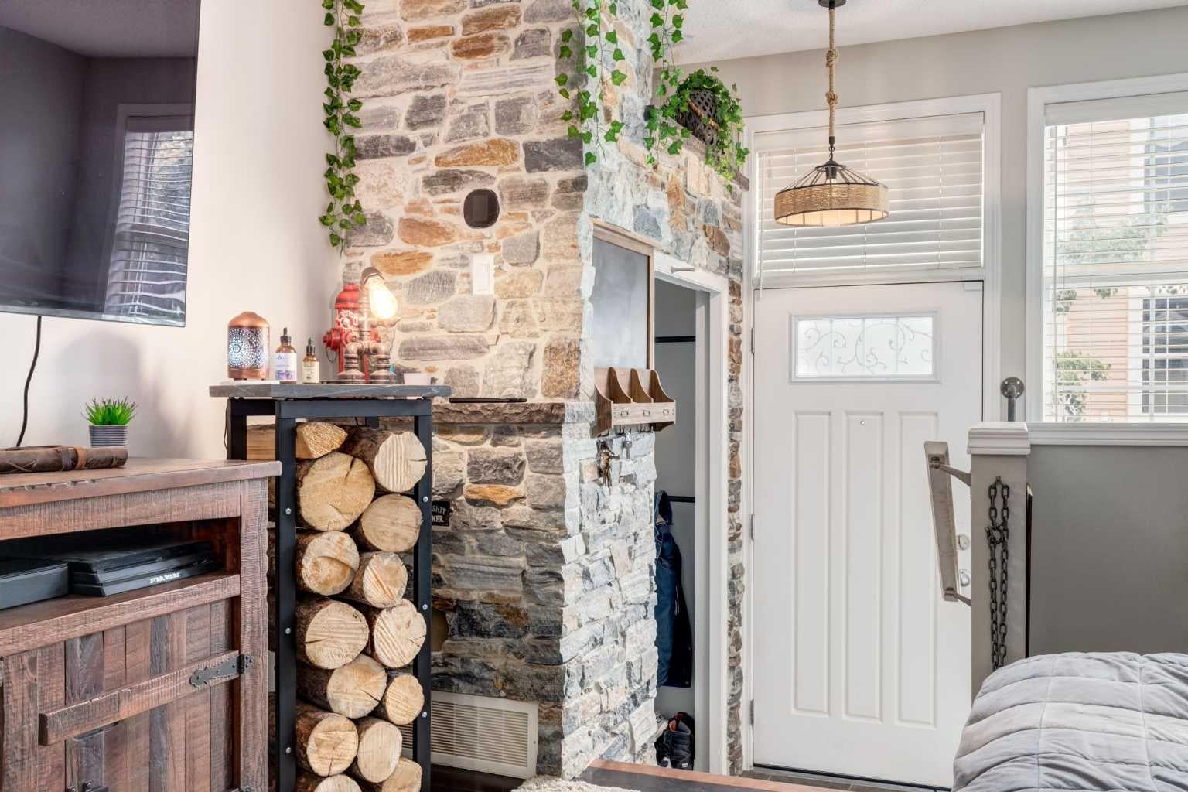
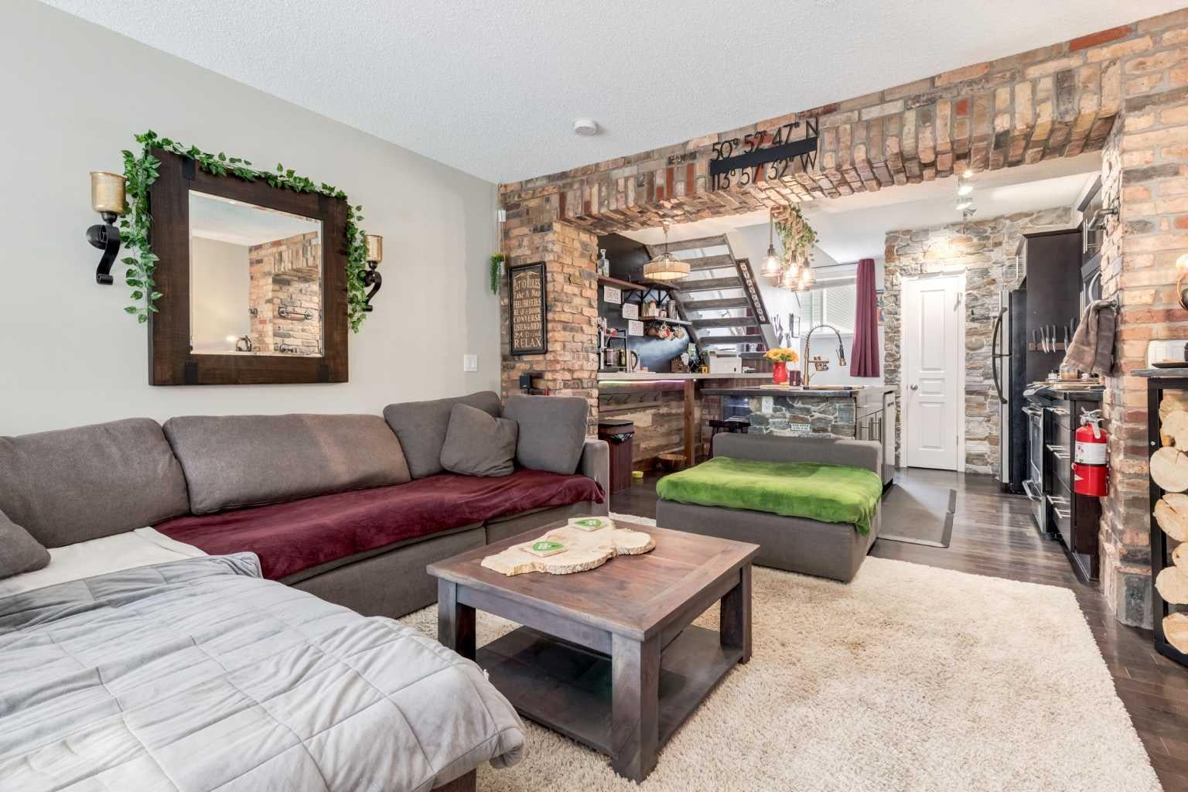
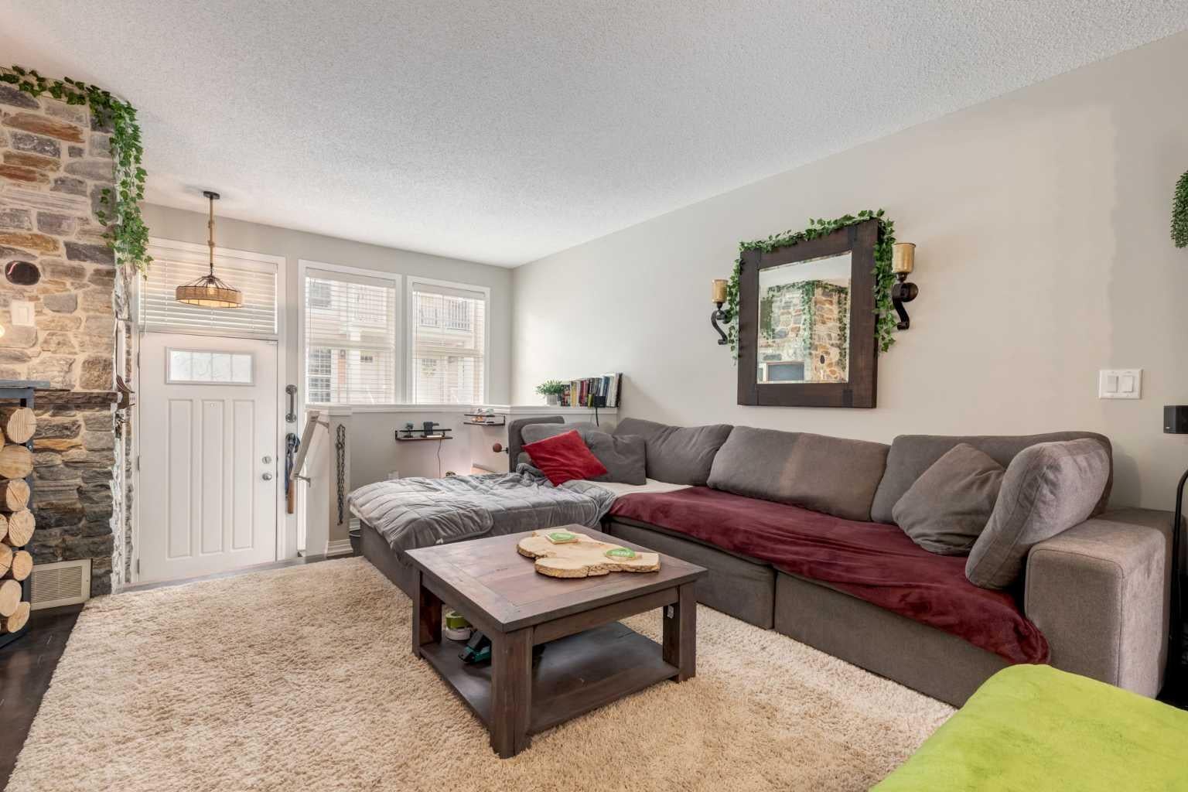
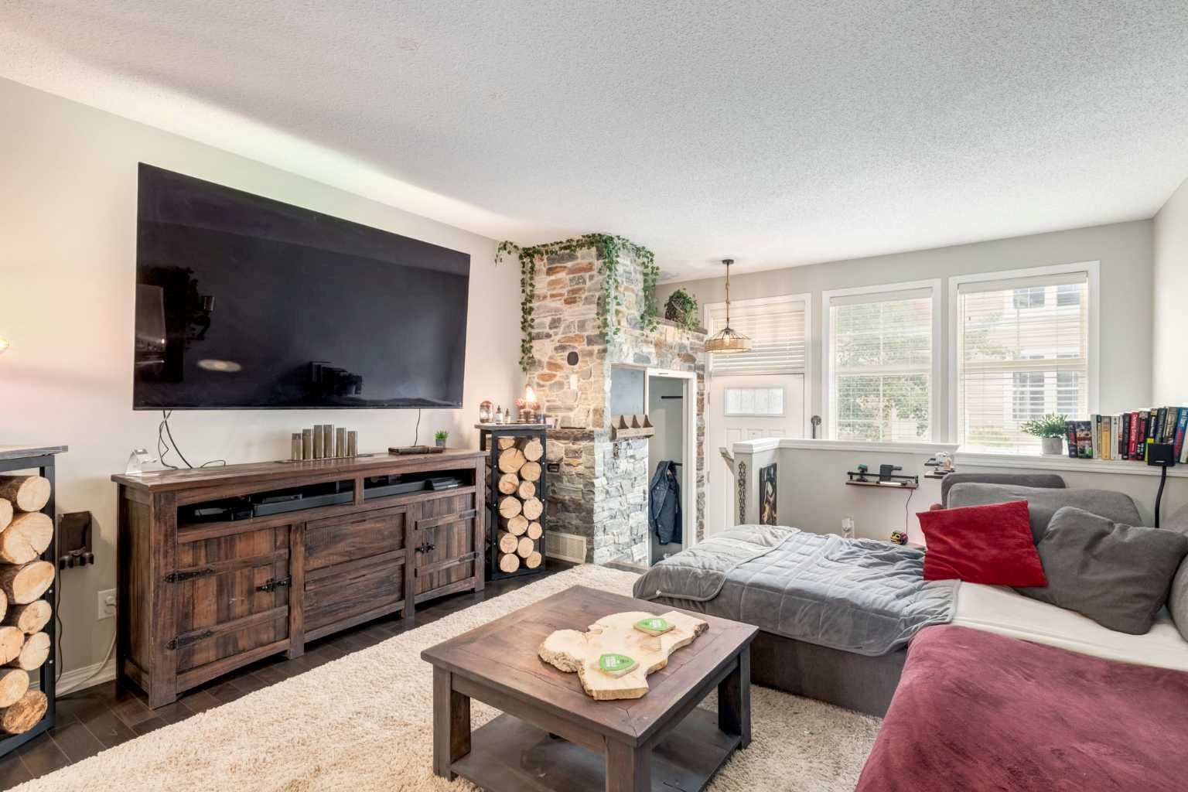
Auburn Bay Lake Living | Custom Stonework, Pond Views & Room for Your Lifted Truck. Welcome to the highly sought-after lake community of Auburn Bay, where 119 at Mosaic Montage offers a warm, stylish home in a fantastic location. Step inside to a bright, open-concept main floor designed for both comfortable everyday living and effortless entertaining. The living room, dining area, and kitchen flow seamlessly together, complemented by a convenient powder room. Throughout the home, you’ll find upgraded lighting and beautiful custom stonework, handcrafted by a Professional Stonemason from England, adding distinctive character you simply won’t find in the average townhouse. Upstairs are two spacious bedrooms, each with its own full bathroom, providing an ideal layout for couples, guests, roommates, or a home office. Convenient stacked laundry completes the upper level. Downstairs, the tandem two-car garage offers excellent versatility, with a portion currently converted to additional storage. Hot and cold running water in the garage makes washing vehicles, pets, bikes, and outdoor gear incredibly convenient. And for truck owners, here’s something you don’t see every day: the open garage space can accommodate a full-sized lifted truck. The location ties it all together. Situated across from a peaceful pond and walking paths, the home is just a few blocks from Auburn Bay Lake, offering year-round access to beaches, swimming, skating, and all the amenities that make this one of Calgary’s most desirable lake communities. Schools, shopping, restaurants, the South Health Campus, and everyday essentials are all close by, while the surrounding pathways and green spaces are right outside your door. Distinctive upgrades, exceptional garage space, lake-community living, and a location that’s hard to beat. Come see what makes this Auburn Bay home stand out. Book your private showing today.
| yesterday | Price changed to $405,000 | |
| 2 days ago | Listing updated with changes from the MLS® | |
| 2 weeks ago | Listing first seen on site |

Listing information is provided by Participants of the Alberta One Realty Listing Services (Pillar 9). IDX information is provided exclusively for personal, non-commercial use, and may not be used for any purpose other than to identify prospective properties consumers may be interested in purchasing. Information is deemed reliable but not guaranteed. Copyright 2026, Alberta One Realty Listing Services (Pillar 9)
Last checked 2026-10-15 10:40 AM UTC
