Save
Ask
Tour
Hide
Share
$834,900
New Listing

47 Carringvue Passage NW
Calgary, AB T3P 2G4

For Sale|Single Family Residence|Active
3
Beds
3
Total Baths
2
Full Baths
1
Partial Bath
2,223
SqFt
$376
/SqFt
2024
Built
Subdivision:
Carrington
County:
Calgary
Call Now: 587-328-7524
Is this the listing for you? We can help make it yours.
587-328-7524
47 Carringvue Passage NW47 Carringvue Passage NW47 Carringvue Passage NW47 Carringvue Passage NW
Save
Ask
Tour
Hide
Share

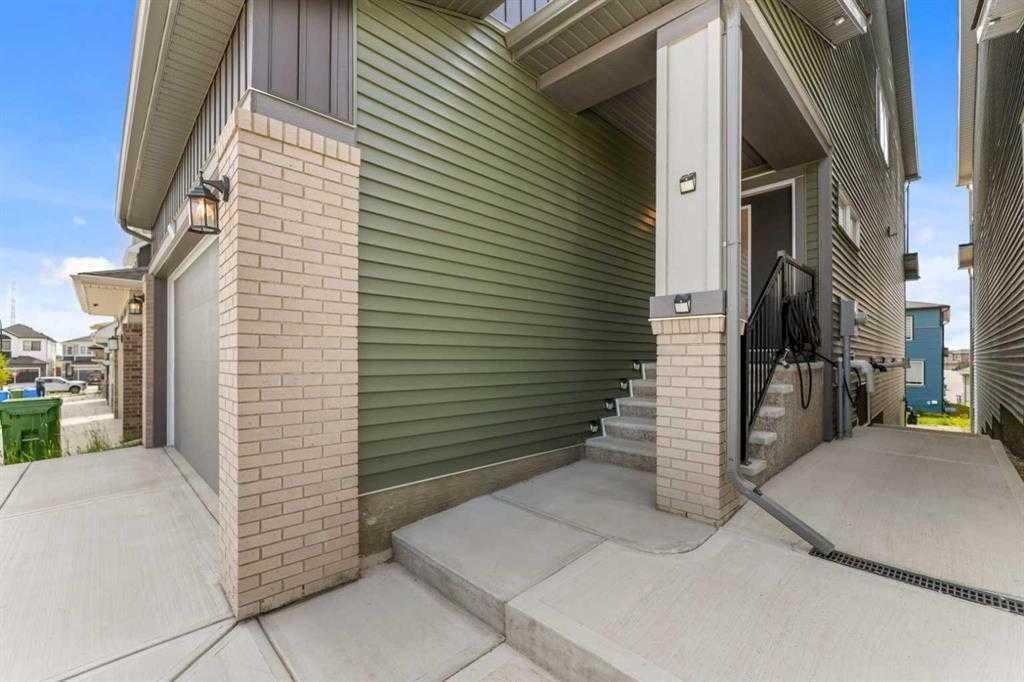
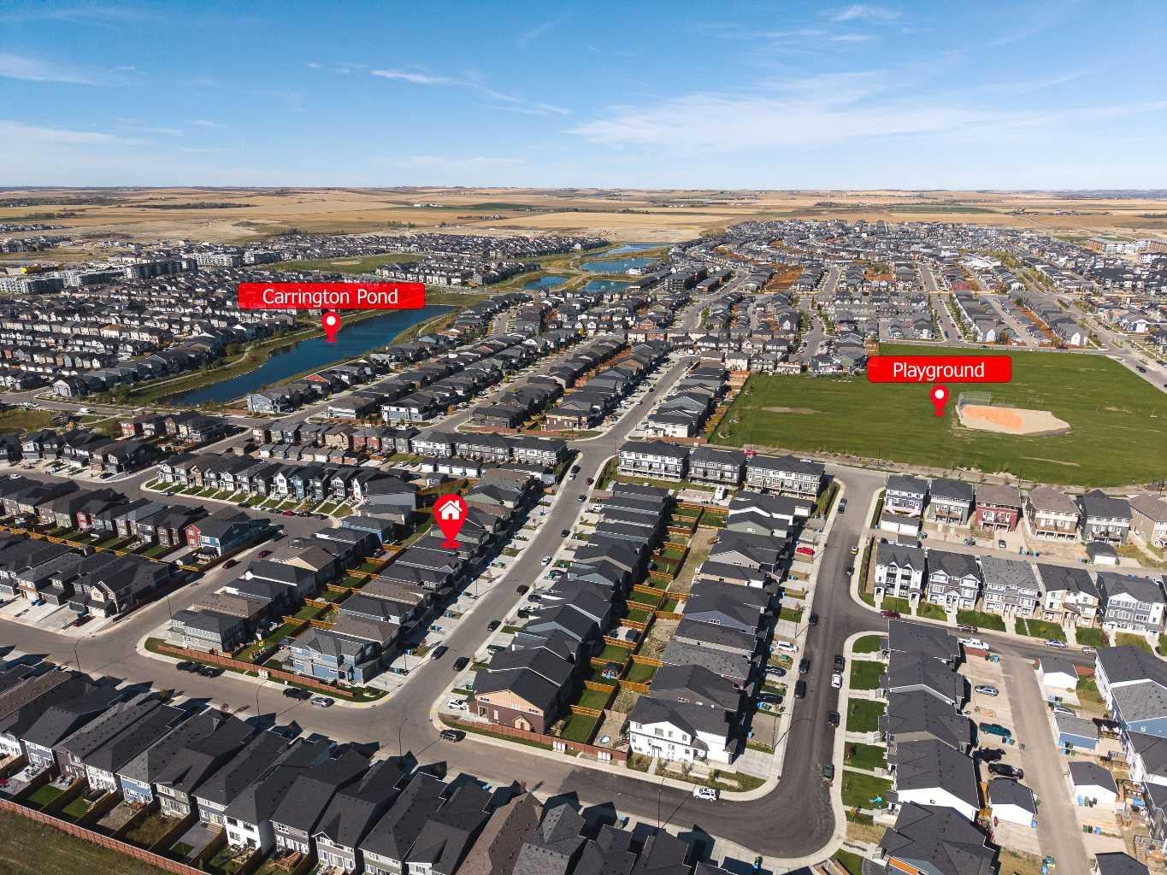
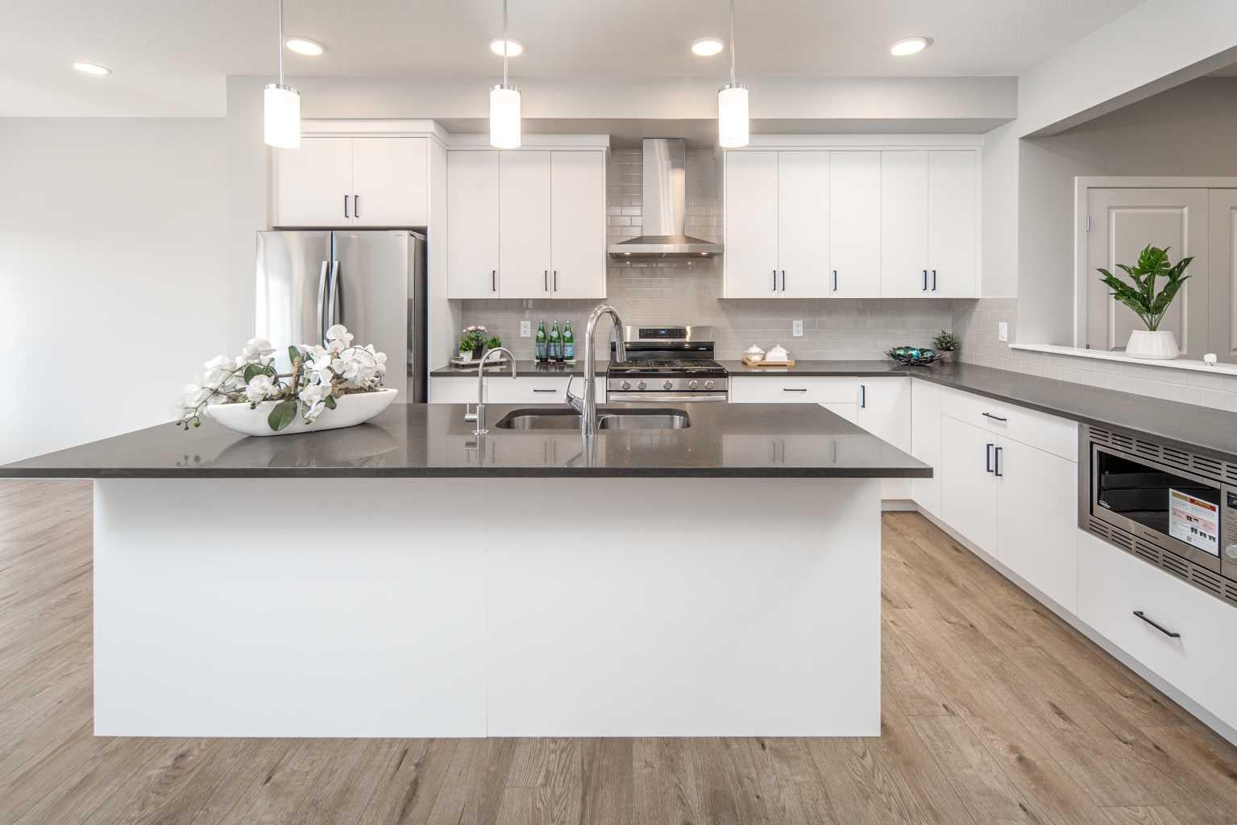
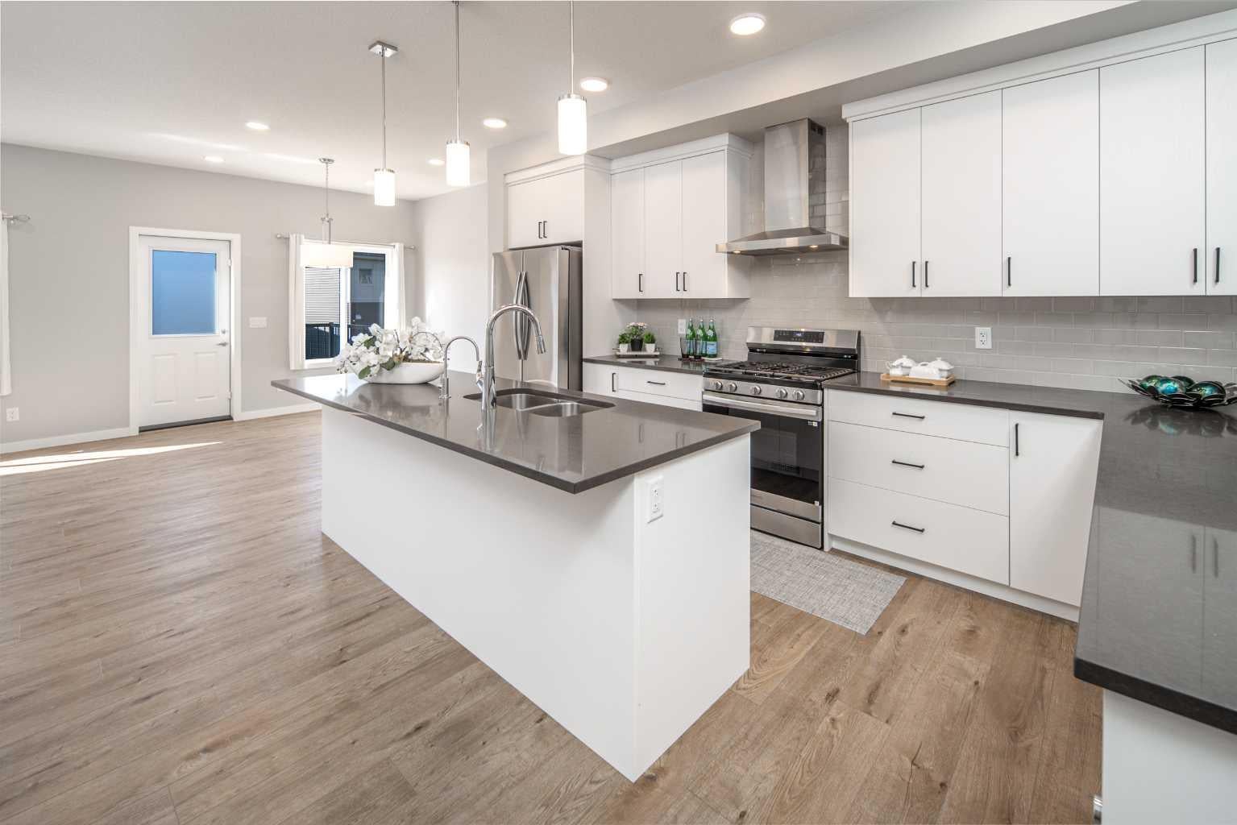
WALKOUT BASEMENT | 9-FT CEILINGS ON ALL THREE LEVELS | BEAUTIFULLY MAINTAINED | MODERN DESIGN | QUIET STREET Welcome to this beautifully maintained two-storey home in the sought-after community of Carrington. Situated on a quiet street, this home offers 3 bedrooms, 2.5 bathrooms, and 9-ft ceilings on all three levels. The bright, open-concept main floor features modern finishes and abundant natural light. The stylish kitchen offers quartz countertops, a large centre island, ample cabinetry, and a functional layout connecting seamlessly to the dining area and spacious living room. A versatile main-floor den provides an ideal home office or study, complemented by a convenient 2-piece powder room. Upstairs, the spacious bonus room features vaulted ceilings, creating a comfortable space for family gatherings or movie nights. The primary bedroom includes a walk-in closet and a 5-piece ensuite with dual vanities. Two additional bedrooms, a 4-piece bathroom, and an upper-level laundry room complete the upper floor. The unfinished walkout basement offers excellent future development potential. Most of the basement and garage drywall has already been completed. Large windows provide plenty of natural light, while direct access to the concrete patio creates a seamless connection to the backyard. A rough-in for a future basement bathroom adds further flexibility. Additional features include vinyl plank and tile flooring, vinyl windows, a double attached garage, front driveway parking, concrete pathway to walkout basement and a private backyard. Located close to parks, playgrounds, scenic ponds, shopping, and everyday amenities, this home combines modern design, functional living space, and excellent future potential in the growing community of Carrington.

Save
Ask
Tour
Hide
Share
Listing Snapshot
Price 
$834,900
Days On Site 
0 Days
Bedrooms 
3
Inside Area (SqFt) 
2,223 sqft
Total Baths 
3
Full Baths 
2
Partial Baths 
1
Lot Size 
0.08 Acres
Year Built 
2024
MLS® Number 
A2348734
Status 
Active
Property Tax 
$5,748
Maintenance Fees 
N/A
Sq Ft Source 
N/A
Friends & Family
Recent Activity
14 hours agoListing first seen on site
21 hours agoListing updated with changes from the MLS®
General Features
Acres 
0.08
Attached Garage 
Yes
Garage 
Yes
Garage Spaces 
2
Levels 
Two
Parking 
AttachedGarageGarage Door Opener
Parking Spaces 
4
Property Sub Type 
Single Family Residence
SqFt Above 
2223
SqFt Below 
820
Style 
2 Storey
Zoning 
R-G
Interior Features
Appliances 
DishwasherDryerRange HoodRefrigeratorWasher
Basement 
FullUnfinishedWalk-Out Access
Flooring 
CarpetHardwoodTile
Heating 
Forced AirNatural Gas
Interior 
Kitchen IslandPantryStorageWalk-In Closet(s)
Laundry Features 
Laundry Room
Window Features 
Window Coverings
2pc Bathroom 
Dimensions - 4`11" x 4`6"Level - Main
4pc Bathroom 
Dimensions - 5`2" x 11`6"Level - Upper
5pc Ensuite bath 
Dimensions - 10`6" x 15`9"Level - Upper
Bedroom 
Dimensions - 13`7" x 11`6"Level - Upper
Bedroom - Primary 
Dimensions - 12`5" x 14`6"Level - Upper
Bonus Room 
Dimensions - 17`3" x 14`6"Level - Upper
Dining Room 
Dimensions - 6`9" x 10`3"Level - Main
Foyer 
Dimensions - 8`4" x 8`3"Level - Main
Kitchen 
Dimensions - 15`2" x 16`0"Level - Main
Laundry 
Dimensions - 5`2" x 7`9"Level - Upper
Living Room 
Dimensions - 16`1" x 12`7"Level - Main
Office 
Dimensions - 8`7" x 11`6"Level - Main
Walk-In Closet 
Dimensions - 6`11" x 6`8"Level - Upper
Save
Ask
Tour
Hide
Share
Exterior Features
Construction Details 
BrickVinyl SidingFrame
Exterior 
Playground
Fencing 
Fenced
Frontage 
8.18M 26`10"
Lot Features 
Rectangular Lot
Patio And Porch 
Deck
Roof 
Asphalt
Windows/Doors 
Window Coverings
Community Features
Association Amenities 
None
Community Features 
ParkPlayground
Listing courtesy of Gloria Sun of TrustPro Realty

Listing information is provided by Participants of the Alberta One Realty Listing Services (Pillar 9). IDX information is provided exclusively for personal, non-commercial use, and may not be used for any purpose other than to identify prospective properties consumers may be interested in purchasing. Information is deemed reliable but not guaranteed. Copyright 2026, Alberta One Realty Listing Services (Pillar 9)
Last checked 2026-10-01 07:41 AM UTC

Neighborhood & Commute
Source: Walkscore
Save
Ask
Tour
Hide
Share