Save
Ask
Tour
Hide
Share
$360,000
20 Days On Site

1055 72 Avenue NW 83
Calgary, AB T2K 5S4

For Sale|Townhouse|Active
3
Beds
2
Total Baths
1
Full Bath
1
Partial Bath
1,044.11
SqFt
$345
/SqFt
1977
Built
Subdivision:
Huntington Hills
County:
Calgary
Call Now: 587-328-7524
Is this the listing for you? We can help make it yours.
587-328-7524
1055 72 Avenue NW 831055 72 Avenue NW 831055 72 Avenue NW 831055 72 Avenue NW 83
Save
Ask
Tour
Hide
Share

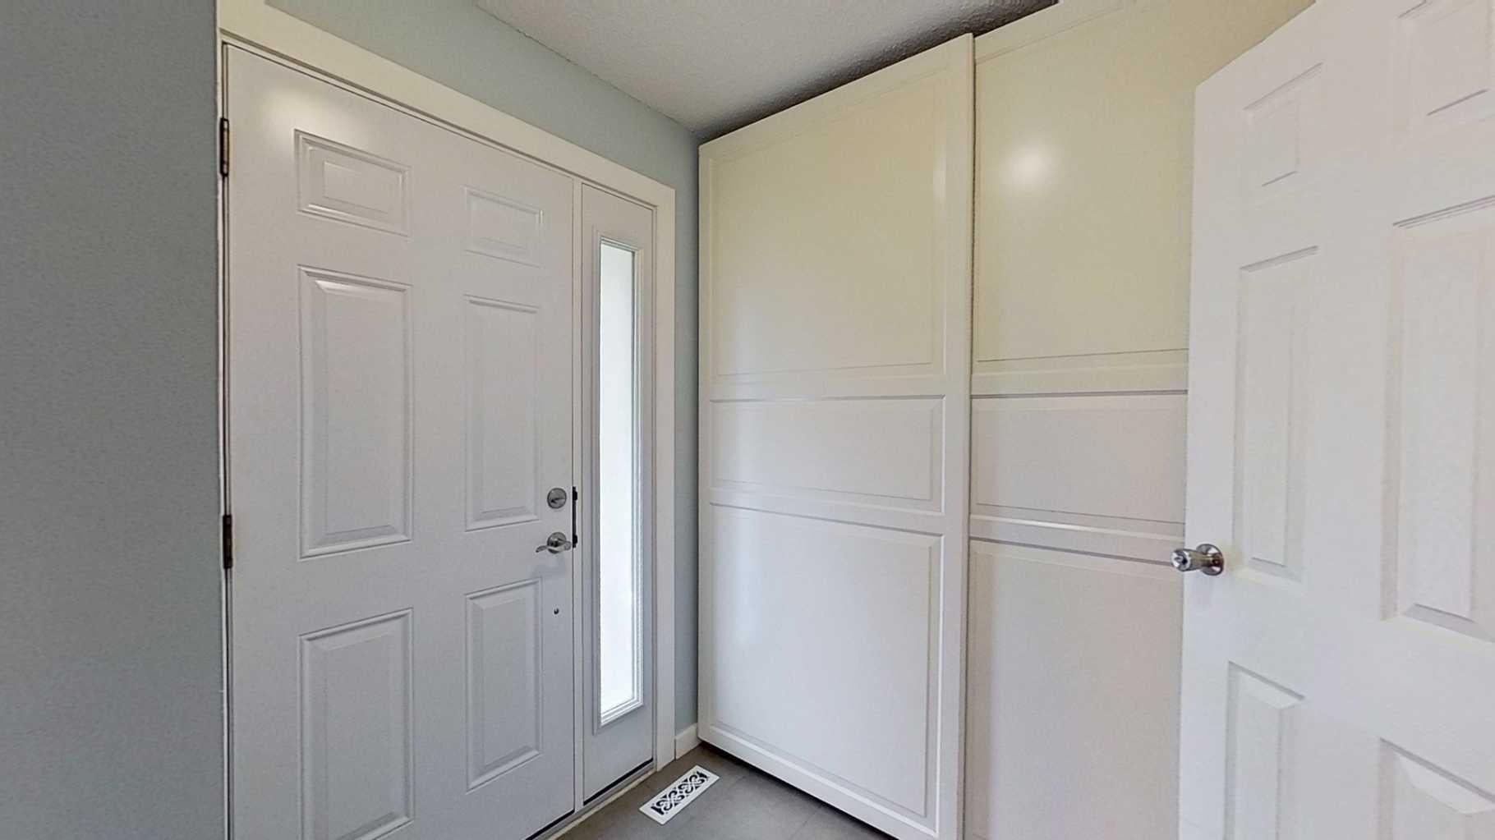
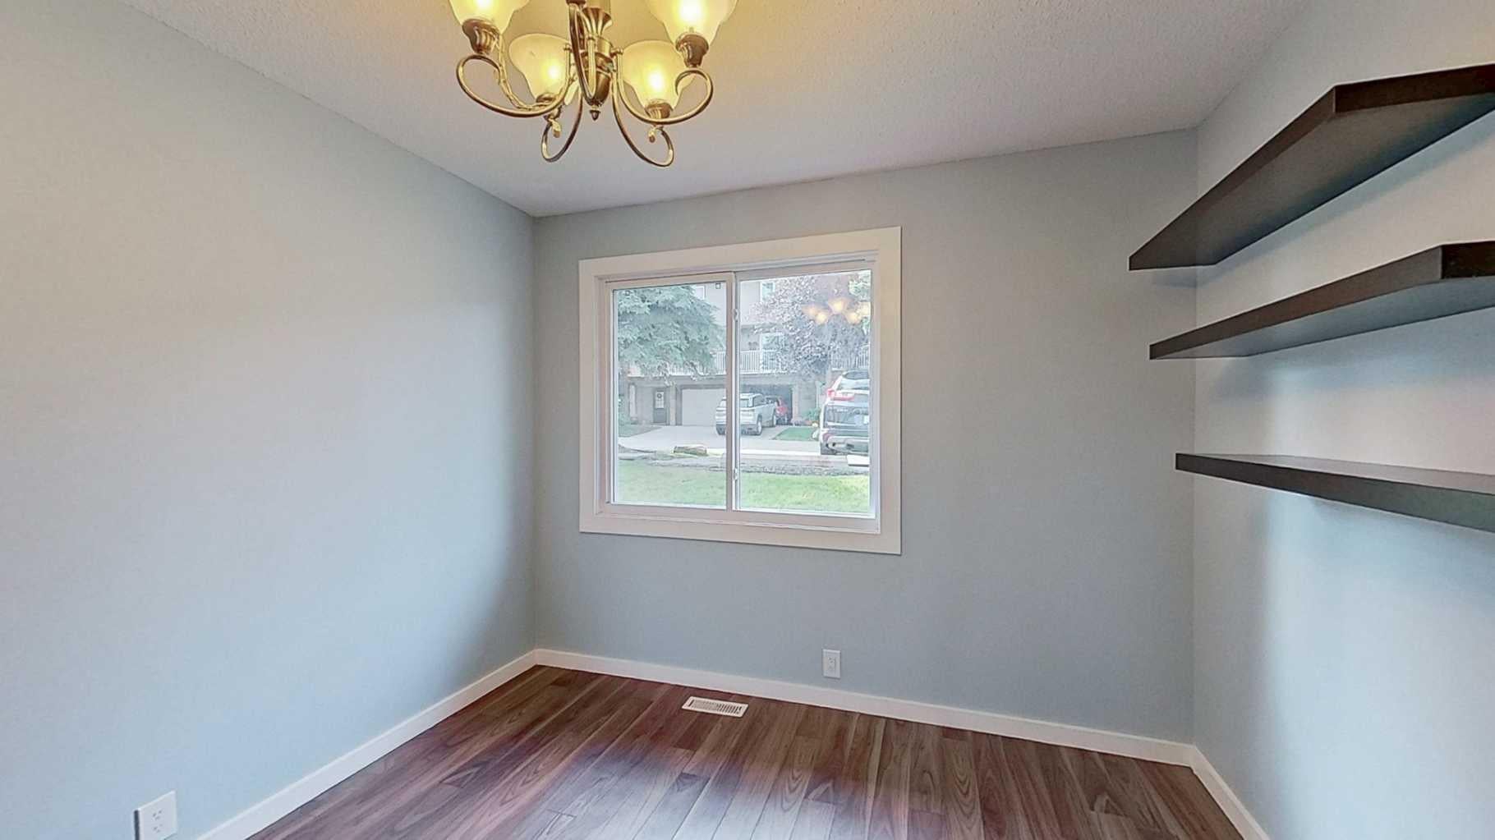
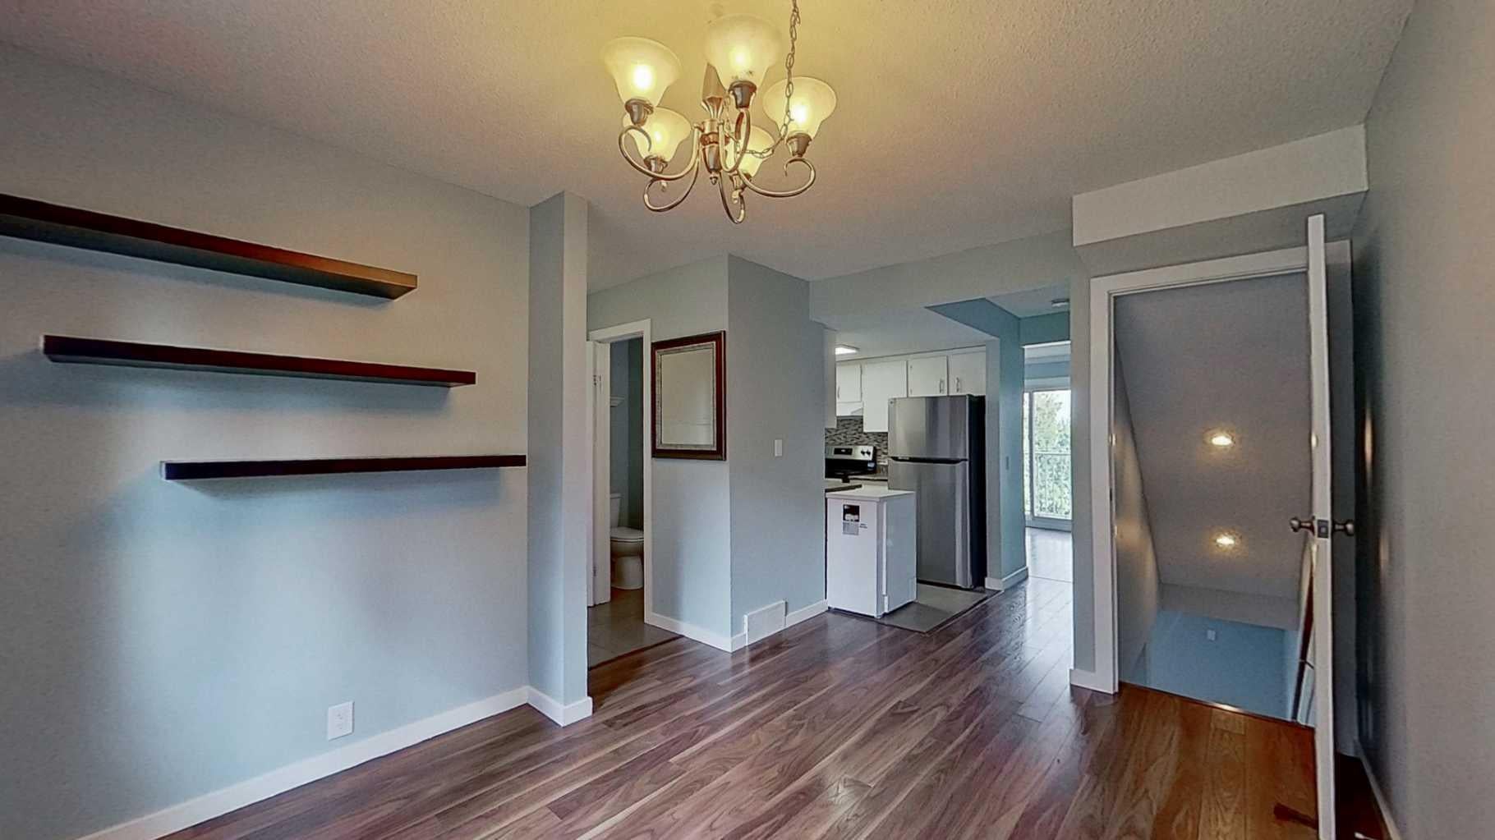
Welcome to this bright and beautifully updated 3 bedroom townhouse, ideally located in the centre of the complex with easy access to Deerfoot Trail, transit, schools, shopping (Superstore, Fresco, Save on Food, Walmart...), Calgary public library, swimming pool and everyday amenities. Offering a functional layout, excellent natural light and a long list of meaningful updates, this is move-in ready home with the major projects already taken care of. The main floor offers a comfortable flow between the kitchen, dining area and living room, creating a great space for everyday living and entertaining. Major updates also include new windows and doors (December 2024), high-efficiency furnace and hot water tank (October 2025), new appliances (September 2026), the roof replacement (December 2013). The finished basement with walk-in feature adds even more usable space with a large recreation/flex room that can easily be used as a home office, gym, hobby room or additional living area, along with laundry room and additional storage. This beautifully updated home combines comfort, functionality, and unbeatable location.

Save
Ask
Tour
Hide
Share
Listing Snapshot
Price 
$360,000
Days On Site 
20 Days
Bedrooms 
3
Inside Area (SqFt) 
1,044.11 sqft
Total Baths 
2
Full Baths 
1
Partial Baths 
1
Lot Size 
N/A
Year Built 
1977
MLS® Number 
A2348713
Status 
Active
Property Tax 
$2,145
Maintenance Fees 
$322 monthly
Sq Ft Source 
N/A
Friends & Family
Recent Activity
3 weeks agoListing first seen on site
3 weeks agoListing updated with changes from the MLS®
General Features
Levels 
Two
Parking 
Assigned
Parking Spaces 
1
Pets 
Yes
Property Sub Type 
Townhouse
Style 
2 Storey
Zoning 
M-CG d44
Interior Features
Appliances 
DryerRange HoodRefrigeratorWasherCooktop
Basement 
FullFinishedWalk-Out Access
Cooling 
Central Air
Flooring 
CarpetLaminate
Heating 
Forced AirNatural Gas
Interior 
See Remarks
Laundry Features 
In Unit
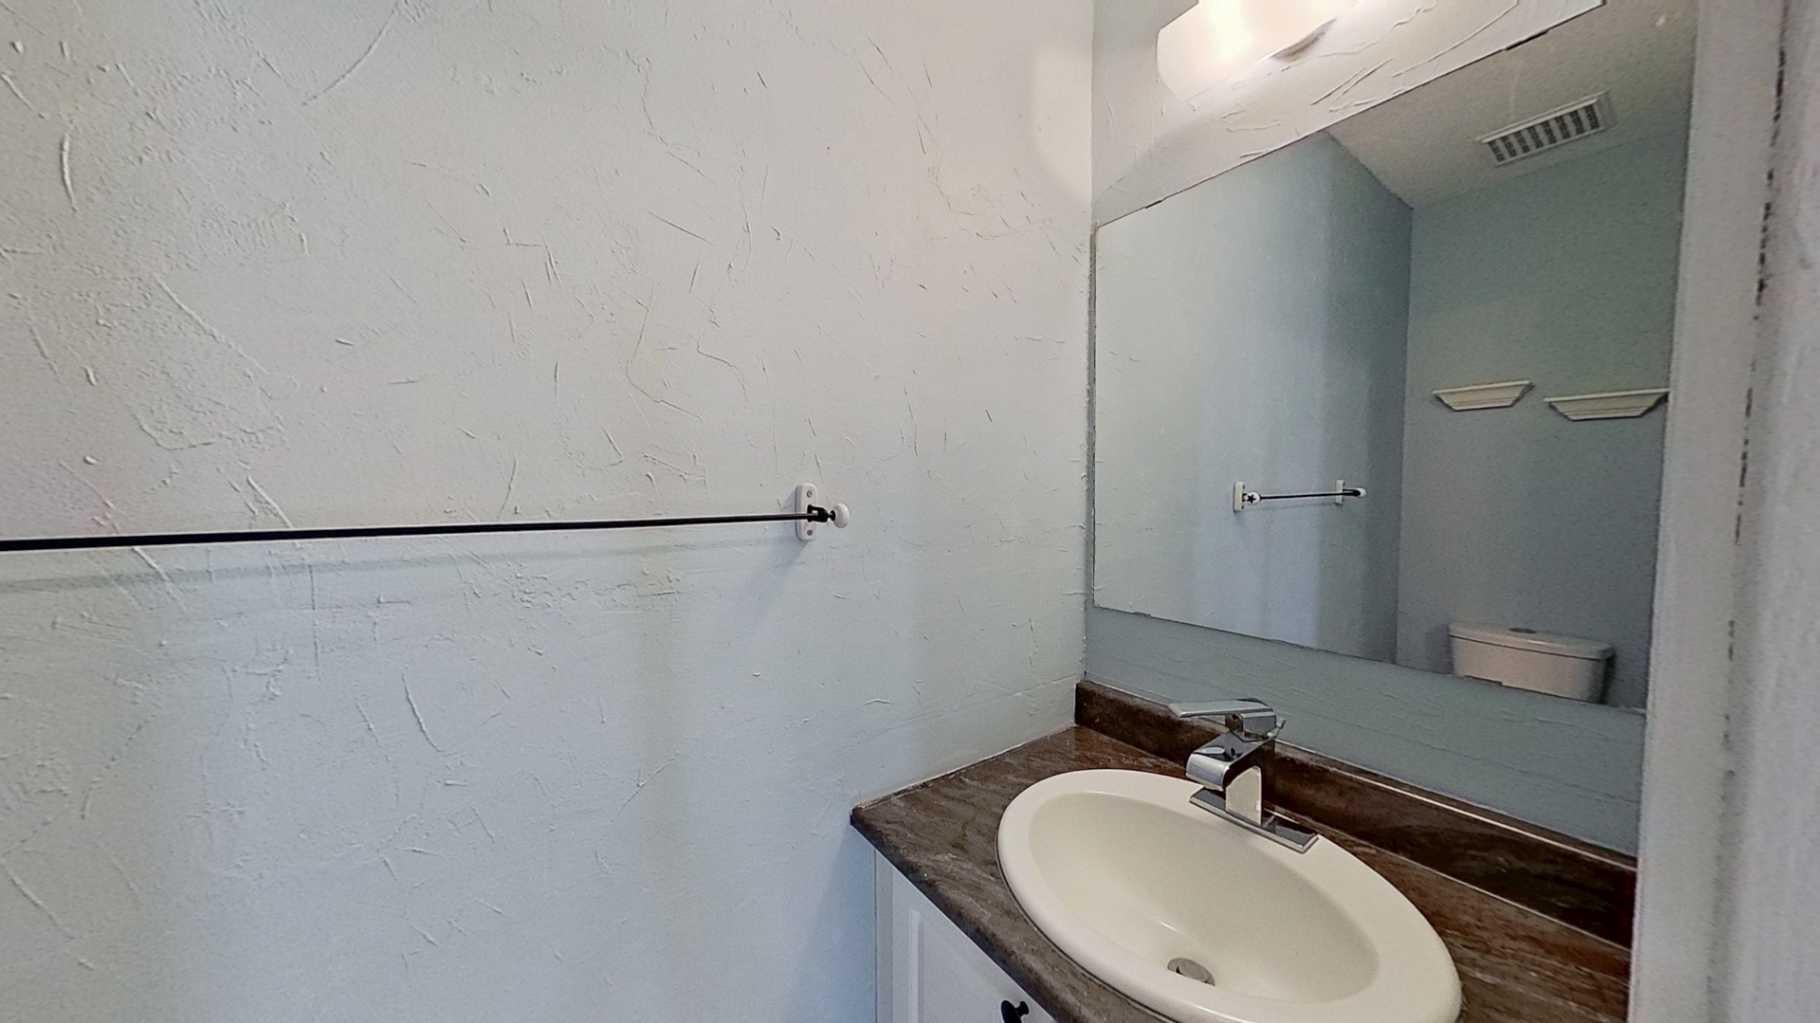
2pc Bathroom 
Level - Main
4pc Bathroom 
Level - Upper
Bedroom 
Dimensions - 11`2" x 9`0"Level - Upper
Bedroom - Primary 
Dimensions - 11`9" x 13`9"Level - Upper
Dining Room 
Dimensions - 12`11" x 15`3"Level - Main
Kitchen 
Dimensions - 7`0" x 10`6"Level - Main
Living Room 
Dimensions - 10`5" x 17`1"Level - Main
Save
Ask
Tour
Hide
Share
Exterior Features
Construction Details 
Unknown
Exterior 
BalconyPrivate Yard
Fencing 
Fenced
Lot Features 
Back Yard
Roof 
ShingleAsphalt
Community Features
Association Amenities 
Snow Removal
Maintenance Fee 
$322.0
Maintenance Fee Frequency 
Monthly
Community Features 
Airport/RunwayParkPlayground
Listing courtesy of Tatum Fitton of ComFree

Listing information is provided by Participants of the Alberta One Realty Listing Services (Pillar 9). IDX information is provided exclusively for personal, non-commercial use, and may not be used for any purpose other than to identify prospective properties consumers may be interested in purchasing. Information is deemed reliable but not guaranteed. Copyright 2026, Alberta One Realty Listing Services (Pillar 9)
Last checked 2026-10-22 04:55 PM UTC

Neighborhood & Commute
Source: Walkscore
Save
Ask
Tour
Hide
Share