Save
Ask
Tour
Hide
Share
$349,900
12 Days On Site

520 Auburn Bay Circle SE
Calgary, AB T3M 2A3

For Sale|Townhouse|Active
2
Beds
3
Total Baths
2
Full Baths
1
Partial Bath
1,218.51
SqFt
$287
/SqFt
2014
Built
Subdivision:
Auburn Bay
County:
Calgary
Call Now: 587-328-7524
Is this the listing for you? We can help make it yours.
587-328-7524
520 Auburn Bay Circle SE520 Auburn Bay Circle SE520 Auburn Bay Circle SE520 Auburn Bay Circle SE
Save
Ask
Tour
Hide
Share

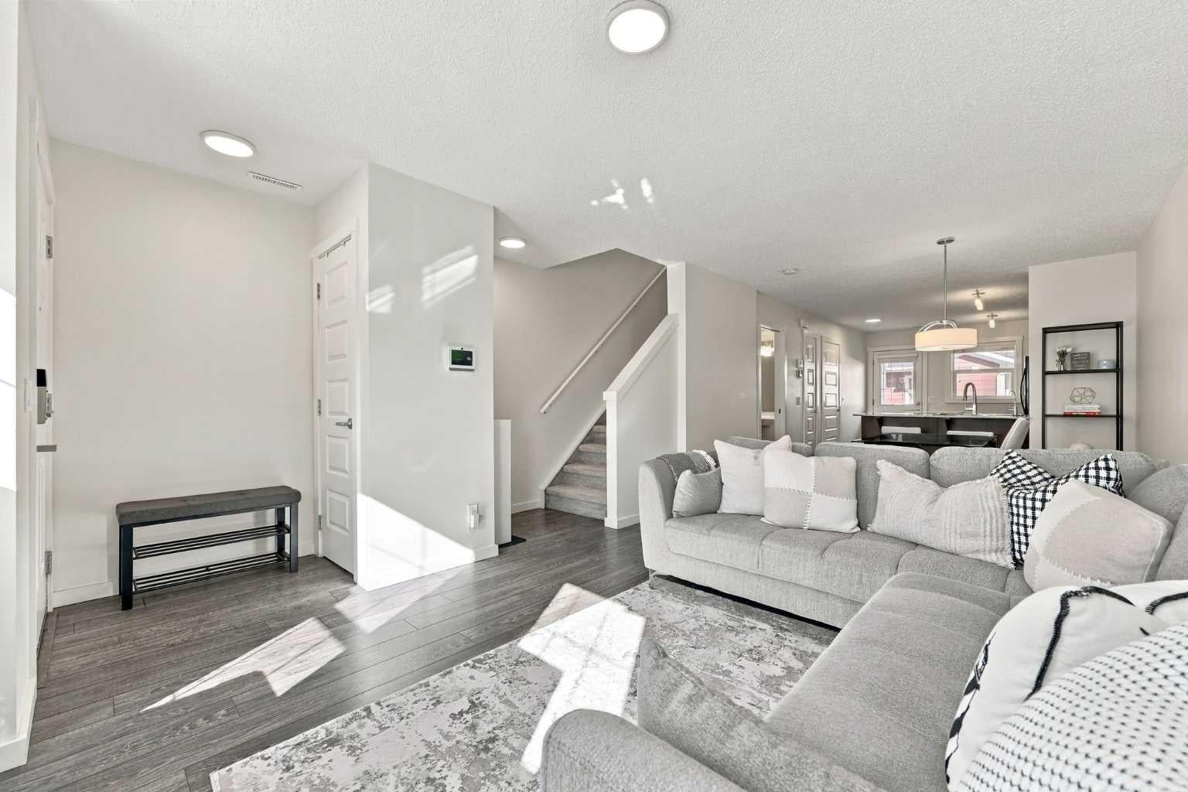
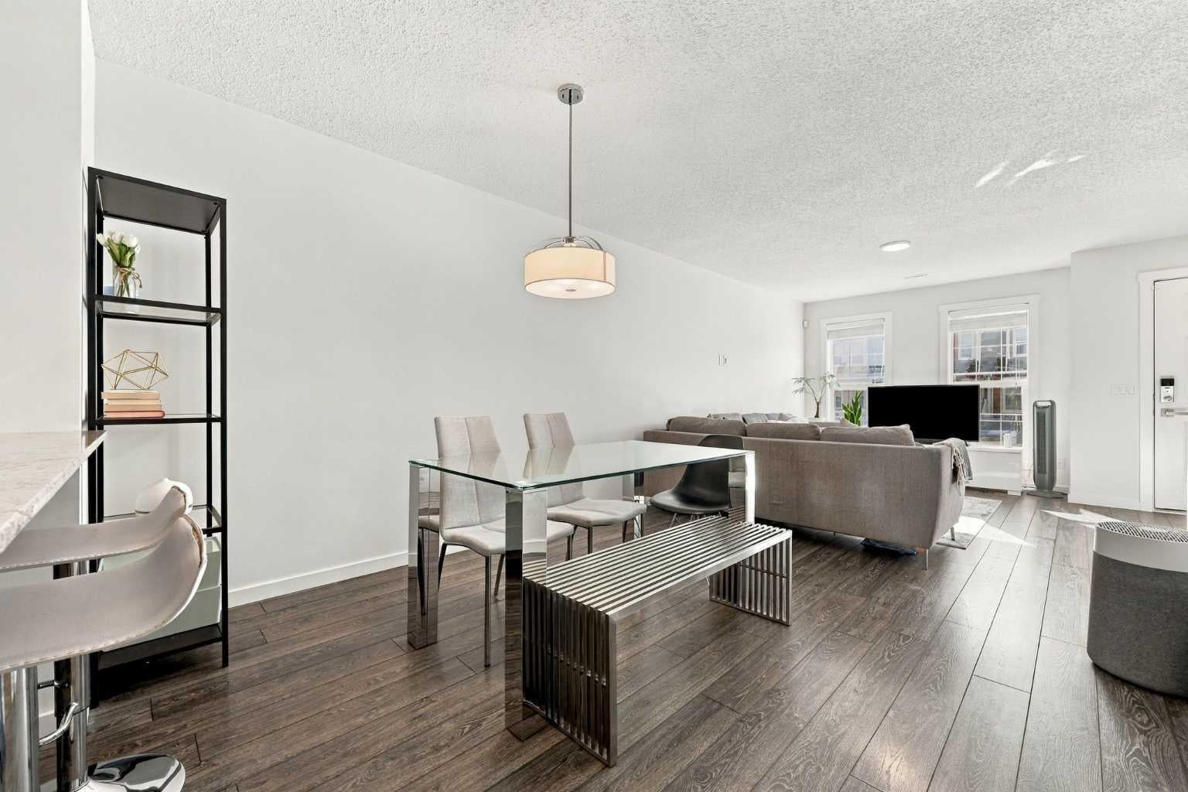
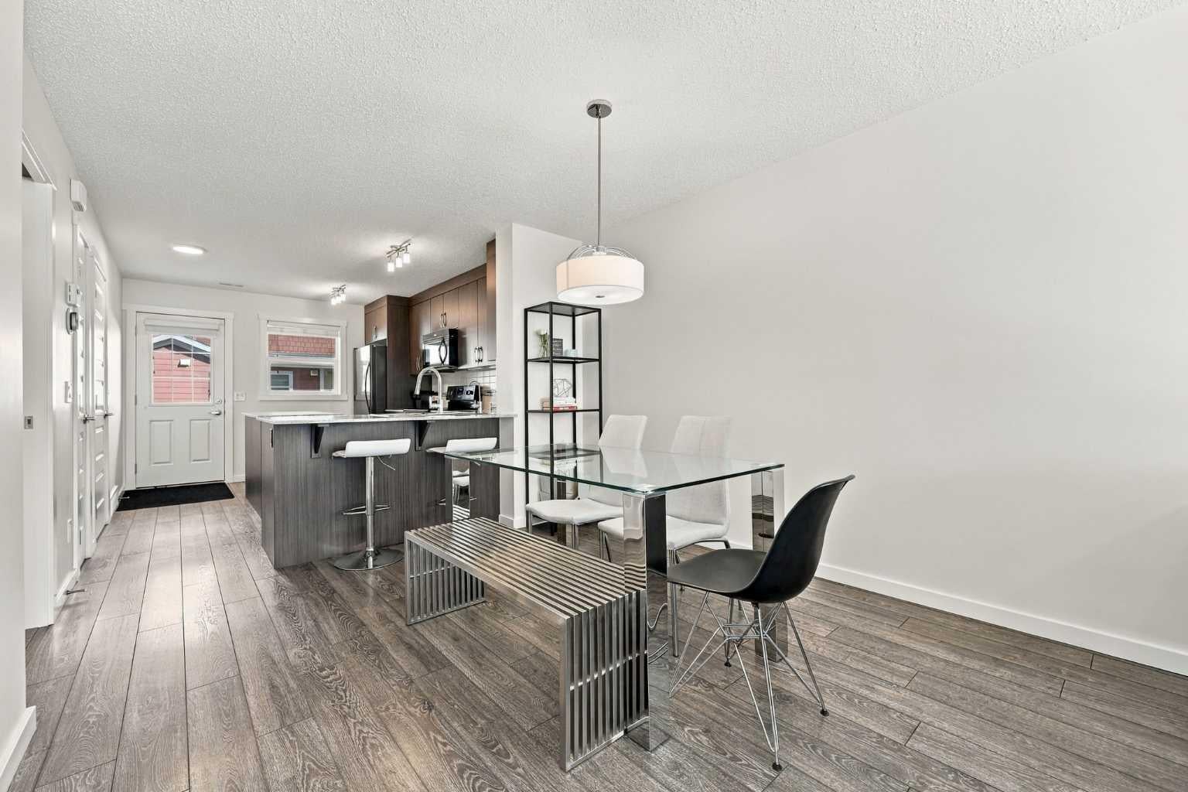
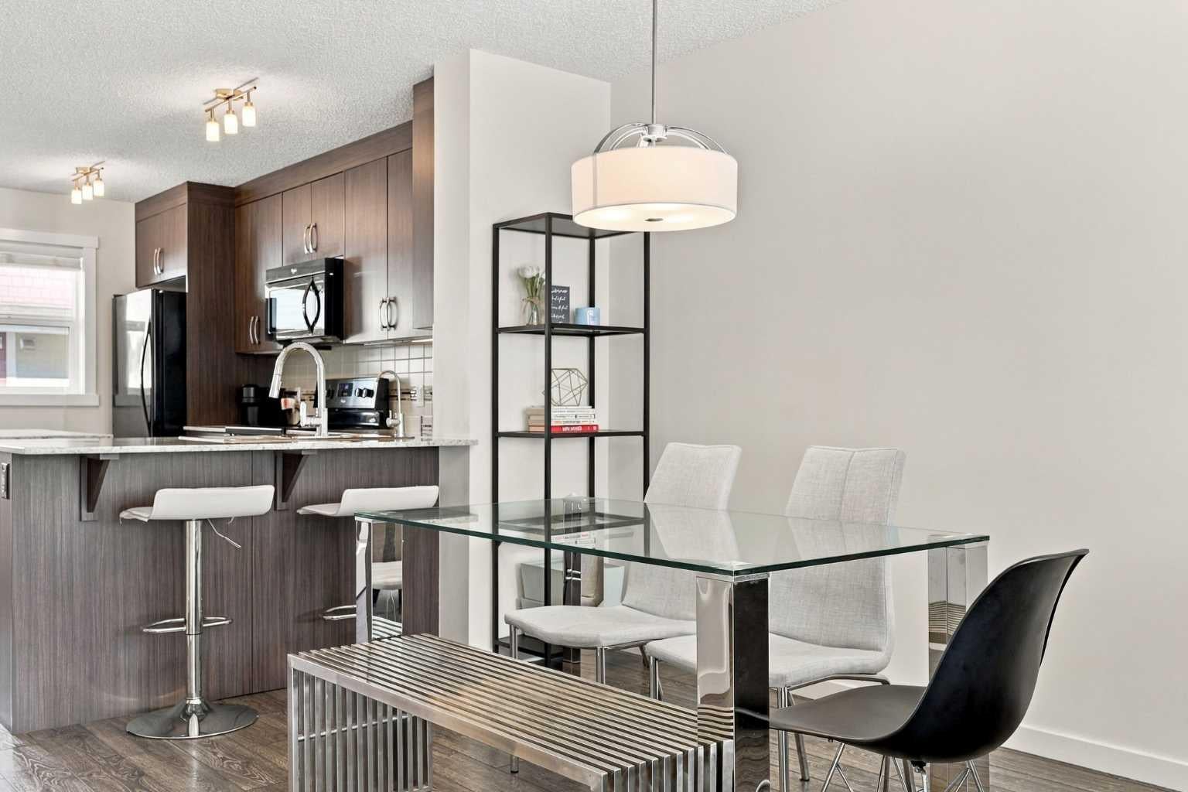
Why rent when you can buy and live the lake lifestyle? DOUBLE PRIMARY BEDROOMS | PRIVATE BACKYARD | LAKE ACCESS | STEPS TO SOUTH HEALTH CAMPUS | MOVE-IN READY Welcome to 520 Auburn Bay Circle SE, a beautifully maintained two-storey townhome in the heart of Auburn Bay. The main floor features a bright open-concept layout that works perfectly for everyday living and entertaining, along with the convenience of a half bathroom on the main level. Upstairs, you’ll find two primary bedrooms, each with its own private ensuite, making this a great setup for couples, roommates, guests, or anyone who appreciates a little extra privacy. The home has been meticulously maintained and shows pride of ownership throughout. Step outside to your own private backyard, a great spot to enjoy your morning coffee, unwind after work, or spend time outdoors during the warmer months. A water softener and reverse osmosis system are also included. The location is a major highlight. You’re steps from South Health Campus, close to shopping, restaurants, parks, pathways, and everyday amenities, while also enjoying access to Auburn Bay Lake and everything this popular lake community has to offer. What more can you ask for? Call your favourite REALTOR® and book your showing today!

Save
Ask
Tour
Hide
Share
Listing Snapshot
Price 
$349,900
Days On Site 
12 Days
Bedrooms 
2
Inside Area (SqFt) 
1,218.51 sqft
Total Baths 
3
Full Baths 
2
Partial Baths 
1
Lot Size 
N/A
Year Built 
2014
MLS® Number 
A2348703
Status 
Active
Property Tax 
$2,626
Maintenance Fees 
$231.9 monthly
Sq Ft Source 
N/A
Friends & Family
Recent Activity
2 weeks agoListing first seen on site
2 weeks agoListing updated with changes from the MLS®
General Features
Levels 
Two
Parking 
AssignedGuest
Parking Spaces 
1
Pets 
YesBreed Restrictions
Property Sub Type 
Townhouse
SqFt Above 
1218.51
Style 
2 Storey
Zoning 
M-1
Interior Features
Appliances 
DishwasherDryerRefrigeratorWasherWater SoftenerCooktop
Basement 
None
Cooling 
Central Air
Flooring 
CarpetLinoleum
Heating 
Forced AirNatural Gas
Interior 
Kitchen IslandOpen FloorplanPantryStorageWalk-In Closet(s)
Laundry Features 
In UnitUpper Level
2pc Bathroom 
Dimensions - 6`11" x 3`3"Level - Main
3pc Ensuite bath 
Dimensions - 5`11" x 6`11"Level - Upper
4pc Ensuite bath 
Dimensions - 8`0" x 5`6"Level - Upper
Bedroom 
Dimensions - 12`4" x 14`2"Level - Upper
Bedroom - Primary 
Dimensions - 15`10" x 14`2"Level - Upper
Dining Room 
Dimensions - 11`11" x 10`6"Level - Main
Furnace/Utility Room 
Dimensions - 5`10" x 6`2"Level - Main
Kitchen 
Dimensions - 13`8" x 10`6"Level - Main
Living Room 
Dimensions - 12`5" x 11`0"Level - Main
Save
Ask
Tour
Hide
Share
Exterior Features
Construction Details 
Vinyl SidingFrame
Exterior 
Private Entrance
Lot Features 
See Remarks
Patio And Porch 
Patio
Roof 
ShingleAsphalt
Waterfront Features 
Lake
Community Features
Association Amenities 
ParkingPlaygroundSnow Removal
Maintenance Fee 
$188.24
Maintenance Fee Frequency 
Monthly
Additional Maintenance Fee 
$523.92
Additional Maintenance Fee Frequency 
Annually
Community Features 
ClubhouseLakeParkPlaygroundSidewalksStreet Lights
Listing courtesy of Ariell Arevalo of CIR Realty

Listing information is provided by Participants of the Alberta One Realty Listing Services (Pillar 9). IDX information is provided exclusively for personal, non-commercial use, and may not be used for any purpose other than to identify prospective properties consumers may be interested in purchasing. Information is deemed reliable but not guaranteed. Copyright 2026, Alberta One Realty Listing Services (Pillar 9)
Last checked 2026-10-14 08:52 AM UTC

Neighborhood & Commute
Source: Walkscore
Save
Ask
Tour
Hide
Share