

Save
Ask
Tour
Hide
$579,000
40 Days On Site
411 33 Avenue NECalgary, AB T2N 2J2
For Sale|Single Family Residence|Active
4
Beds
2
Total Baths
2
Full Baths
810
SqFt
$715
/SqFt
1955
Built
Subdivision:
Winston Heights/Mountview
County:
Calgary
Call Now: 587-328-7524
Is this the listing for you? We can help make it yours.
587-328-7524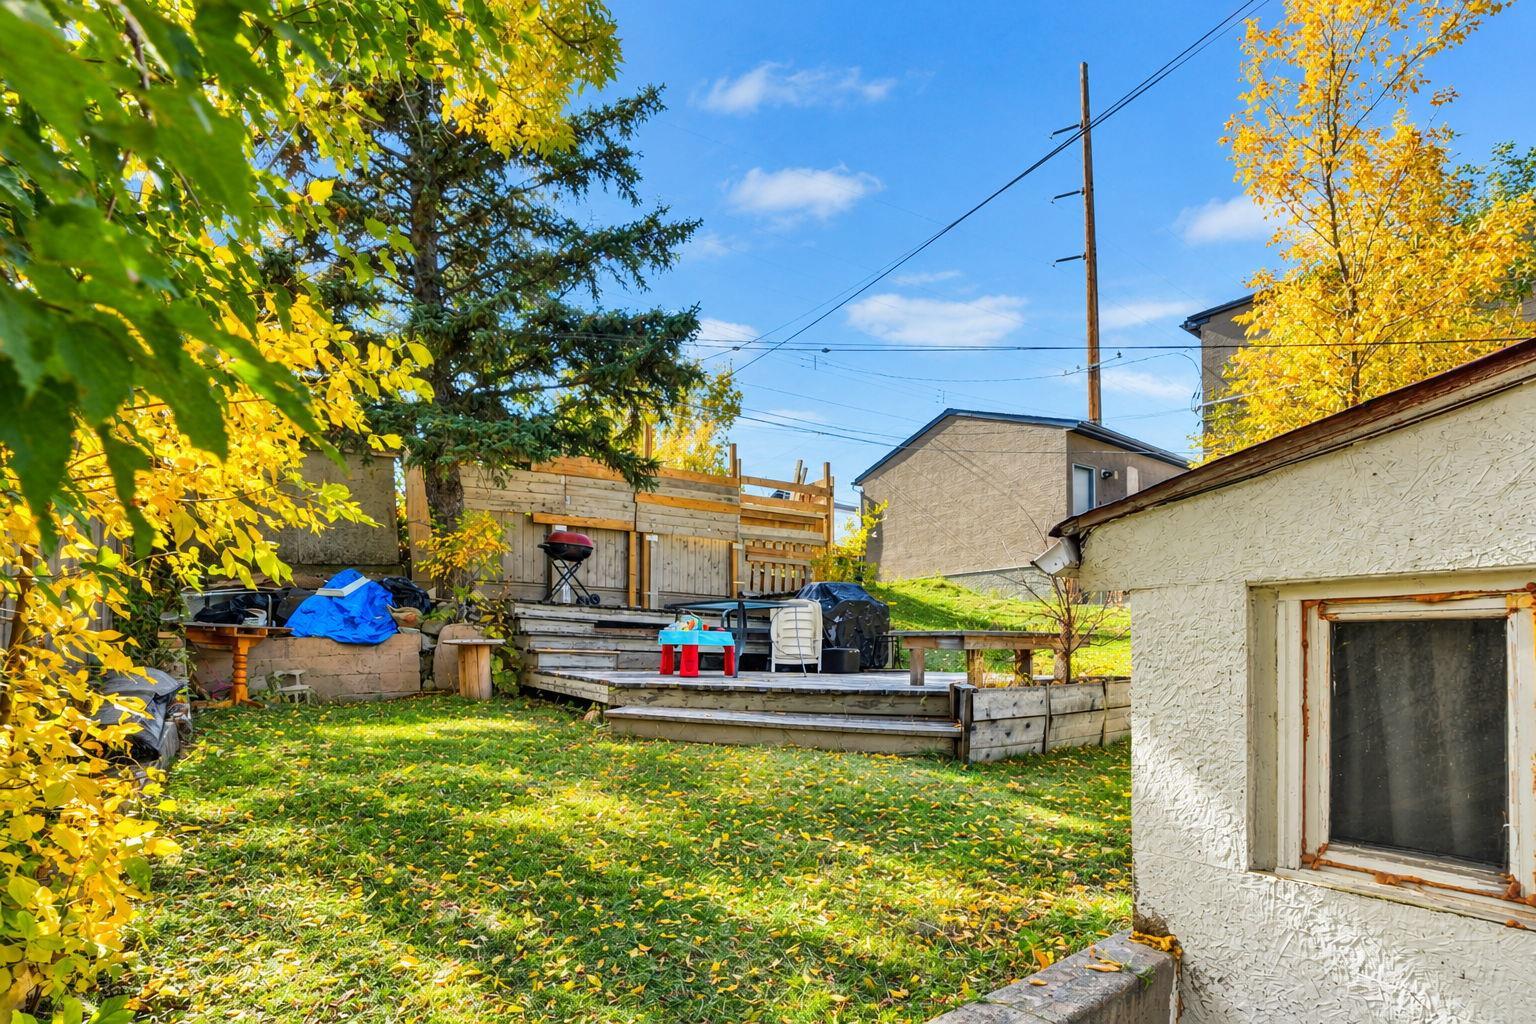
Save
Ask
Tour
Hide
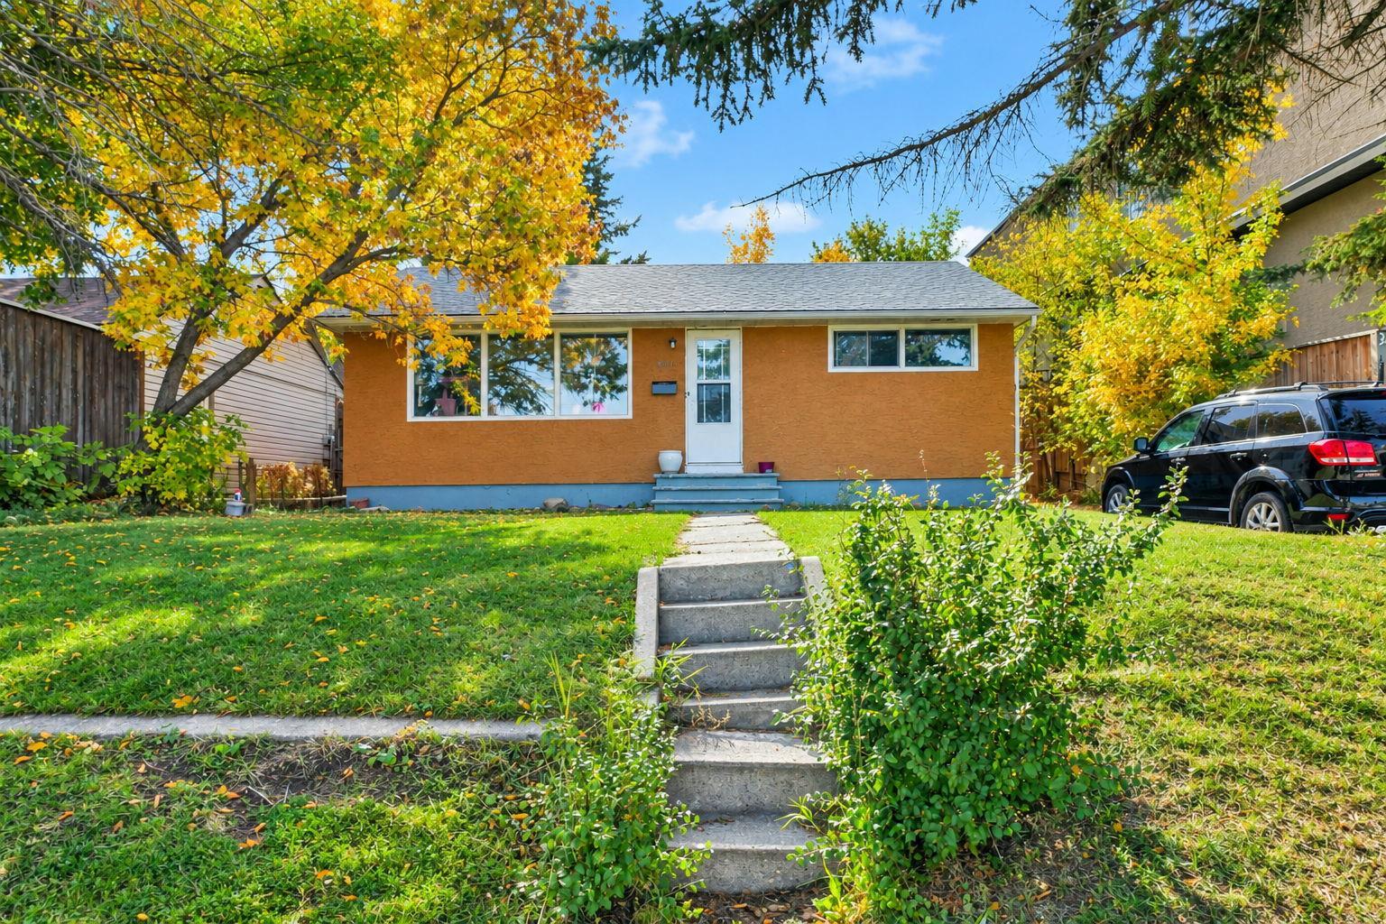
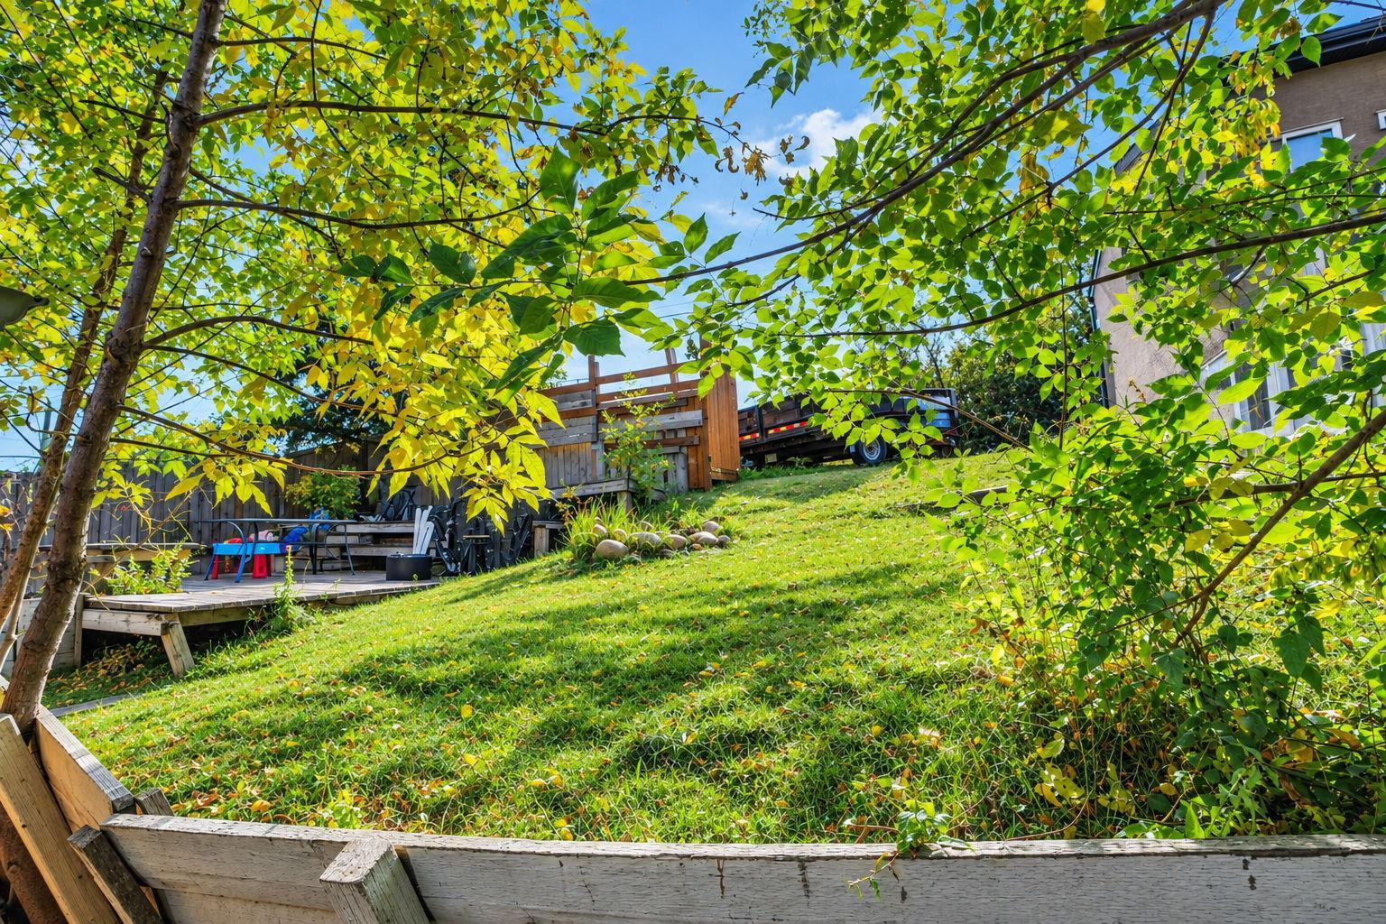
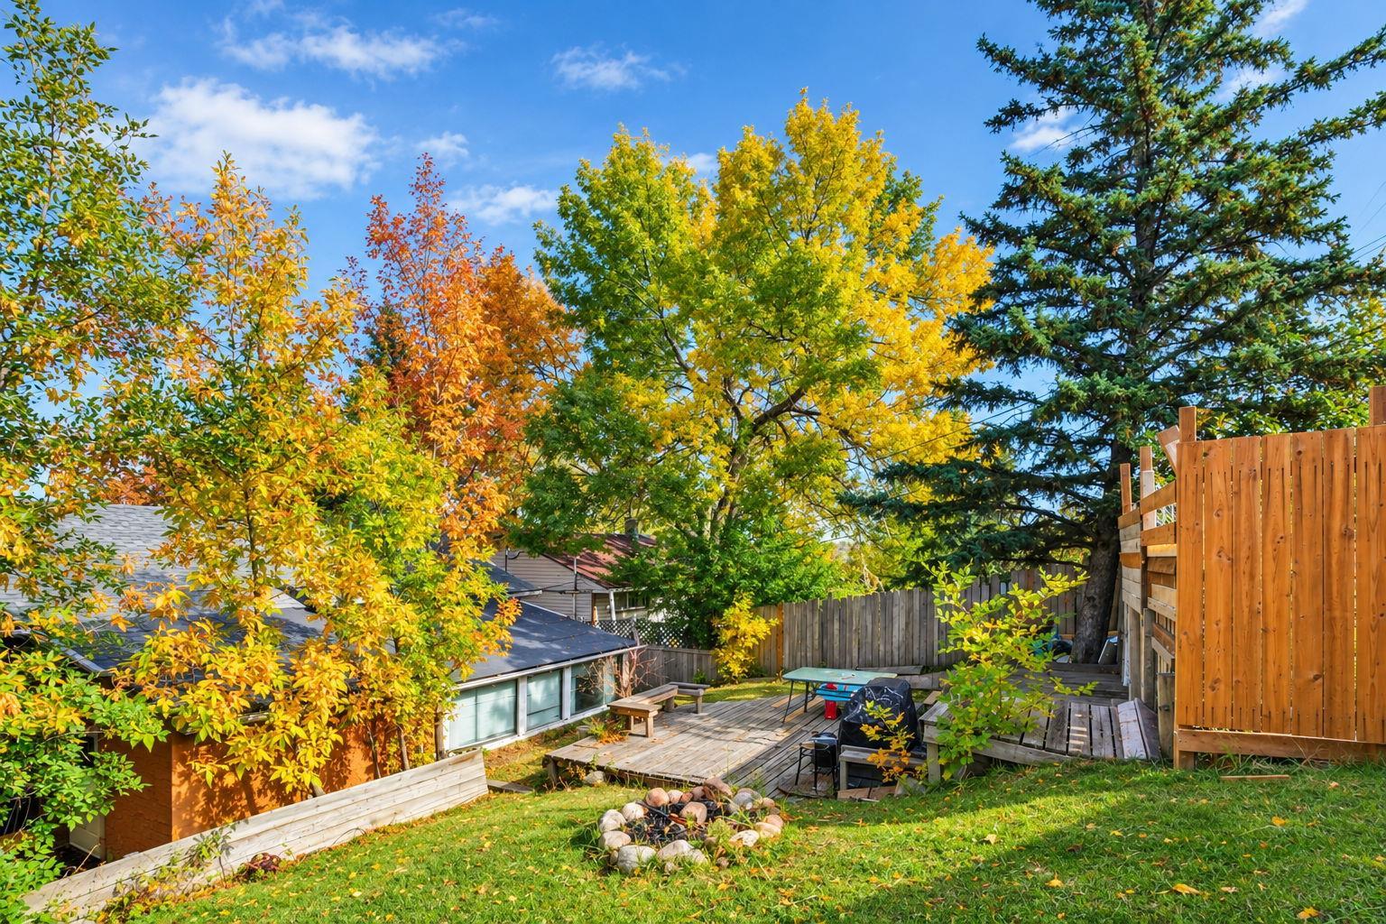
15.23 x 35. South-facing lot , 2 suites- illegal . Separate entrances. 2 bedrooms on the main and 2 bedrooms downstairs. East access to downtown, plus schools close by. Please allow 24 hours' notice. Both tenants would like to continue with their lease. Rear addition sunroom not included in the R.M.S. measurement; has a bathroom, fireplace, and sink. Numerous possibilities for this property: investment, development, and owner residence.
Save
Ask
Tour
Hide
Listing Snapshot
Price
$579,000
Days On Site
40 Days
Bedrooms
4
Inside Area (SqFt)
810 sqft
Total Baths
2
Full Baths
2
Partial Baths
N/A
Lot Size
0.13 Acres
Year Built
1955
MLS® Number
A2348674
Status
Active
Property Tax
$3,720
Maintenance Fees
N/A
Sq Ft Source
N/A
Friends & Family
Recent Activity
| 2 weeks ago | Price changed to $579,000 | |
| 2 weeks ago | Listing updated with changes from the MLS® | |
| a month ago | Listing first seen on site |
General Features
Acres
0.13
Levels
One
Parking Spaces
2
Property Sub Type
Single Family Residence
SqFt Above
810
SqFt Below
653
Style
Bungalow
Zoning
R-CG
Interior Features
Appliances
Electric RangeRefrigeratorWasher/Dryer
Basement
FullFinishedExterior Entry
Fireplace
Yes
Fireplace Features
Wood Burning
Fireplaces
1
Flooring
LaminateLinoleum
Heating
Forced Air
Interior
See Remarks
Laundry Features
In Basement
4pc Bathroom
Level - Main
Bedroom
Dimensions - 11`4" x 10`11"Level - Main
Furnace/Utility Room
Dimensions - 18`8" x 11`3"Level - Basement
Kitchen
Dimensions - 12`7" x 11`7"Level - Main
Living Room
Dimensions - 19`5" x 11`4"Level - Main
Save
Ask
Tour
Hide
Exterior Features
Construction Details
Stucco
Exterior
None
Frontage
15.23M 50`0"
Lot Features
Gentle Sloping
Patio And Porch
None
Roof
Asphalt
Community Features
Community Features
Sidewalks
Listing courtesy of Richard Palibroda of RE/MAX House of Real Estate

Listing information is provided by Participants of the Alberta One Realty Listing Services (Pillar 9). IDX information is provided exclusively for personal, non-commercial use, and may not be used for any purpose other than to identify prospective properties consumers may be interested in purchasing. Information is deemed reliable but not guaranteed. Copyright 2026, Alberta One Realty Listing Services (Pillar 9)
Last checked 2026-11-11 05:10 AM UTC
Listing information is provided by Participants of the Alberta One Realty Listing Services (Pillar 9). IDX information is provided exclusively for personal, non-commercial use, and may not be used for any purpose other than to identify prospective properties consumers may be interested in purchasing. Information is deemed reliable but not guaranteed. Copyright 2026, Alberta One Realty Listing Services (Pillar 9)
Last checked 2026-11-11 05:10 AM UTC
Neighborhood & Commute
Source: Walkscore
Save
Ask
Tour
Hide