Save
Ask
Tour
Hide
Share
$789,000
3 Days On Site

75 Calhoun Hill NE
Calgary, AB T3P 1T7

For Sale|Single Family Residence|Active
4
Beds
4
Total Baths
3
Full Baths
1
Partial Bath
1,895
SqFt
$416
/SqFt
2023
Built
Subdivision:
Livingston
County:
Calgary
Call Now: 587-328-7524
Is this the listing for you? We can help make it yours.
587-328-7524
75 Calhoun Hill NE75 Calhoun Hill NE75 Calhoun Hill NE75 Calhoun Hill NE
Save
Ask
Tour
Hide
Share

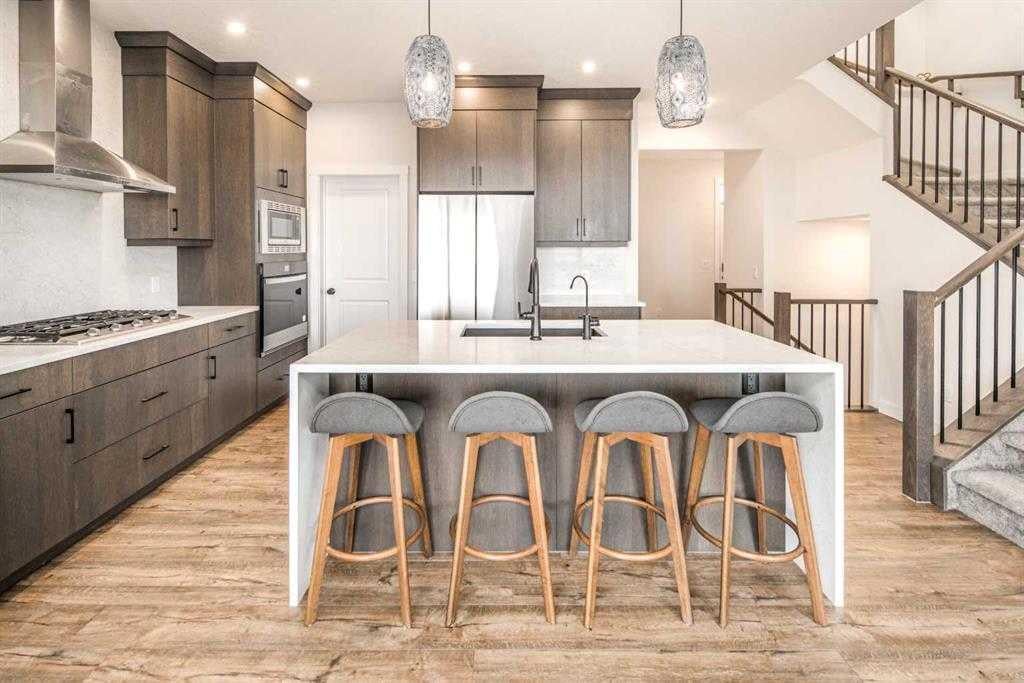
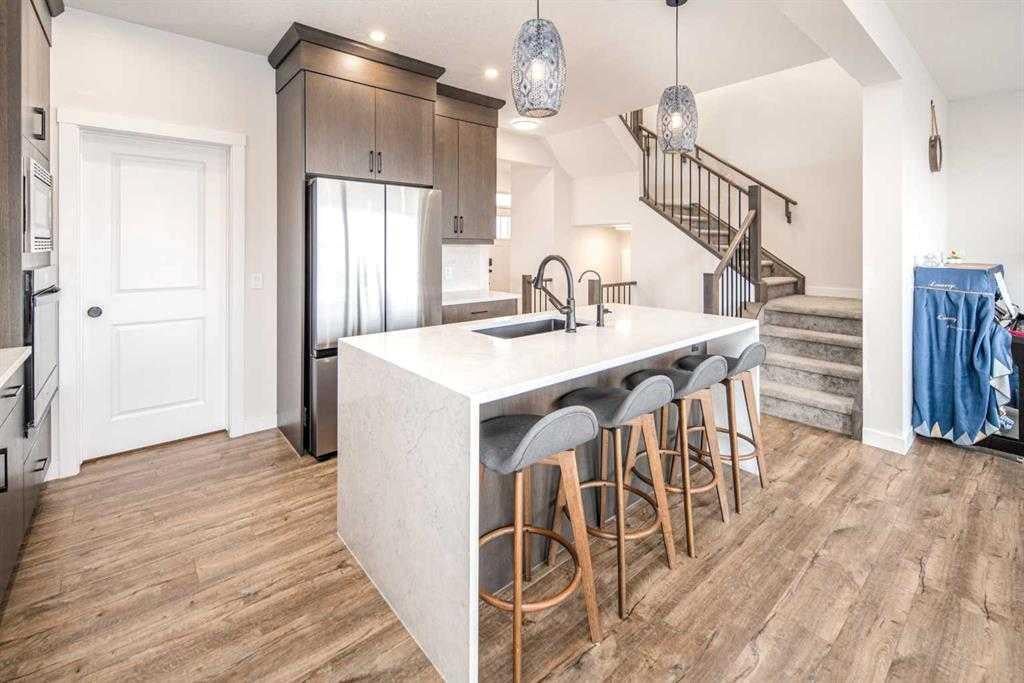
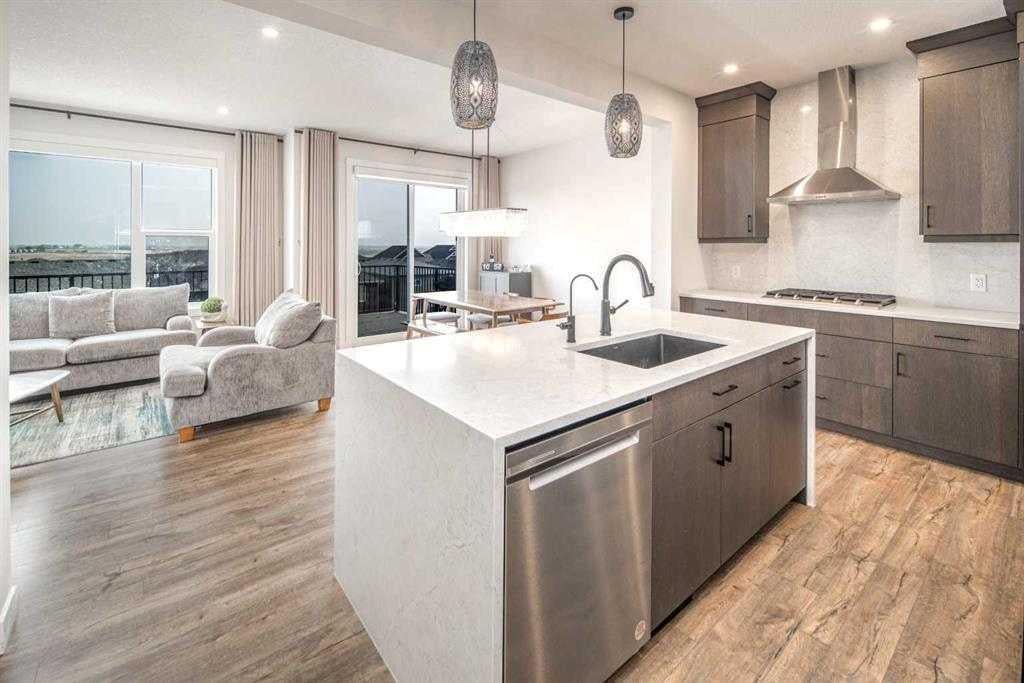
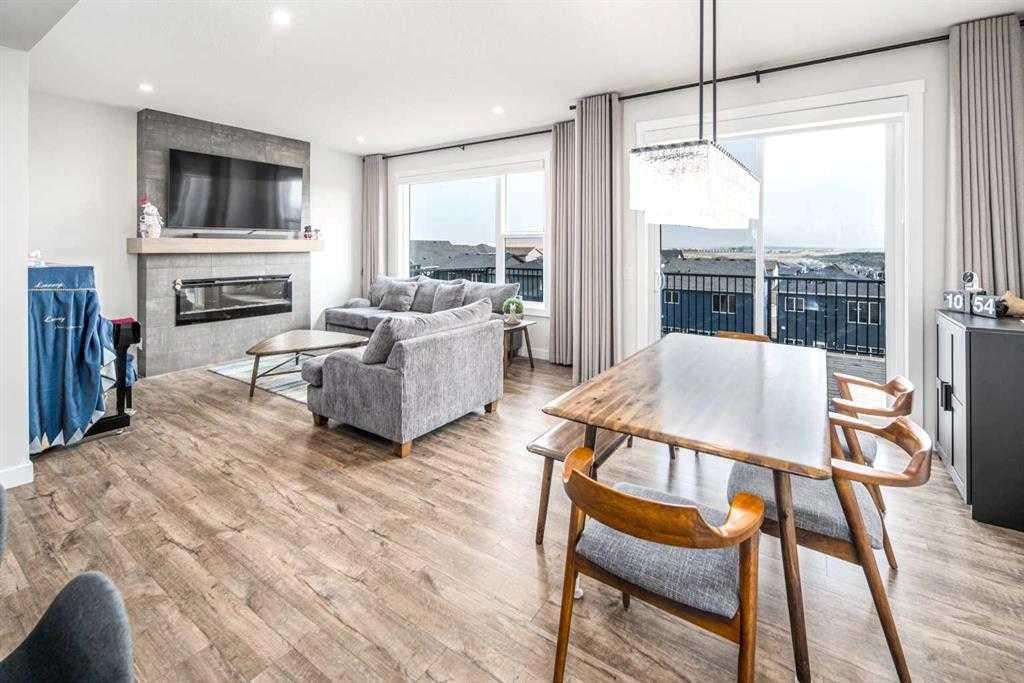
This exceptional walk-out basement home delivers expertly designed living space, highlighted by soaring 9-foot ceilings and seamless luxury vinyl plank flooring throughout the main level. At the center of the home is a chef-inspired kitchen featuring upgraded cabinetry, stainless steel appliances, and a convenient walk-through pantry. The bright breakfast nook opens directly onto an enlarged deck, ideal for seamless indoor-outdoor entertaining. Unwind in the inviting family room, where a floor-to-ceiling tiled accent wall and electric fireplace create a stunning visual focal point. A functional mudroom and a 2-piece powder room complete the main floor. Upstairs, retreat to the primary bedroom boasting a walk-in closet and a spa-like 5-piece ensuite with double sinks. A bonus room offers endless possibilities for family movie nights, alongside two additional bedrooms, a full 4-piece bathroom, and a dedicated laundry room. The fully finished walk-out basement extends your living space even further, featuring a massive recreation area, a fourth bedroom, and a modern full bath. Enjoy exclusive year-round access to the iconic Livingston Community Centre (splash park, ice rinks, courts and playgrounds) right at your doorstep.

Save
Ask
Tour
Hide
Share
Listing Snapshot
Price 
$789,000
Days On Site 
3 Days
Bedrooms 
4
Inside Area (SqFt) 
1,895 sqft
Total Baths 
4
Full Baths 
3
Partial Baths 
1
Lot Size 
0.12 Acres
Year Built 
2023
MLS® Number 
A2348648
Status 
Active
Property Tax 
$5,353
Maintenance Fees 
$39.81 monthly
Sq Ft Source 
N/A
Friends & Family
Recent Activity
3 days agoListing first seen on site
4 days agoListing updated with changes from the MLS®
General Features
Acres 
0.12
Attached Garage 
Yes
Garage 
Yes
Garage Spaces 
2
Levels 
Two
Parking 
AttachedGarage
Parking Spaces 
4
Property Sub Type 
Single Family Residence
SqFt Above 
1894
SqFt Below 
554
Style 
2 Storey
Zoning 
R-G
Interior Features
Appliances 
DishwasherGas CooktopMicrowaveRange HoodRefrigeratorWasher/DryerOven
Basement 
FullFinishedWalk-Out Access
Fireplace 
Yes
Fireplace Features 
Electric
Fireplaces 
1
Flooring 
CarpetVinyl
Heating 
Forced Air
Interior 
High Ceilings
Laundry Features 
Laundry RoomUpper Level
Window Features 
Window Coverings
2pc Bathroom 
Level - Main
4pc Bathroom 
Dimensions - 4`11" x 8`4"Level - Basement
5pc Ensuite bath 
Level - Upper
Bedroom 
Dimensions - 12`0" x 9`1"Level - Upper
Bedroom - Primary 
Dimensions - 12`8" x 14`0"Level - Upper
Bonus Room 
Dimensions - 11`0" x 15`8"Level - Upper
Dining Room 
Dimensions - 12`11" x 11`8"Level - Main
Laundry 
Dimensions - 7`5" x 5`4"Level - Upper
Living Room 
Dimensions - 13`5" x 13`3"Level - Main
Save
Ask
Tour
Hide
Share
Exterior Features
Construction Details 
Vinyl SidingFrame
Exterior 
Private Yard
Fencing 
Fenced
Frontage 
10.40M 34`1"
Lot Features 
Rectangular Lot
Patio And Porch 
DeckEnclosed
Roof 
ShingleAsphalt
Windows/Doors 
Window Coverings
Community Features
Association Amenities 
Game Court InteriorParty RoomPlayground
Additional Maintenance Fee 
$477.75
Additional Maintenance Fee Frequency 
Annually
Community Features 
ParkPlayground
Listing courtesy of Jim Chen of Ko Realty Ltd.

Listing information is provided by Participants of the Alberta One Realty Listing Services (Pillar 9). IDX information is provided exclusively for personal, non-commercial use, and may not be used for any purpose other than to identify prospective properties consumers may be interested in purchasing. Information is deemed reliable but not guaranteed. Copyright 2026, Alberta One Realty Listing Services (Pillar 9)
Last checked 2026-10-02 09:25 AM UTC

Neighborhood & Commute
Source: Walkscore
Save
Ask
Tour
Hide
Share