Save
Ask
Tour
Hide
Share
$834,900
16 Days On Site

2119 Halifax Crescent NW
Calgary, AB T2M 4C8

For Sale|Single Family Residence|Active
2
Beds
2
Total Baths
2
Full Baths
1,048
SqFt
$797
/SqFt
1952
Built
Subdivision:
Banff Trail
County:
Calgary
Call Now: 587-328-7524
Is this the listing for you? We can help make it yours.
587-328-7524
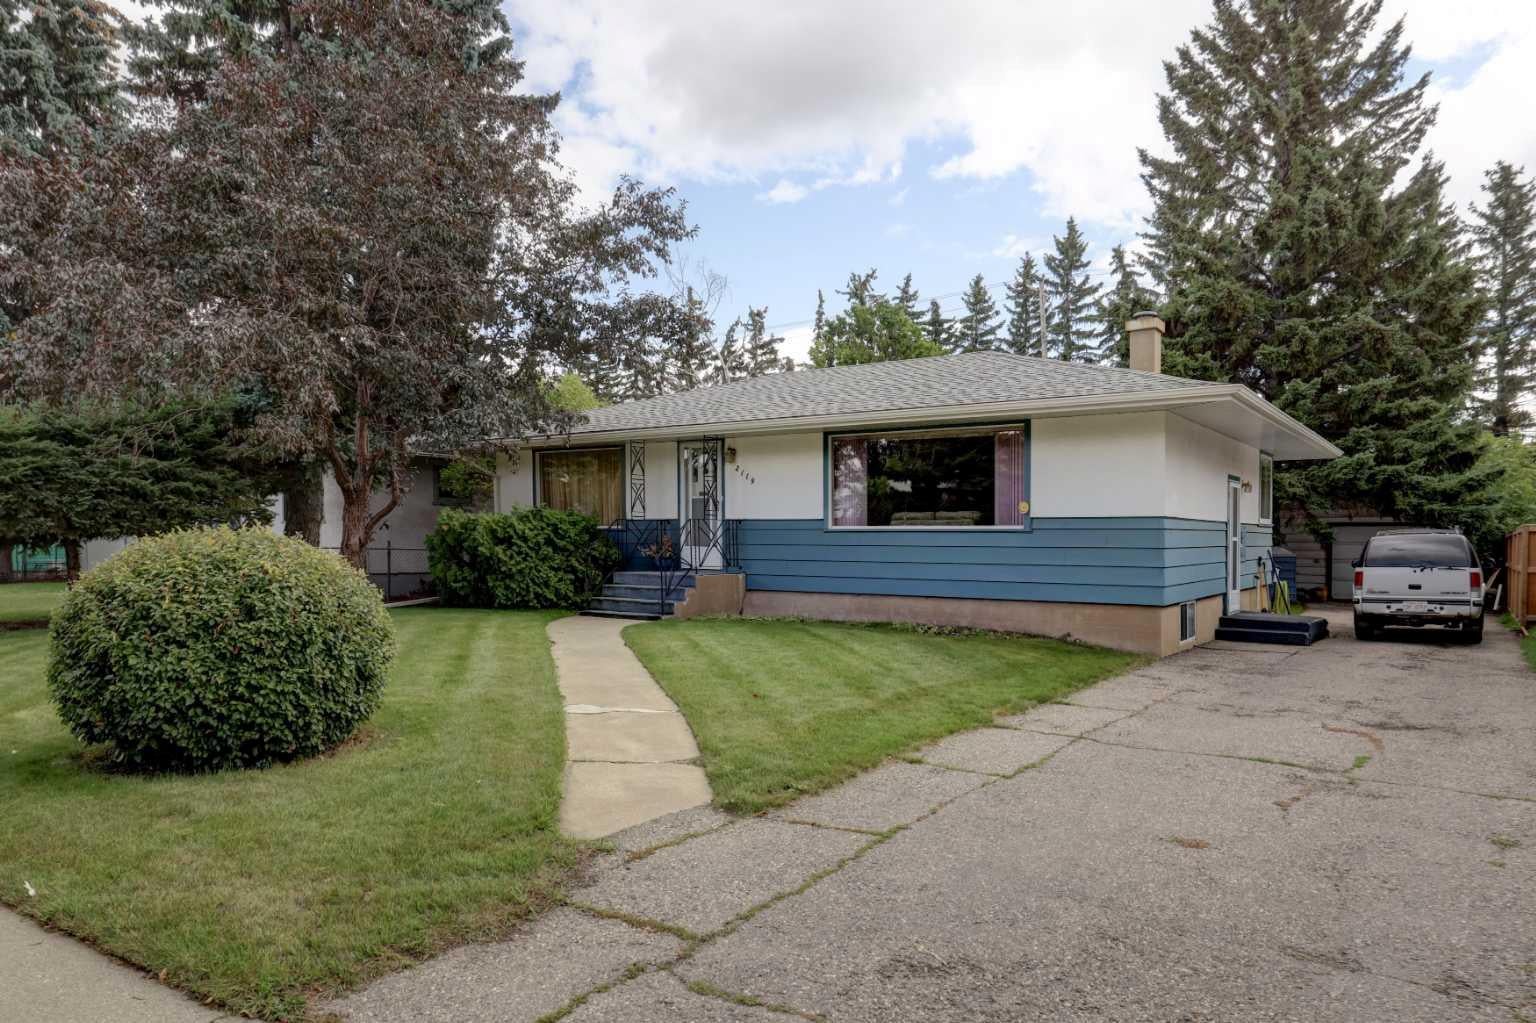
2119 Halifax Crescent NW2119 Halifax Crescent NW2119 Halifax Crescent NW2119 Halifax Crescent NW
Save
Ask
Tour
Hide
Share

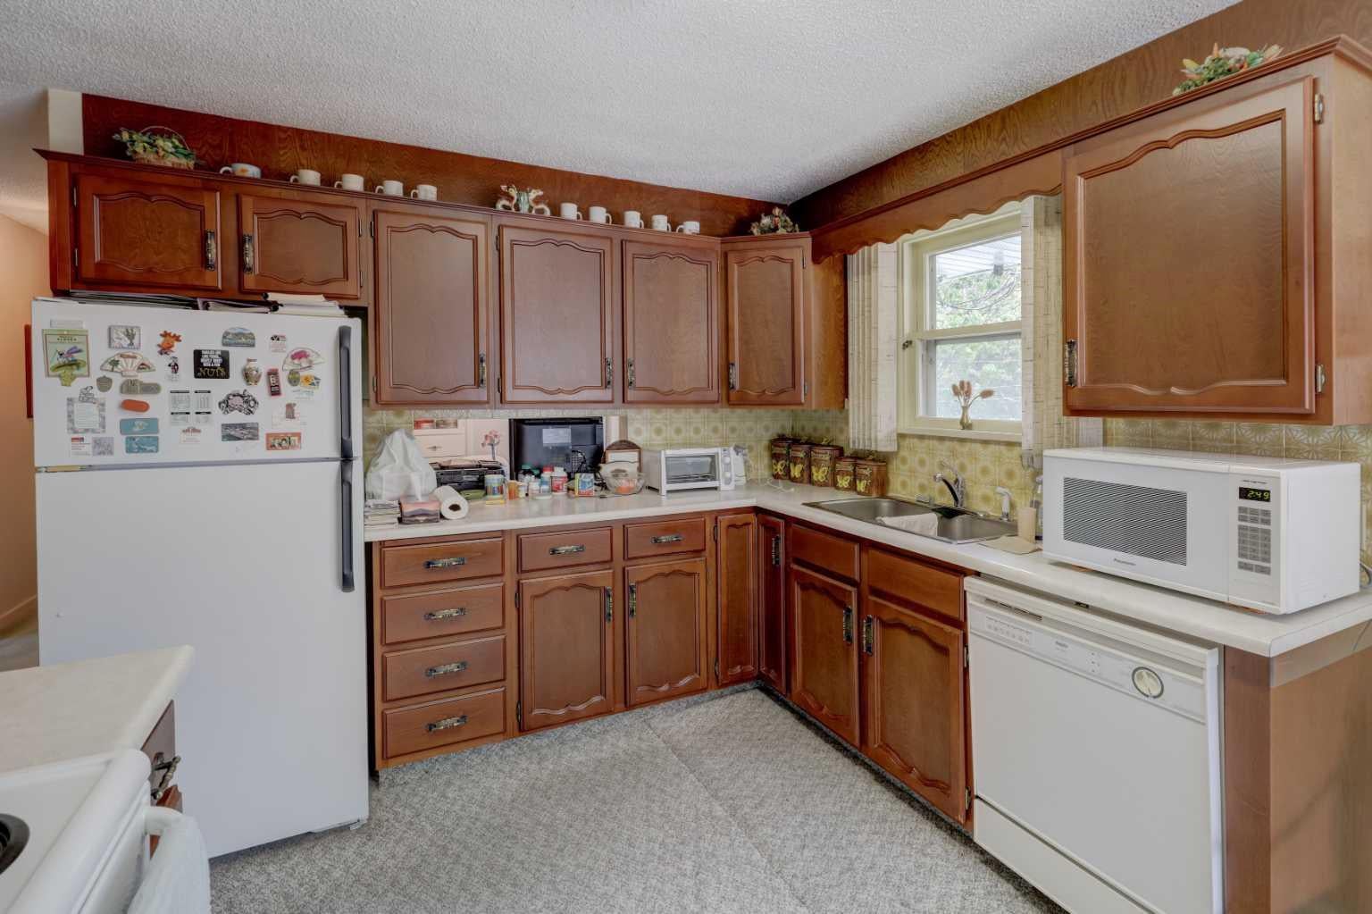
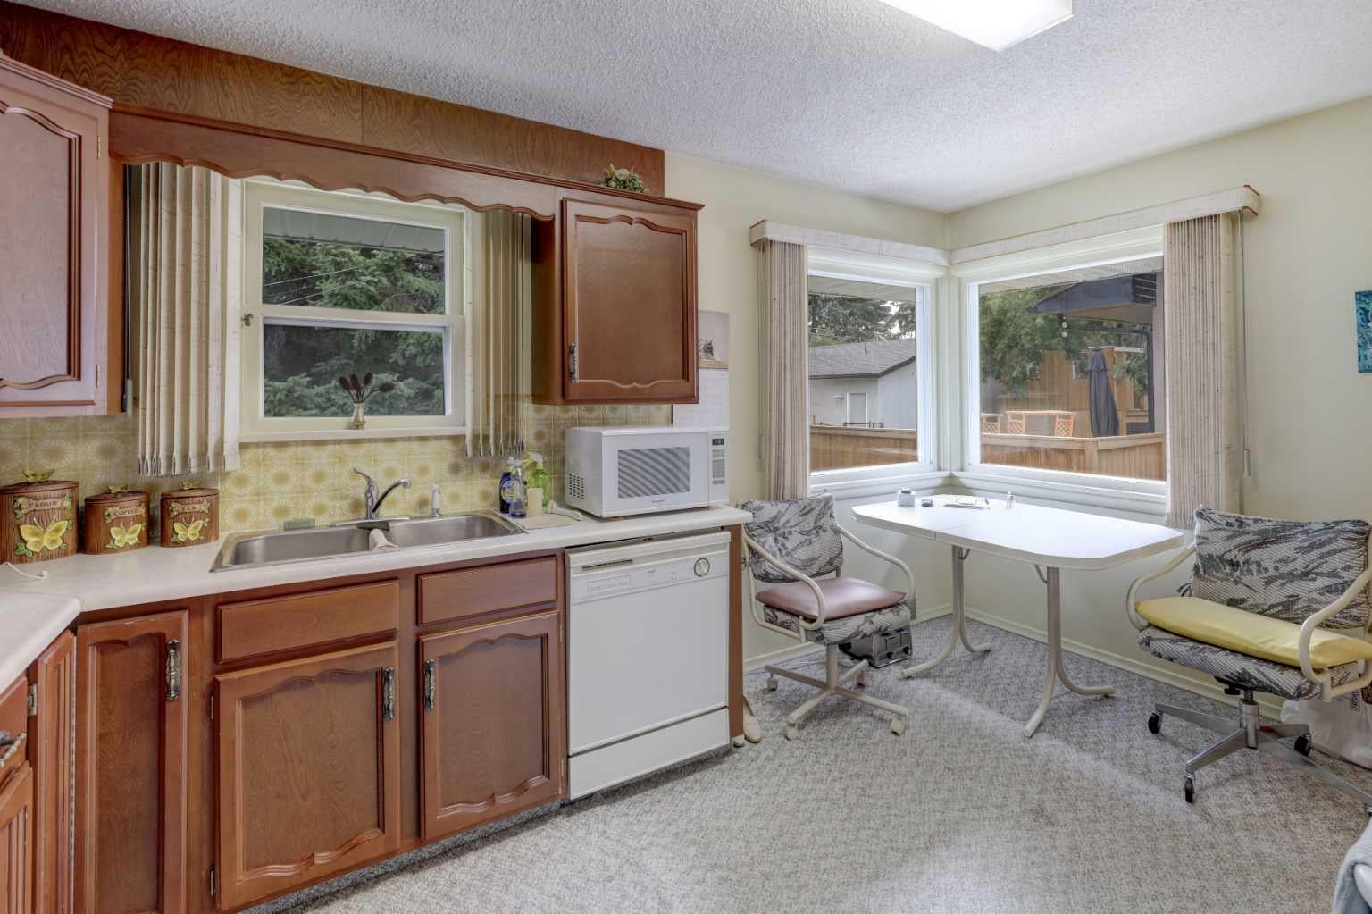
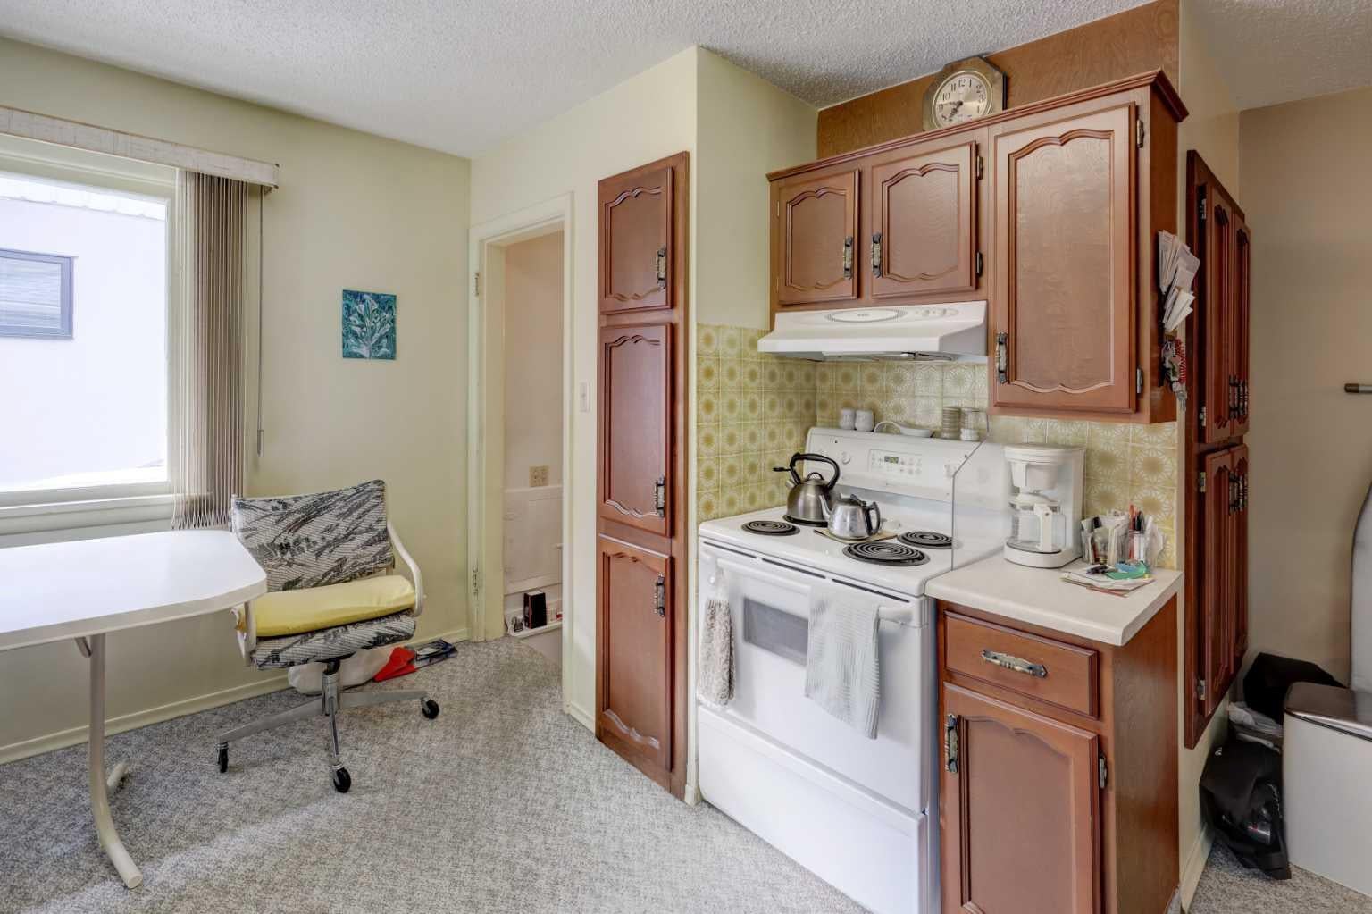
Calling all Builders, Buyers & Investors — Prime Inner-City Banff Trail Opportunity! This oversized 56' x 120' rectangular lot with back-alley access is in one of NW Calgary's most sought-after inner-city communities. The well-maintained original bungalow offers two bedrooms and one bathroom upstairs, and a demisable entrance leading to a den and 3-piece bath down. Enjoy 1,048 square feet above grade with a bright living room, dedicated dining area and a kitchen with oversize windows. A standout feature is the double detached heated garage with front and rear overhead doors opening on the laneway and driveway, plus an extra length driveway for three additional vehicles, parking for five in total, a rare advantage in the inner city. A note for builders, no power poles on this side of the laneway. Located on a quiet crescent in the heart of Banff Trail, steps from Banff Trail LRT station, and within easy walking distance to the University of Calgary and SAIT, and just minutes to Foothills Hospital. The lower-level den is currently being used as a bedroom with a window not meeting egress standards. A lot with potential like this in a transit-connected inner-city community — don't last. Banff Trail living at it’s best!

Save
Ask
Tour
Hide
Share
Listing Snapshot
Price 
$834,900
Days On Site 
16 Days
Bedrooms 
2
Inside Area (SqFt) 
1,048 sqft
Total Baths 
2
Full Baths 
2
Partial Baths 
N/A
Lot Size 
0.16 Acres
Year Built 
1952
MLS® Number 
A2348639
Status 
Active
Property Tax 
$5,123.75
Maintenance Fees 
N/A
Sq Ft Source 
N/A
Friends & Family
Recent Activity
2 weeks agoListing first seen on site
2 weeks agoListing updated with changes from the MLS®
General Features
Acres 
0.16
Garage 
Yes
Garage Spaces 
2
Levels 
One
Parking 
Garage
Parking Spaces 
5
Property Sub Type 
Single Family Residence
SqFt Above 
1048
SqFt Below 
1015
Style 
Bungalow
Zoning 
R-C1
Interior Features
Appliances 
DishwasherDryerFreezerRefrigeratorWasherCooktop
Basement 
FullFinished
Flooring 
CarpetLinoleum
Heating 
Forced AirNatural Gas
Interior 
Central VacuumDry Bar
Laundry Features 
Laundry Room
Window Features 
Window Coverings
3pc Bathroom 
Dimensions - 11`8" x 9`4"Level - Lower
4pc Bathroom 
Dimensions - 5`0" x 7`7"Level - Main
Bedroom 
Dimensions - 8`10" x 11`2"Level - Main
Bedroom - Primary 
Dimensions - 11`7" x 13`3"Level - Main
Den 
Dimensions - 11`2" x 9`5"Level - Lower
Dining Room 
Dimensions - 9`10" x 10`6"Level - Main
Furnace/Utility Room 
Dimensions - 9`10" x 28`8"Level - Lower
Game Room 
Dimensions - 14`3" x 28`8"Level - Lower
Kitchen 
Dimensions - 10`4" x 14`8"Level - Main
Living Room 
Dimensions - 11`7" x 20`11"Level - Main
Save
Ask
Tour
Hide
Share
Exterior Features
Construction Details 
Wood SidingFrame
Exterior 
Storage
Fencing 
Fenced
Frontage 
17.30M 56`9"
Other Structures 
Shed(s)
Patio And Porch 
Deck
Roof 
ShingleAsphalt
Windows/Doors 
Window Coverings
Listing courtesy of Ivan Stark of LB Hubbard Realty Group

Listing information is provided by Participants of the Alberta One Realty Listing Services (Pillar 9). IDX information is provided exclusively for personal, non-commercial use, and may not be used for any purpose other than to identify prospective properties consumers may be interested in purchasing. Information is deemed reliable but not guaranteed. Copyright 2026, Alberta One Realty Listing Services (Pillar 9)
Last checked 2026-10-14 11:55 PM UTC

Neighborhood & Commute
Source: Walkscore
Save
Ask
Tour
Hide
Share