Save
Ask
Tour
Hide
Share
$720,000
14 Days On Site

134 Autumn Close SE
Calgary, AB T3M 0K2

For Sale|Single Family Residence|Active
4
Beds
4
Total Baths
3
Full Baths
1
Partial Bath
2,085
SqFt
$345
/SqFt
2008
Built
Subdivision:
Auburn Bay
County:
Calgary
Call Now: 587-328-7524
Is this the listing for you? We can help make it yours.
587-328-7524
134 Autumn Close SE134 Autumn Close SE134 Autumn Close SE134 Autumn Close SE
Save
Ask
Tour
Hide
Share

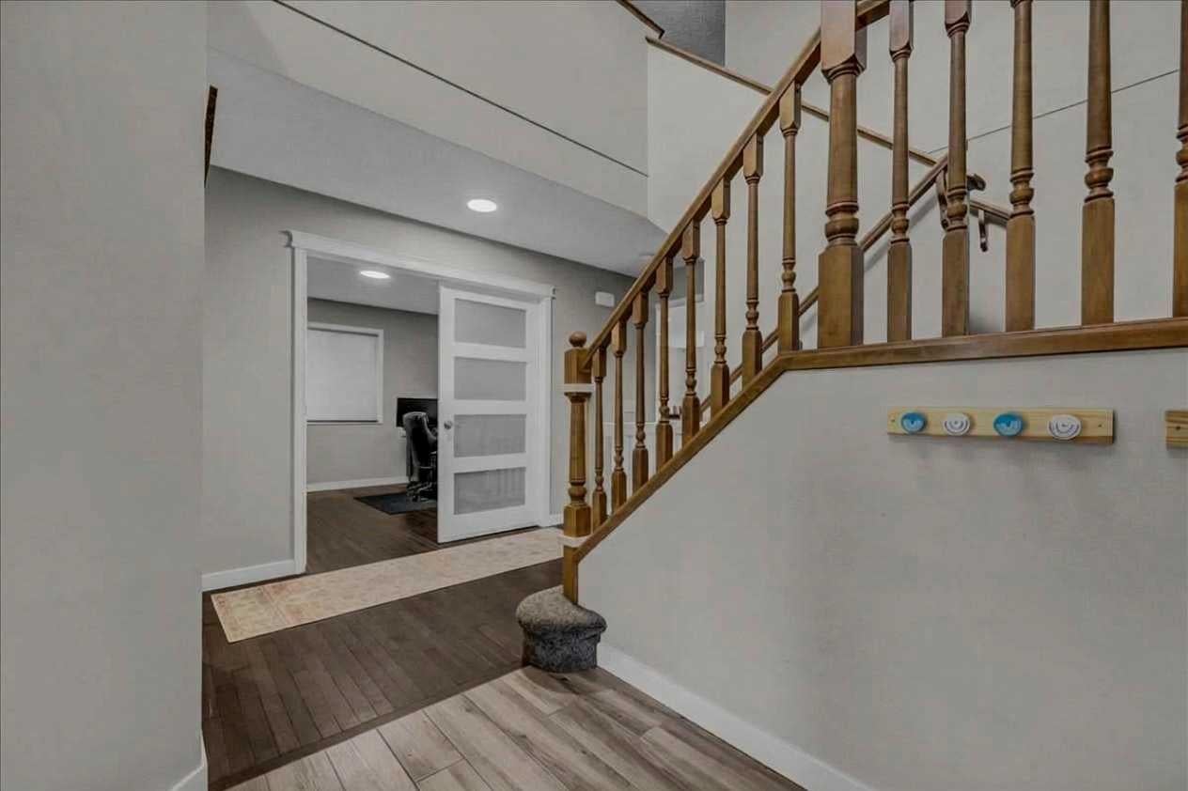
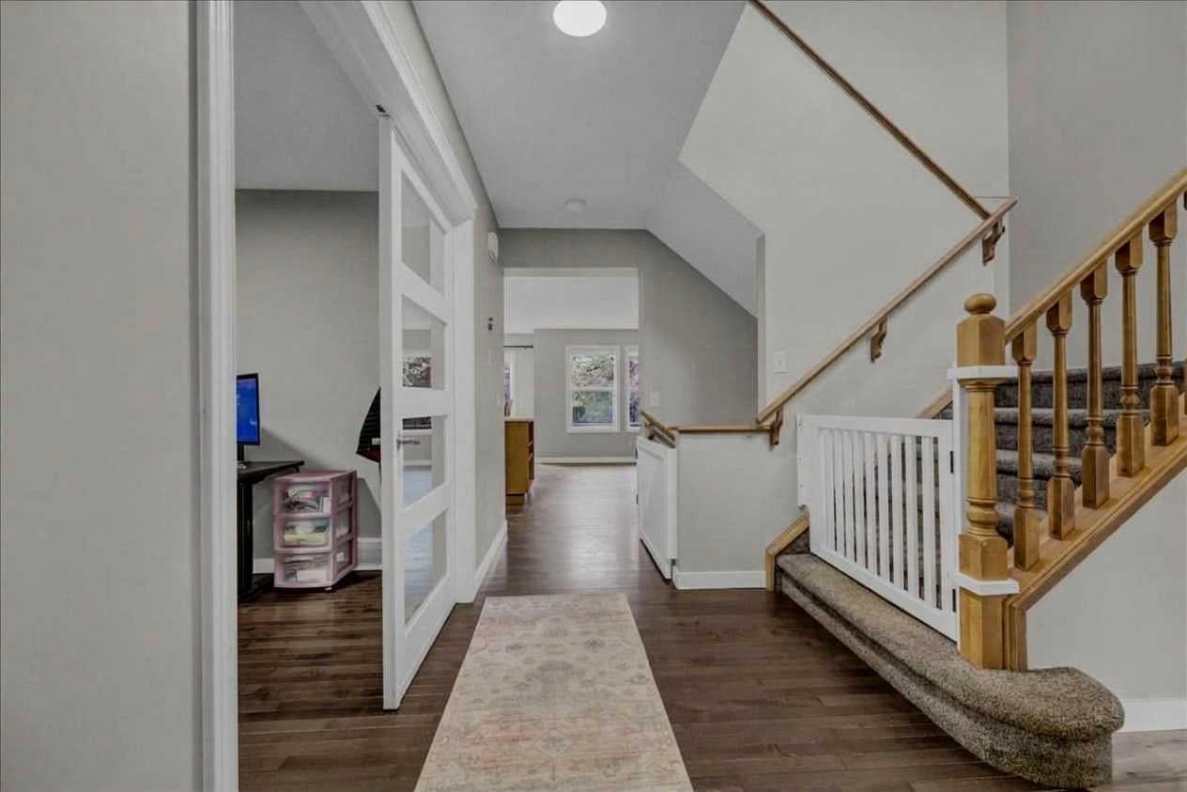
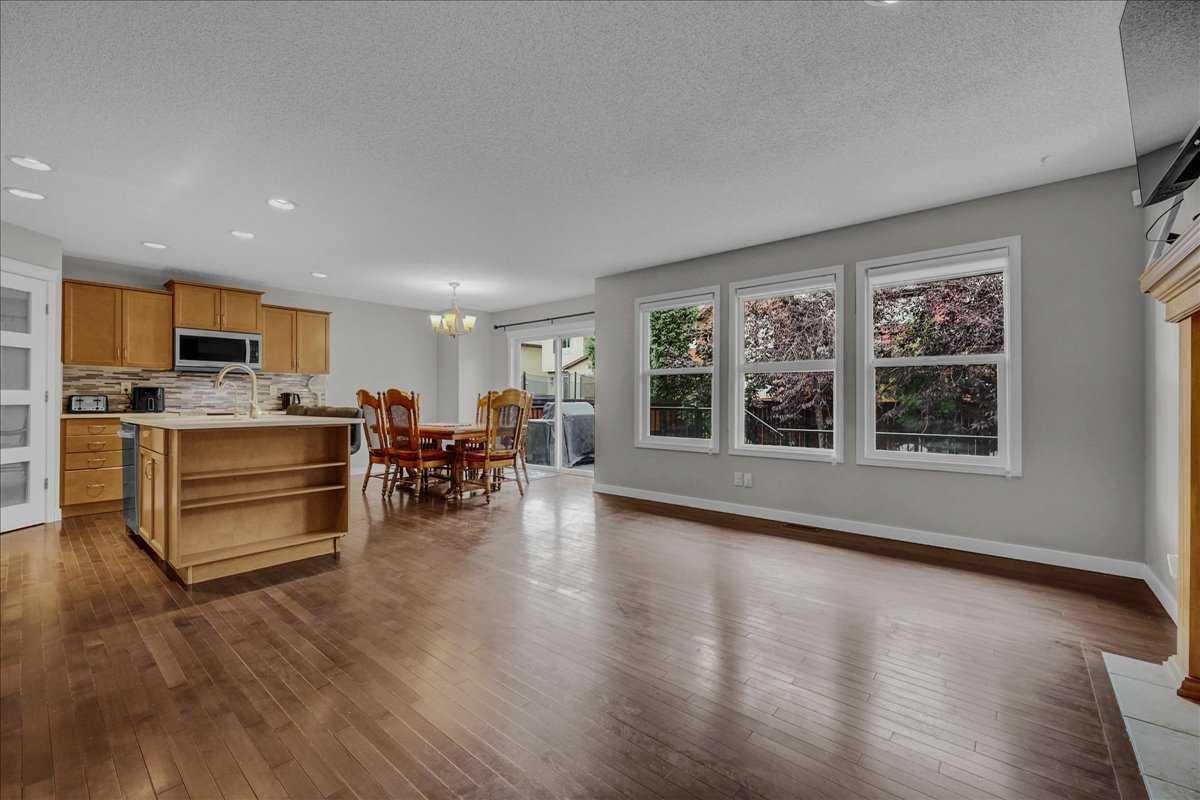
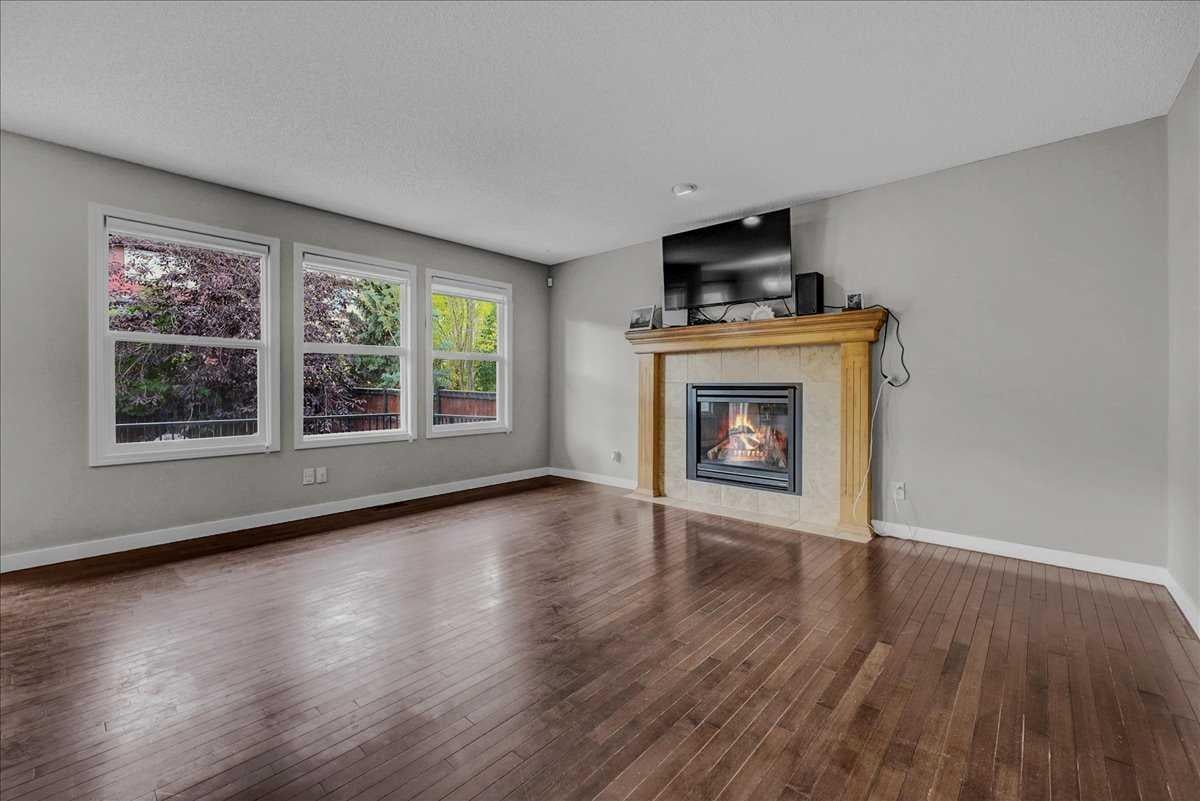
NEW PRICE! In a quiet corner of the sought-after LAKE COMMUNITY of Auburn Bay is this nearly 2100 sq ft home with a finished basement and spacious double attached garage. In this beautiful home, the open-to-above foyer leads to a bright office with double french doors and window to the left, and opens to living areas with west facing windows facing the afternoon sun in the living room with fireplace, a full kitchen, and dining area opening to a large deck and fully fenced back yard, with trees. The kitchen boasts a large island, stainless steel appliances, breakfast bar, corner pantry and QUARTZ counters. Wide stairs with railing go up to the large master bedroom that features a very large walk-in closet & a full ensuite, complete with a massive soaker tub & separate walk-in shower! The upper floor also features 2 other bedrooms and a bright, cheery bonus room with plenty of windows! The basement has been professionally finished with a large family room, 4th bedroom, and 3-piece bathroom, plus a WINE ROOM and plenty of extra storage space. Features include central air conditioning and natural gas line for your barbeque on the huge 26 ft X 12 ft west facing deck. Walking distance to schools, YMCA, South Health Hospital & Seton, this is sure to be one you don’t want to miss!

Save
Ask
Tour
Hide
Share
Listing Snapshot
Price 
$720,000
Days On Site 
14 Days
Bedrooms 
4
Inside Area (SqFt) 
2,085 sqft
Total Baths 
4
Full Baths 
3
Partial Baths 
1
Lot Size 
0.09 Acres
Year Built 
2008
MLS® Number 
A2348628
Status 
Active
Property Tax 
$5,147
Maintenance Fees 
$43.58 monthly
Sq Ft Source 
N/A
Friends & Family
Recent Activity
3 days agoPrice changed to $720,000
3 days agoListing updated with changes from the MLS®
2 weeks agoListing first seen on site
General Features
Acres 
0.09
Attached Garage 
Yes
Garage 
Yes
Garage Spaces 
2
Levels 
Two
Parking 
ConcreteGarage Door OpenerAttachedGarageDriveway
Parking Spaces 
4
Property Sub Type 
Single Family Residence
SqFt Above 
2084
SqFt Below 
855
Style 
2 Storey
Zoning 
R-G
Interior Features
Appliances 
DishwasherElectric RangeRefrigeratorWasher/Dryer
Basement 
FullFinished
Cooling 
Central Air
Fireplace 
Yes
Fireplace Features 
Gas
Fireplaces 
1
Flooring 
CarpetHardwoodTile
Heating 
Forced AirNatural Gas
Interior 
Kitchen IslandPantryRecessed Lighting
Laundry Features 
Main Level
Window Features 
Window Coverings
2pc Bathroom 
Level - Main
3pc Bathroom 
Dimensions - 7`3" x 5`6"Level - Lower
4pc Bathroom 
Dimensions - 10`11" x 5`4"Level - Upper
4pc Ensuite bath 
Dimensions - 12`4" x 7`8"Level - Upper
Bedroom 
Dimensions - 11`4" x 10`0"Level - Lower
Bedroom - Primary 
Dimensions - 14`0" x 12`4"Level - Upper
Bonus Room 
Dimensions - 16`4" x 14`8"Level - Upper
Dining Room 
Dimensions - 11`0" x 7`9"Level - Main
Family Room 
Dimensions - 16`1" x 15`6"Level - Lower
Foyer 
Dimensions - 7`6" x 6`3"Level - Main
Kitchen 
Dimensions - 11`10" x 11`0"Level - Main
Laundry 
Dimensions - 6`10" x 6`1"Level - Main
Living Room 
Dimensions - 15`7" x 13`11"Level - Main
Office 
Dimensions - 11`0" x 10`0"Level - Main
Wine Cellar 
Dimensions - 7`6" x 5`6"Level - Lower
Save
Ask
Tour
Hide
Share
Exterior Features
Construction Details 
ConcreteVinyl SidingFrame
Fencing 
Fenced
Frontage 
10.40M 34`1"
Lot Features 
Back YardLandscapedRectangular LotWooded
Patio And Porch 
Deck
Roof 
ShingleAsphalt
Waterfront Features 
Lake
Windows/Doors 
Window Coverings
Community Features
Association Amenities 
Park
Additional Maintenance Fee 
$523.0
Additional Maintenance Fee Frequency 
Annually
Community Features 
LakePlayground
Listing courtesy of Dal Dhillon of RE/MAX First

Listing information is provided by Participants of the Alberta One Realty Listing Services (Pillar 9). IDX information is provided exclusively for personal, non-commercial use, and may not be used for any purpose other than to identify prospective properties consumers may be interested in purchasing. Information is deemed reliable but not guaranteed. Copyright 2026, Alberta One Realty Listing Services (Pillar 9)
Last checked 2026-10-15 12:34 PM UTC

Neighborhood & Commute
Source: Walkscore
Save
Ask
Tour
Hide
Share