Save
Ask
Tour
Hide
Share
$834,900
15 Days On Site

1911 Mahogany Boulevard SE
Calgary, AB T3M 3P4

For Sale|Single Family Residence|Active
3
Beds
3
Total Baths
2
Full Baths
1
Partial Bath
1,234.25
SqFt
$676
/SqFt
2022
Built
Subdivision:
Mahogany
County:
Calgary
Call Now: 587-328-7524
Is this the listing for you? We can help make it yours.
587-328-7524
1911 Mahogany Boulevard SE1911 Mahogany Boulevard SE1911 Mahogany Boulevard SE1911 Mahogany Boulevard SE
Save
Ask
Tour
Hide
Share

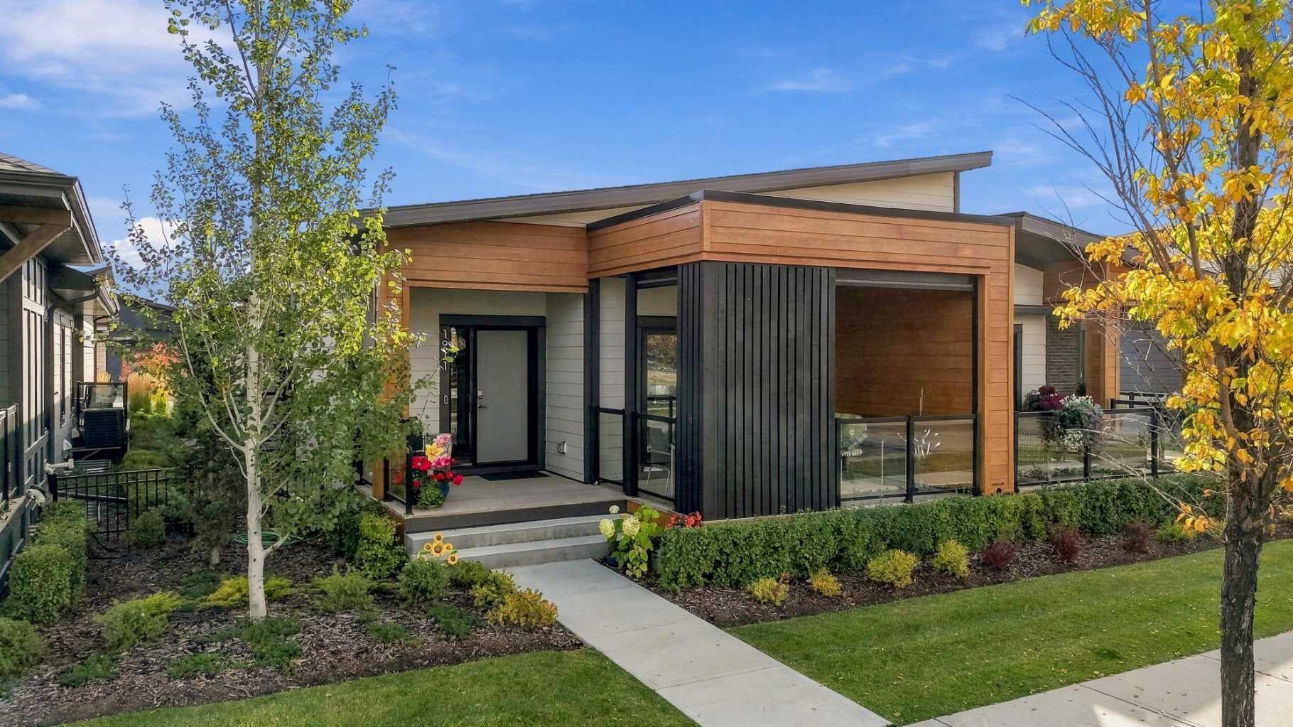
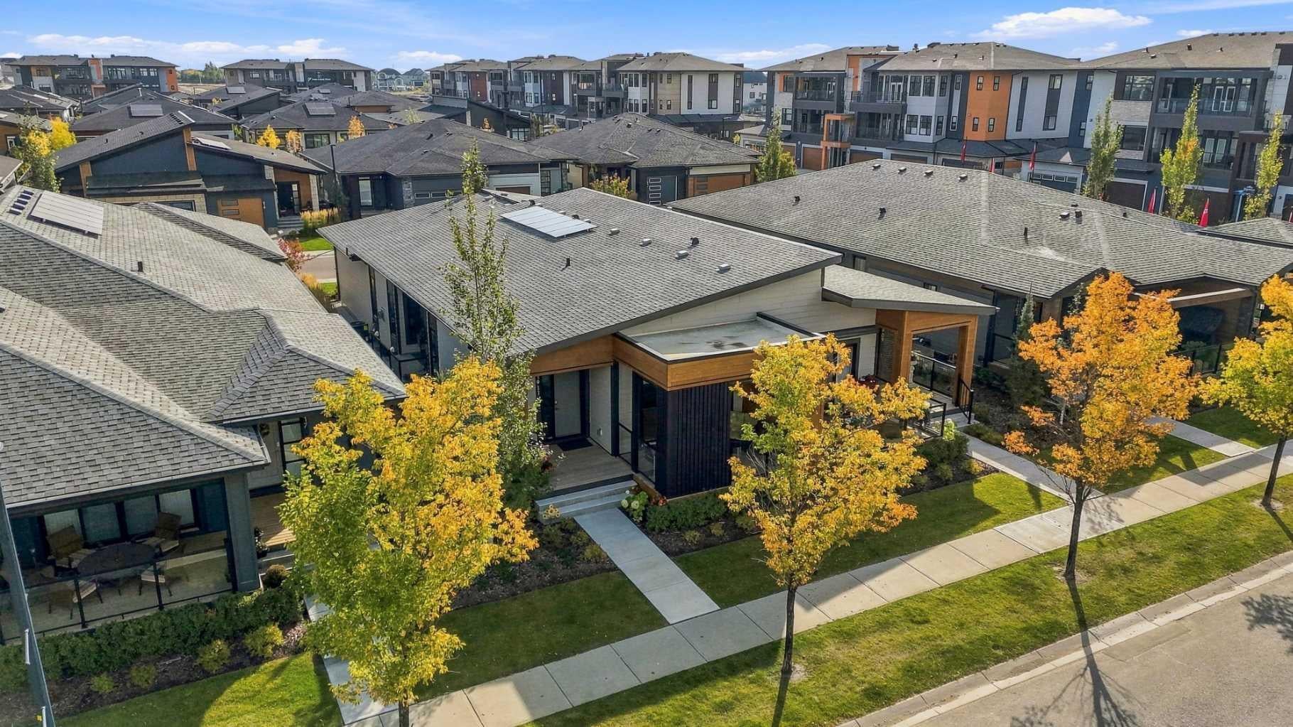
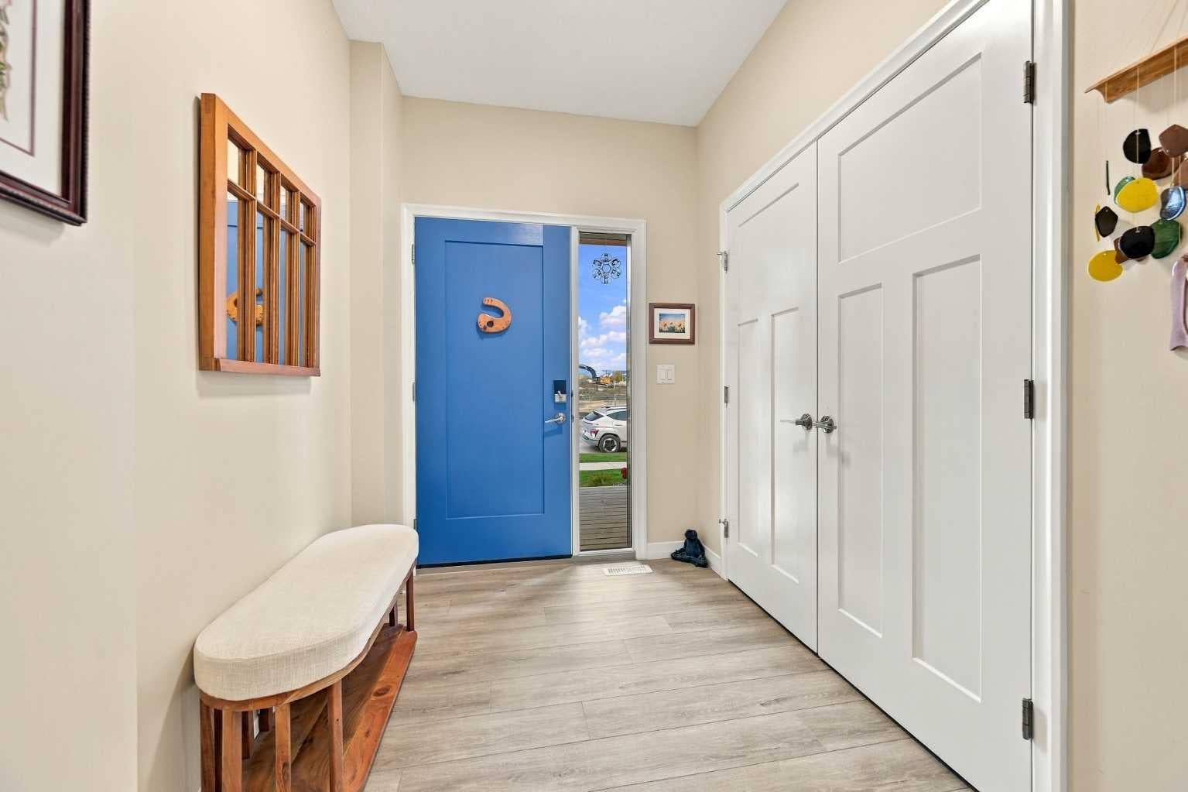
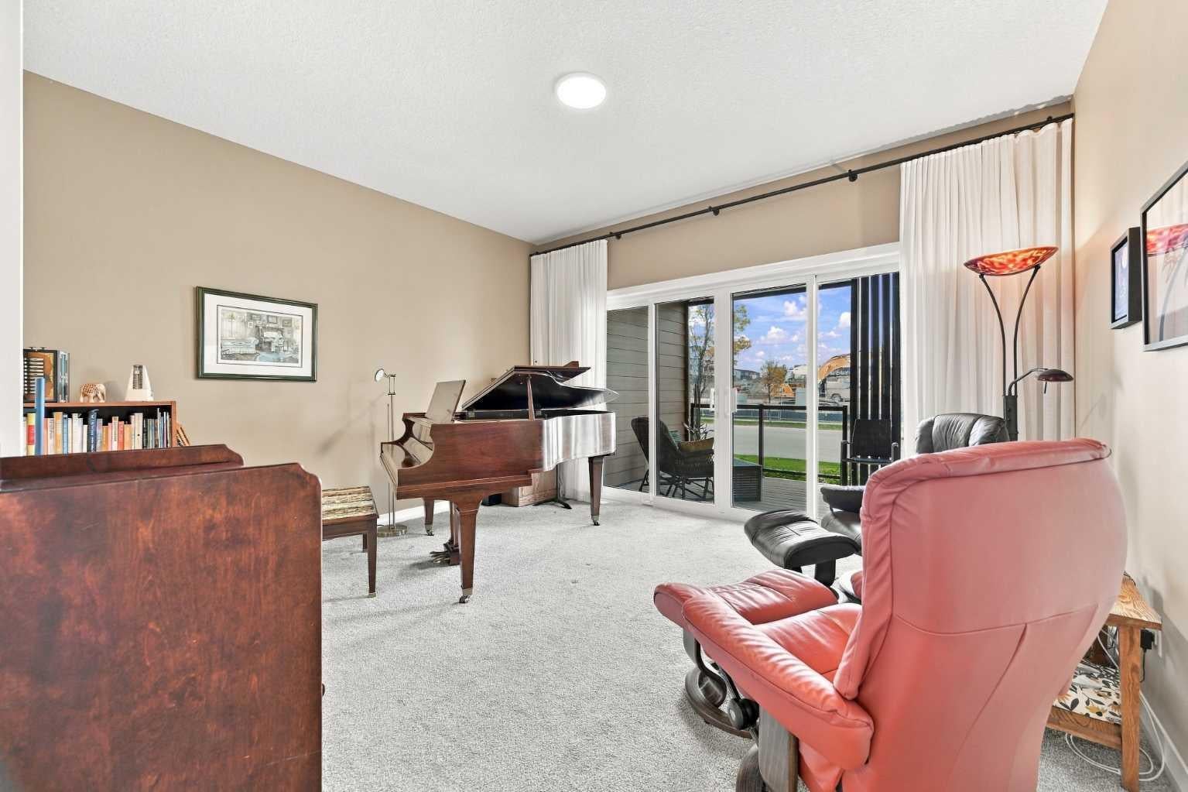
Welcome to The Streams of Lake Mahogany, an exceptional enclave of luxury villa living. This beautifully designed home offers style, functionality, and low-maintenance living in one of Calgary’s premier lake communities. The open-concept main floor features 9’ ceilings, a chef-inspired kitchen with quartz countertops, stainless steel appliances and large island, living room with gas fireplace, and an elegant primary retreat with spa-inspired ensuite and walk-in closet. Enjoy outdoor living with 2 private patios, including one covered patio, perfect for relaxing or entertaining. Laundry hookups are conveniently located on both levels. The fully finished lower level offers a spacious recreation room, 2 additional bedrooms, and a 4-piece bath. Energy-efficient features include 6 solar panels, triple-pane windows, tankless hot water, dual-zone furnace, air purification and enhanced filtration. Enjoy The Streams’ exclusive gathering area with BBQ space and 2 fire-pit lounges overlooking the lake. Walk to Mahogany Lake, beaches, parks, pathways, shopping, restaurants and everyday amenities, with easy access to Stoney Trail and Deerfoot Trail. Call your Realtor and book a showing today! or come visit the ~Open House - October 4, 12PM - 2 PM~

Save
Ask
Tour
Hide
Share
Listing Snapshot
Price 
$834,900
Days On Site 
15 Days
Bedrooms 
3
Inside Area (SqFt) 
1,234.25 sqft
Total Baths 
3
Full Baths 
2
Partial Baths 
1
Lot Size 
N/A
Year Built 
2022
MLS® Number 
A2348564
Status 
Active
Property Tax 
$5,469.54
Maintenance Fees 
$556.24 monthly
Sq Ft Source 
N/A
Friends & Family
Recent Activity
2 weeks agoListing first seen on site
2 weeks agoListing updated with changes from the MLS®
General Features
Attached Garage 
Yes
Garage 
Yes
Garage Spaces 
2
Levels 
One
Parking 
AttachedGarageGarage Door OpenerGuest
Parking Spaces 
4
Pets 
Yes
Property Sub Type 
Single Family Residence
SqFt Above 
1234.25
SqFt Below 
1115.85
Style 
Attached-Side by SideBungalow-Villa
Zoning 
DC
Interior Features
Appliances 
DishwasherDryerElectric OvenMicrowaveRange HoodRefrigeratorTankless Water HeaterWasher
Basement 
FullFinished
Cooling 
Central Air
Fireplace 
Yes
Fireplace Features 
GasLiving Room
Fireplaces 
1
Flooring 
CarpetVinyl
Heating 
Forced Air
Interior 
See Remarks
Laundry Features 
In BasementMain LevelSee Remarks
Window Features 
Window Coverings
2pc Bathroom 
Dimensions - 4`11" x 5`1"Level - Main
4pc Bathroom 
Dimensions - 9`10" x 5`0"Level - Lower
4pc Ensuite bath 
Dimensions - 5`1" x 12`7"Level - Main
Bedroom 
Dimensions - 12`11" x 10`5"Level - Lower
Bedroom - Primary 
Dimensions - 14`0" x 12`9"Level - Main
Dining Room 
Dimensions - 9`5" x 15`3"Level - Main
Family Room 
Dimensions - 17`9" x 14`11"Level - Lower
Furnace/Utility Room 
Dimensions - 13`1" x 12`0"Level - Lower
Kitchen 
Dimensions - 8`11" x 20`0"Level - Main
Laundry 
Dimensions - 8`5" x 9`1"Level - Lower
Living Room 
Dimensions - 13`10" x 13`4"Level - Main
Save
Ask
Tour
Hide
Share
Exterior Features
Construction Details 
StoneFrame
Patio And Porch 
EnclosedSee Remarks
Roof 
ShingleAsphalt
Waterfront Features 
Lake
Windows/Doors 
Window Coverings
Community Features
Maintenance Fee 
$517.39
Maintenance Fee Frequency 
Monthly
Additional Maintenance Fee 
$466.22
Additional Maintenance Fee Frequency 
Annually
Community Features 
ClubhouseLake
Listing courtesy of Alexander Bradley of Royal LePage Solutions

Listing information is provided by Participants of the Alberta One Realty Listing Services (Pillar 9). IDX information is provided exclusively for personal, non-commercial use, and may not be used for any purpose other than to identify prospective properties consumers may be interested in purchasing. Information is deemed reliable but not guaranteed. Copyright 2026, Alberta One Realty Listing Services (Pillar 9)
Last checked 2026-10-14 08:42 AM UTC

Neighborhood & Commute
Source: Walkscore
Save
Ask
Tour
Hide
Share