

19733 42 Street SECalgary, AB T3M 4G4
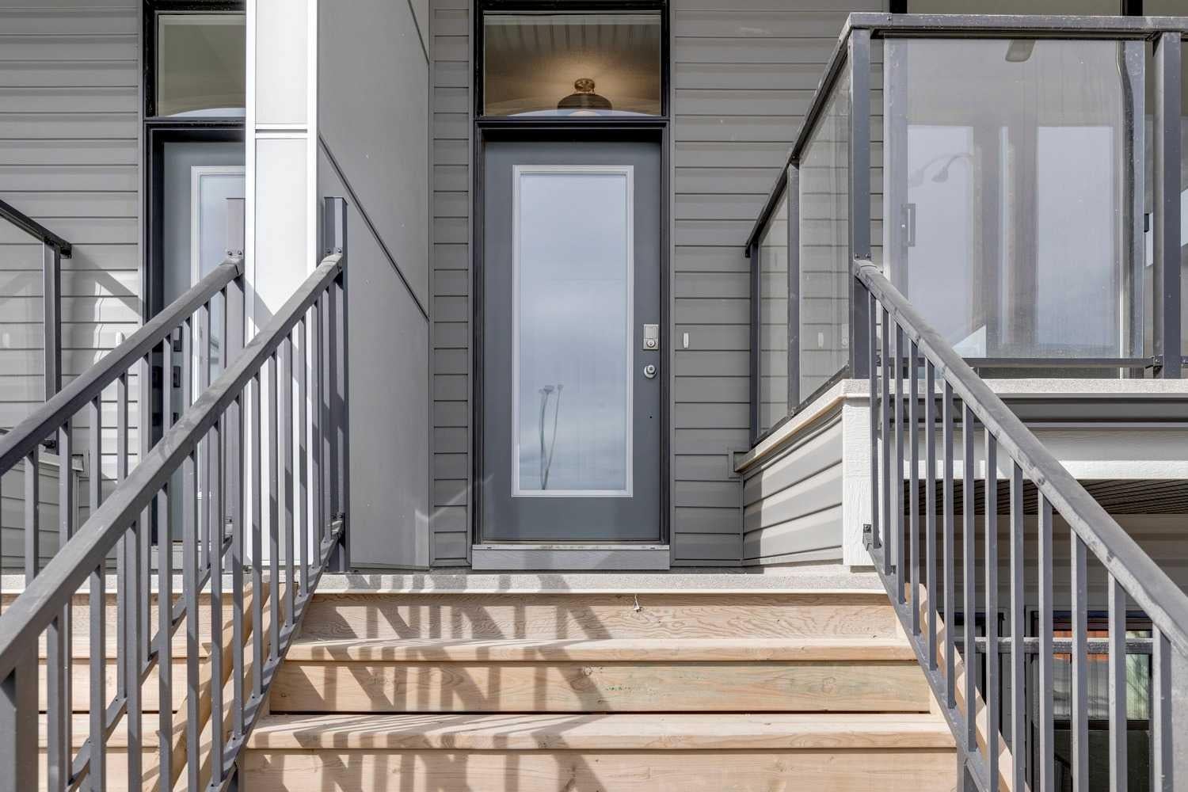
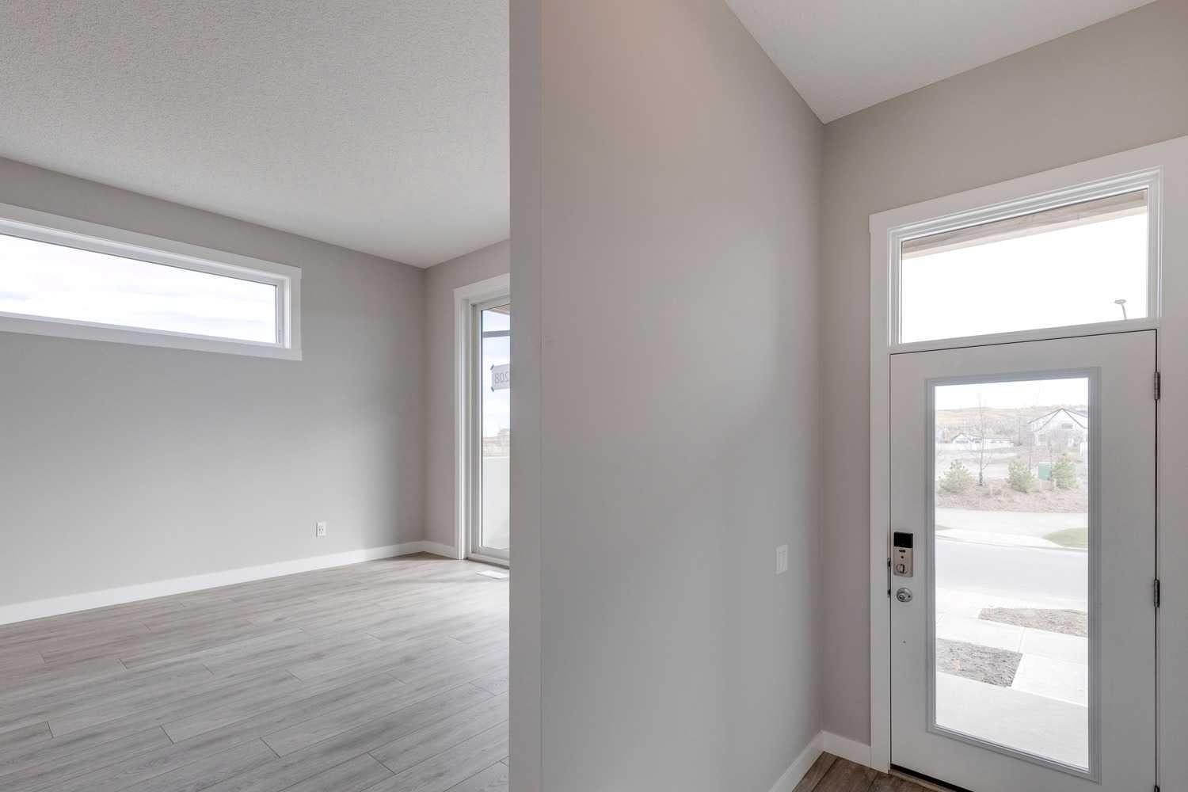
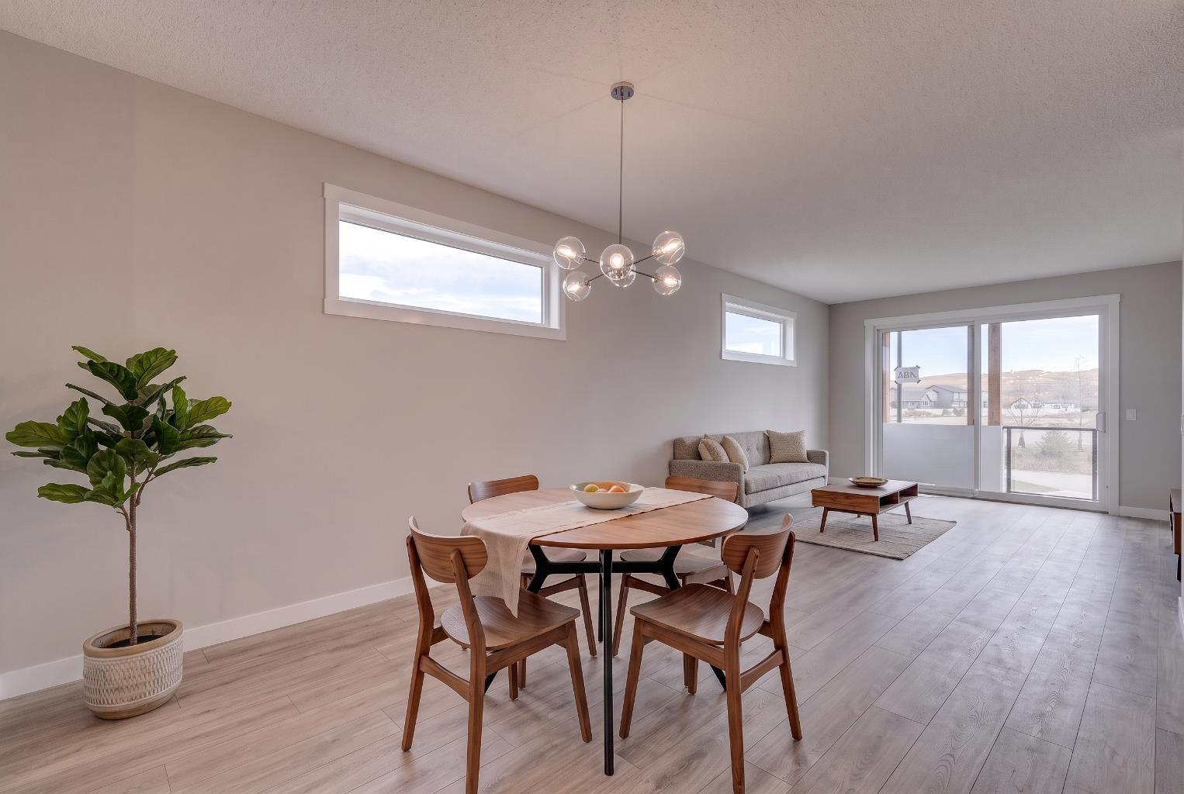
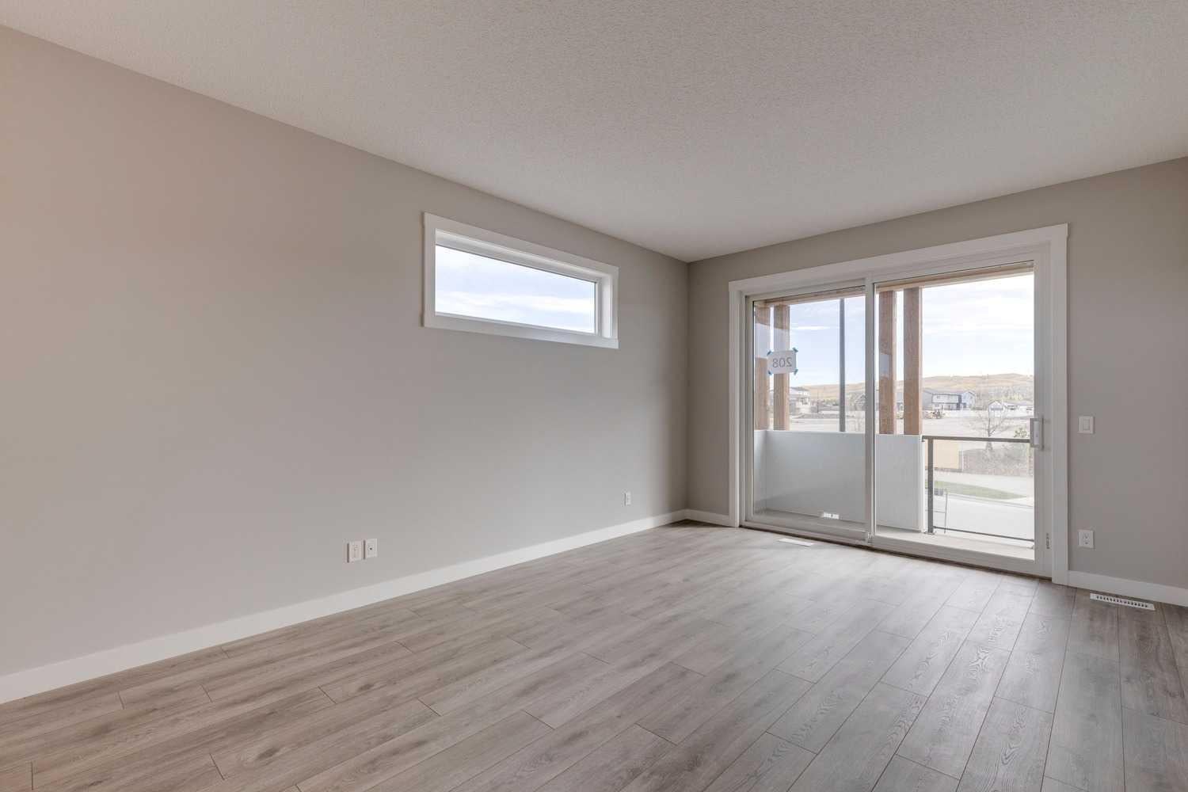
Welcome to 19733 42 Street SE, a unique slope-adaptive Laurel model by Brookfield Residential, ideally located in the amenity-rich community of Seton. Offering 1,650 sq. ft. of beautifully designed above-grade living space, this left-side duplex features 3 bedrooms and 2.5 bathrooms, plus a fully developed legal 1-bedroom, 1-bathroom basement suite with a private entrance—delivering an ideal combination of modern style, functional family living, flexibility, and valuable suite potential. The main level welcomes you with an open-concept design that creates an effortless flow between the great room, dining area and kitchen. At the heart of the home, the kitchen features a large central island, and a chimney-style hood fan, creating a functional and inviting space for everyday meals and entertaining. The spacious great room sits at the front of the home with direct access to a private front deck, extending the living space outdoors. A mudroom and convenient powder room complete the main level. On the upper level, the primary bedroom offers a private retreat complete with a walk-in closet and 4-piece ensuite. Two additional bedrooms are positioned alongside a full bathroom, while a central bonus room provides valuable additional living space for movie nights, a play area or home office. Convenient upper-floor laundry completes this well-planned level. The developed lower level adds even greater versatility with a fully legal 1-bedroom suite, featuring its own kitchen, living area, bedroom, walk-in closet and full bathroom. With dedicated front garden access, the suite feels like an intentional extension of the home rather than an afterthought. One of this property’s most distinctive features is its two separate front outdoor living spaces. The elevated deck is accessed directly from the main floor, while the lower-level suite opens onto its own front patio, creating a unique multi-level outdoor experience and added separation between the two living areas. The slope-adaptive architecture gives the home a striking street presence while maximizing the functionality of the lower level. Additional upgrades include railings, knockdown ceilings, a gas line for the BBQ and included washer/dryer. Peace of mind comes standard with coverage from both Brookfield’s builder warranty and Alberta New Home Warranty. Designed with Brookfield’s Healthier Homes features, this home offers a thoughtfully enhanced living environment with a reverse osmosis water filtration system, advanced radon mitigation, a high-efficiency furnace equipped with an antibacterial UV light and carbon filtration, and low-VOC building materials throughout. Situated just minutes from the South Health Campus, Seton YMCA, shopping, restaurants, entertainment, and major commuter routes, this home delivers the perfect blend of modern comfort, convenience, and investment potential in one of Calgary’s most sought-after communities. *Please note: Property is under construction and photos are from a show home.
| 2 weeks ago | Listing first seen on site | |
| 2 weeks ago | Listing updated with changes from the MLS® |

Listing information is provided by Participants of the Alberta One Realty Listing Services (Pillar 9). IDX information is provided exclusively for personal, non-commercial use, and may not be used for any purpose other than to identify prospective properties consumers may be interested in purchasing. Information is deemed reliable but not guaranteed. Copyright 2026, Alberta One Realty Listing Services (Pillar 9)
Last checked 2026-10-14 10:07 AM UTC
