Save
Ask
Tour
Hide
Share
$799,900
7 Days On Site

5212 Valiant Drive NW
Calgary, AB T3A 0Y7

For Sale|Single Family Residence|Active
4
Beds
3
Total Baths
2
Full Baths
1
Partial Bath
1,204.99
SqFt
$664
/SqFt
1967
Built
Subdivision:
Varsity
County:
Calgary
Call Now: 587-328-7524
Is this the listing for you? We can help make it yours.
587-328-7524
5212 Valiant Drive NW5212 Valiant Drive NW5212 Valiant Drive NW5212 Valiant Drive NW
Save
Ask
Tour
Hide
Share

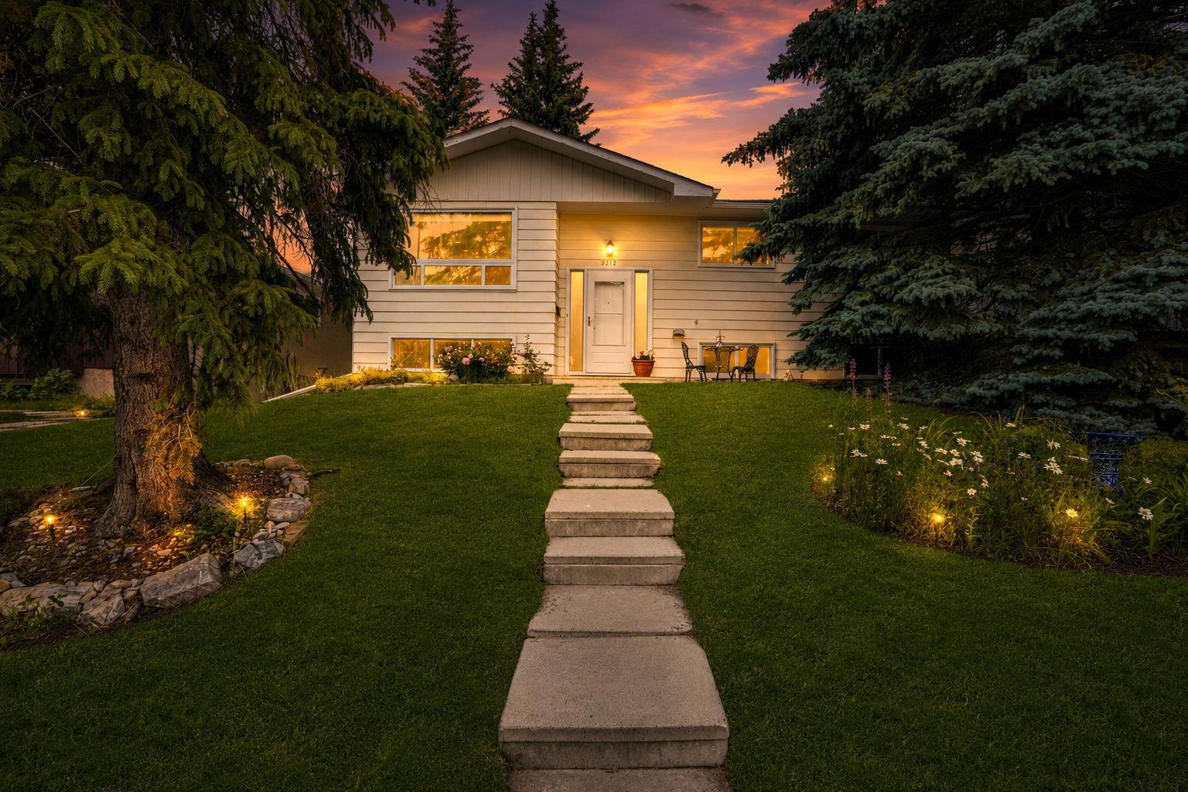
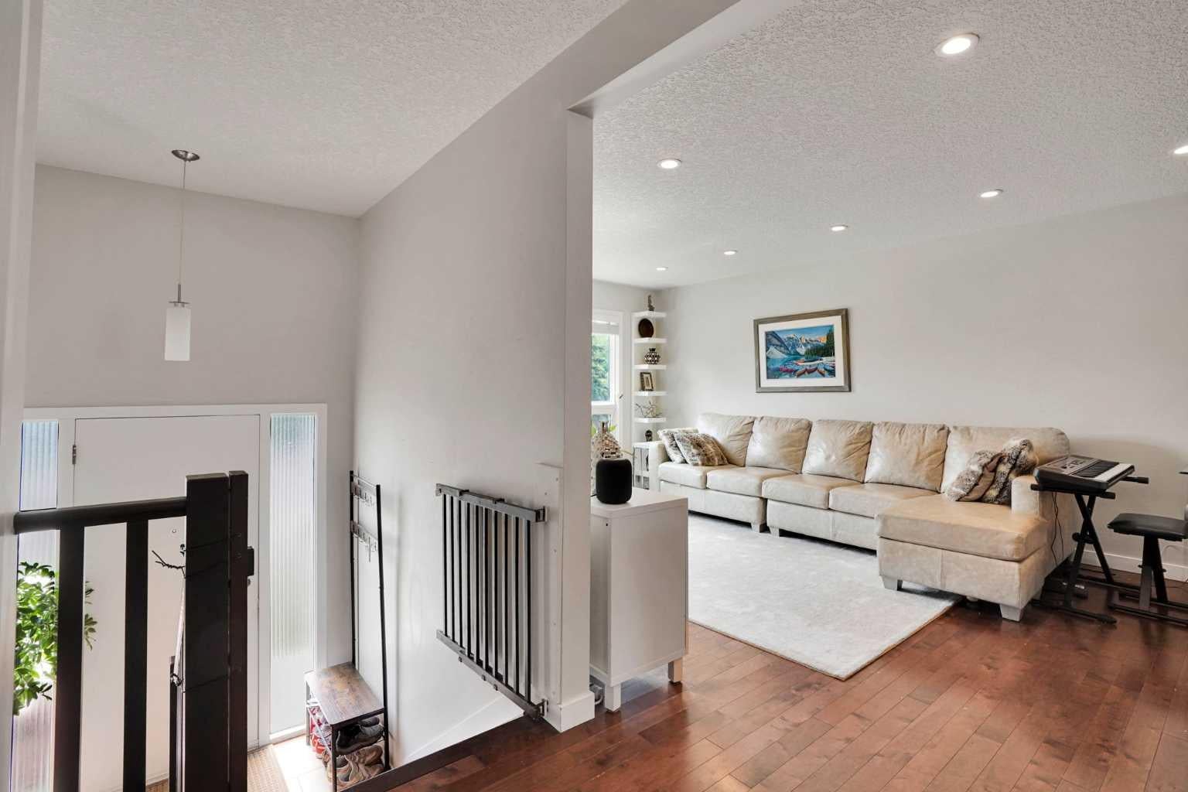
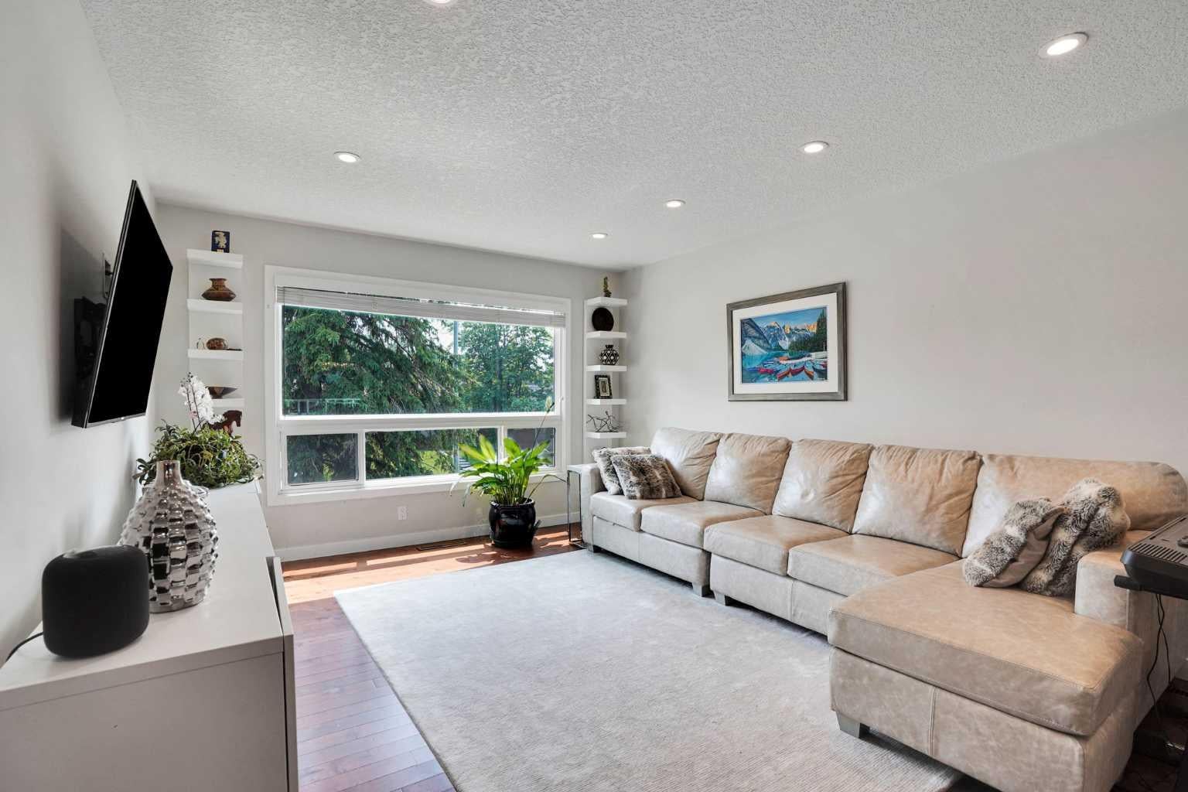
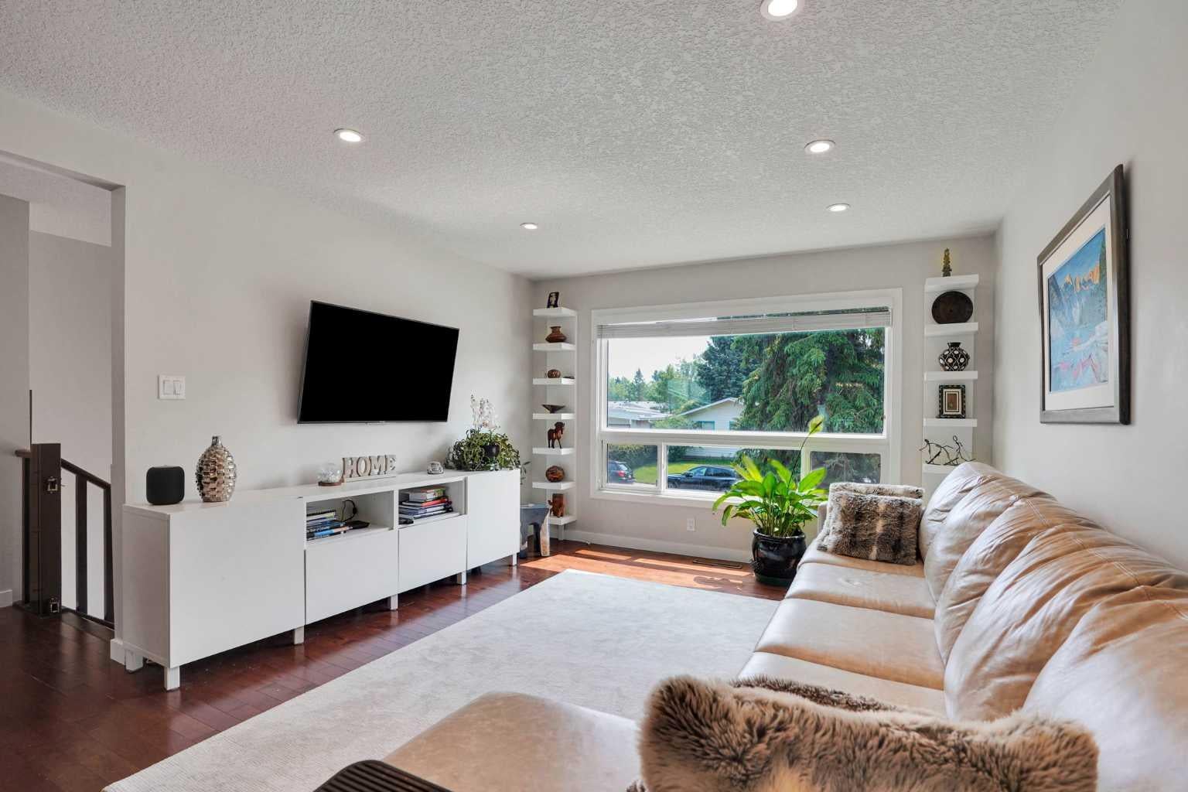
Welcome to this beautifully refreshed bi-level in Varsity, one of NW Calgary's most established and sought-after communities. Minutes from the University of Calgary, Market Mall, Bowmont Natural Park, ravines, golf courses, and three top-rated schools, this location truly delivers. This move-in-ready home offers 4 bedrooms and 2.5 bathrooms with a thoughtfully designed layout and abundant storage. The freshly painted main floor flows from a bright living room with custom built-in shelving into a renovated high-end kitchen with a stunning Labrador granite island. Updates completed over time include hardwood flooring, new doors and carpet, and double-pane windows. Downstairs, the finished basement features a cozy rumpus room with an electric fireplace and striking brick accent wall, a home office, an additional bedroom, and a bathroom with heated floors. Outside, the exterior wood soffits, fascia, and fence have all been freshly painted, giving the home strong curb appeal. The extra-wide paved back alley makes vehicle maneuvering easy, and the oversized double-detached garage offers space for parking, storage, or a workshop. Located steps from top-rated schools, shopping, parks, and easy access to Crowchild and Shaganappi Trail, this home has been genuinely cared for and is ready for its next family. Call your favourite REALTOR® to book your showing today!

Save
Ask
Tour
Hide
Share
Listing Snapshot
Price 
$799,900
Days On Site 
7 Days
Bedrooms 
4
Inside Area (SqFt) 
1,204.99 sqft
Total Baths 
3
Full Baths 
2
Partial Baths 
1
Lot Size 
0.13 Acres
Year Built 
1967
MLS® Number 
A2348497
Status 
Active
Property Tax 
$4,804
Maintenance Fees 
N/A
Sq Ft Source 
N/A
Friends & Family
Recent Activity
a week agoListing first seen on site
a week agoListing updated with changes from the MLS®
General Features
Acres 
0.13
Garage 
Yes
Garage Spaces 
2
Parking 
Garage
Parking Spaces 
2
Property Sub Type 
Single Family Residence
SqFt Above 
1204.99
SqFt Below 
1119.1
Style 
Bi-Level
Zoning 
R-CG
Interior Features
Appliances 
DishwasherDryerRefrigeratorWasherElectric Range
Basement 
FullFinished
Fireplace 
Yes
Fireplace Features 
Electric
Fireplaces 
1
Flooring 
CarpetHardwoodTileVinyl
Heating 
Fireplace(s)Forced AirNatural Gas
Interior 
Built-in FeaturesKitchen IslandOpen Floorplan
Laundry Features 
In BasementLaundry Room
2pc Ensuite bath 
Dimensions - 4`3" x 7`0"Level - Main
3pc Bathroom 
Dimensions - 8`5" x 5`9"Level - Basement
4pc Bathroom 
Dimensions - 7`4" x 7`0"Level - Main
Bedroom 
Dimensions - 12`0" x 9`8"Level - Main
Bedroom - Primary 
Dimensions - 12`0" x 10`7"Level - Main
Dining Room 
Dimensions - 12`4" x 7`10"Level - Main
Family Room 
Dimensions - 13`1" x 18`10"Level - Basement
Foyer 
Dimensions - 3`8" x 6`10"Level - Main
Kitchen 
Dimensions - 12`4" x 13`3"Level - Main
Living Room 
Dimensions - 18`1" x 12`2"Level - Main
Save
Ask
Tour
Hide
Share
Exterior Features
Construction Details 
Frame
Exterior 
GardenLightingPrivate Yard
Fencing 
Fenced
Frontage 
4.64M 15`3"
Lot Features 
Back YardFew TreesFront YardLandscaped
Patio And Porch 
Deck
Roof 
ShingleAsphalt
Community Features
Community Features 
ParkPlaygroundSidewalksStreet Lights
Listing courtesy of Dabs Fashola of One Percent Realty

Listing information is provided by Participants of the Alberta One Realty Listing Services (Pillar 9). IDX information is provided exclusively for personal, non-commercial use, and may not be used for any purpose other than to identify prospective properties consumers may be interested in purchasing. Information is deemed reliable but not guaranteed. Copyright 2026, Alberta One Realty Listing Services (Pillar 9)
Last checked 2026-10-14 10:01 AM UTC

Neighborhood & Commute
Source: Walkscore
Save
Ask
Tour
Hide
Share