Save
Ask
Tour
Hide
Share
$465,000
24 Days On Site

3221 2 Street NW
Calgary, AB T2M 2X3

For Sale|Townhouse|Active
2
Beds
2
Total Baths
2
Full Baths
1,223
SqFt
$380
/SqFt
1995
Built
Subdivision:
Mount Pleasant
County:
Calgary
Call Now: 587-328-7524
Is this the listing for you? We can help make it yours.
587-328-7524
3221 2 Street NW3221 2 Street NW3221 2 Street NW3221 2 Street NW
Save
Ask
Tour
Hide
Share

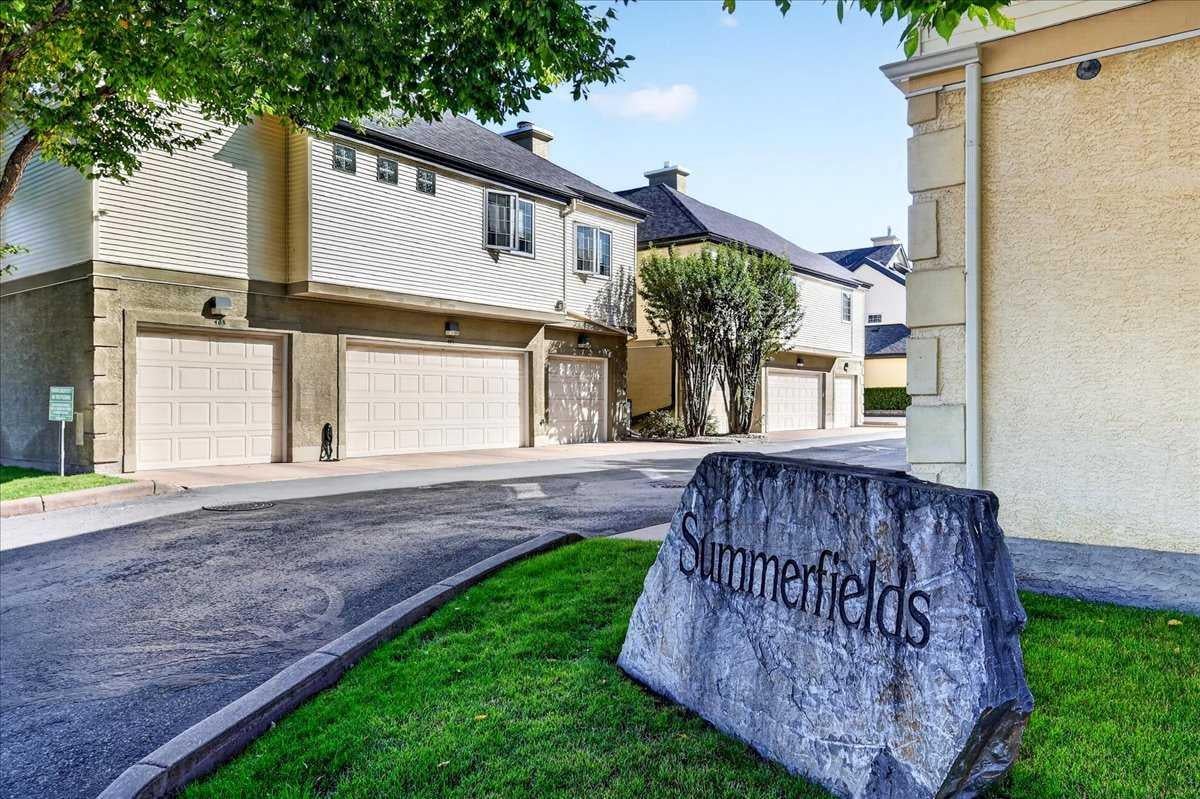
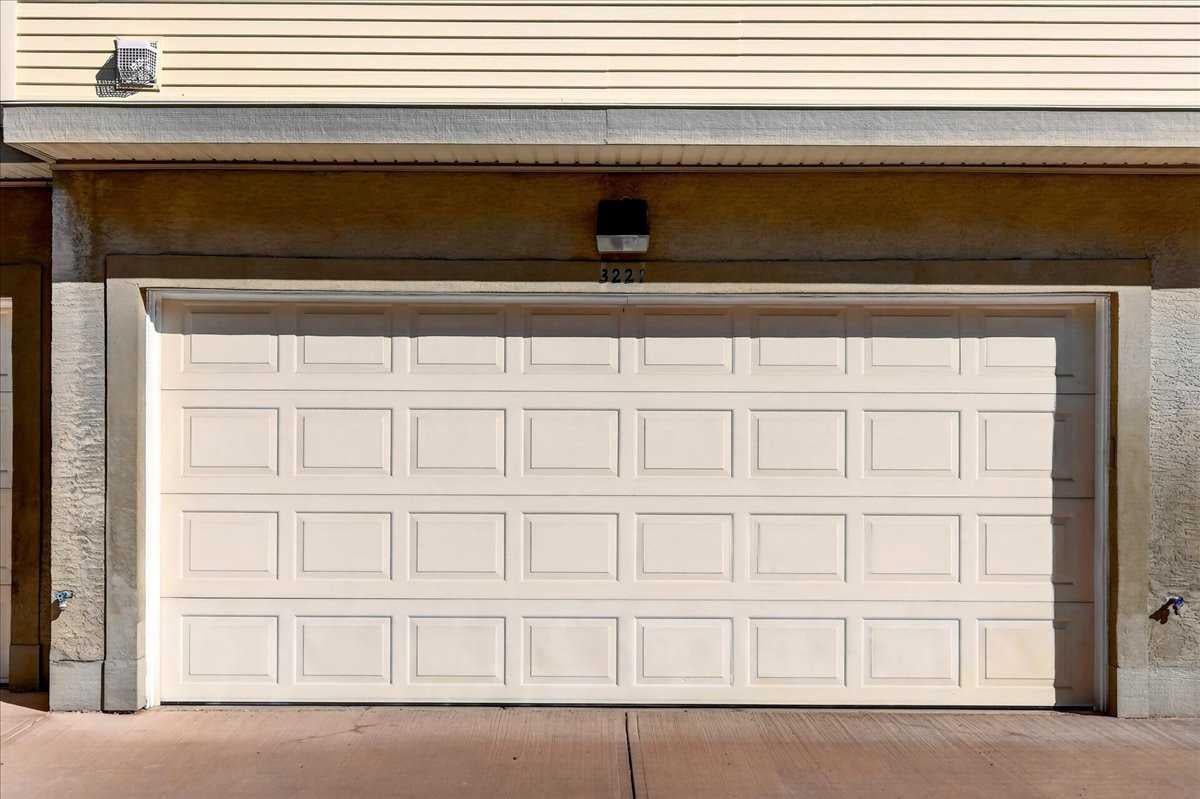
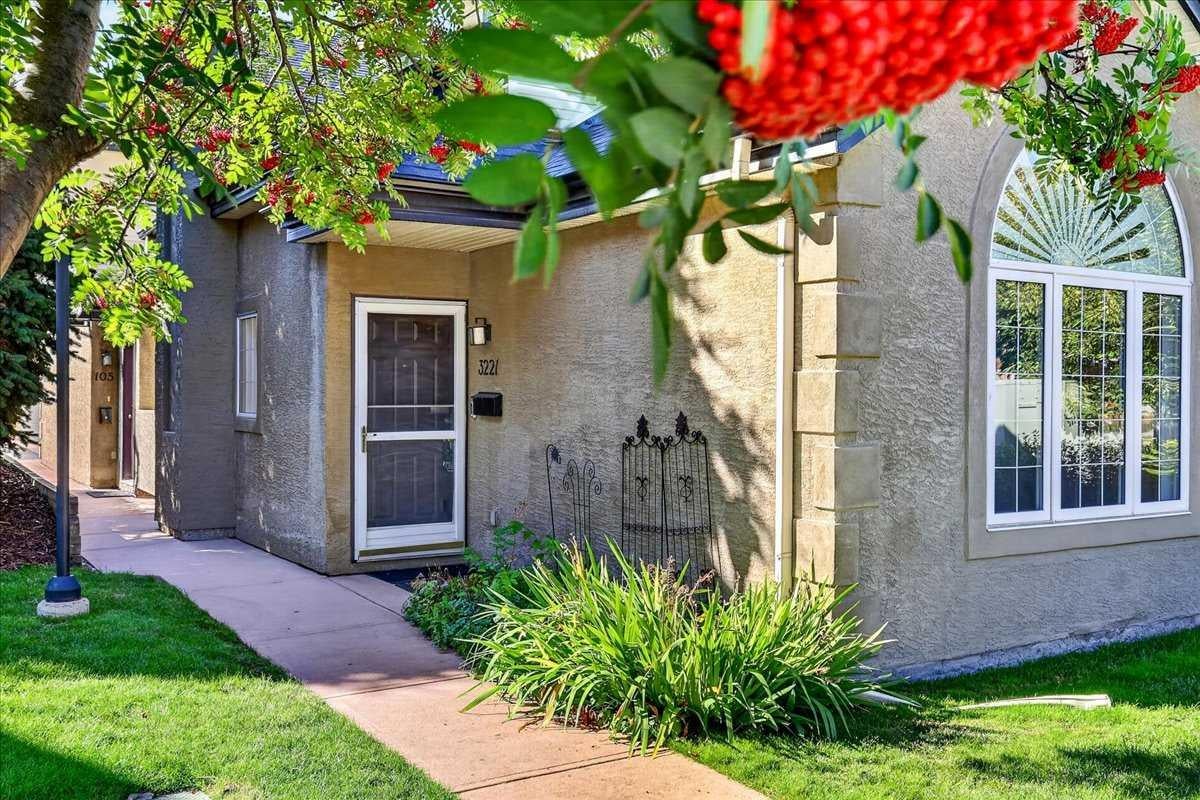
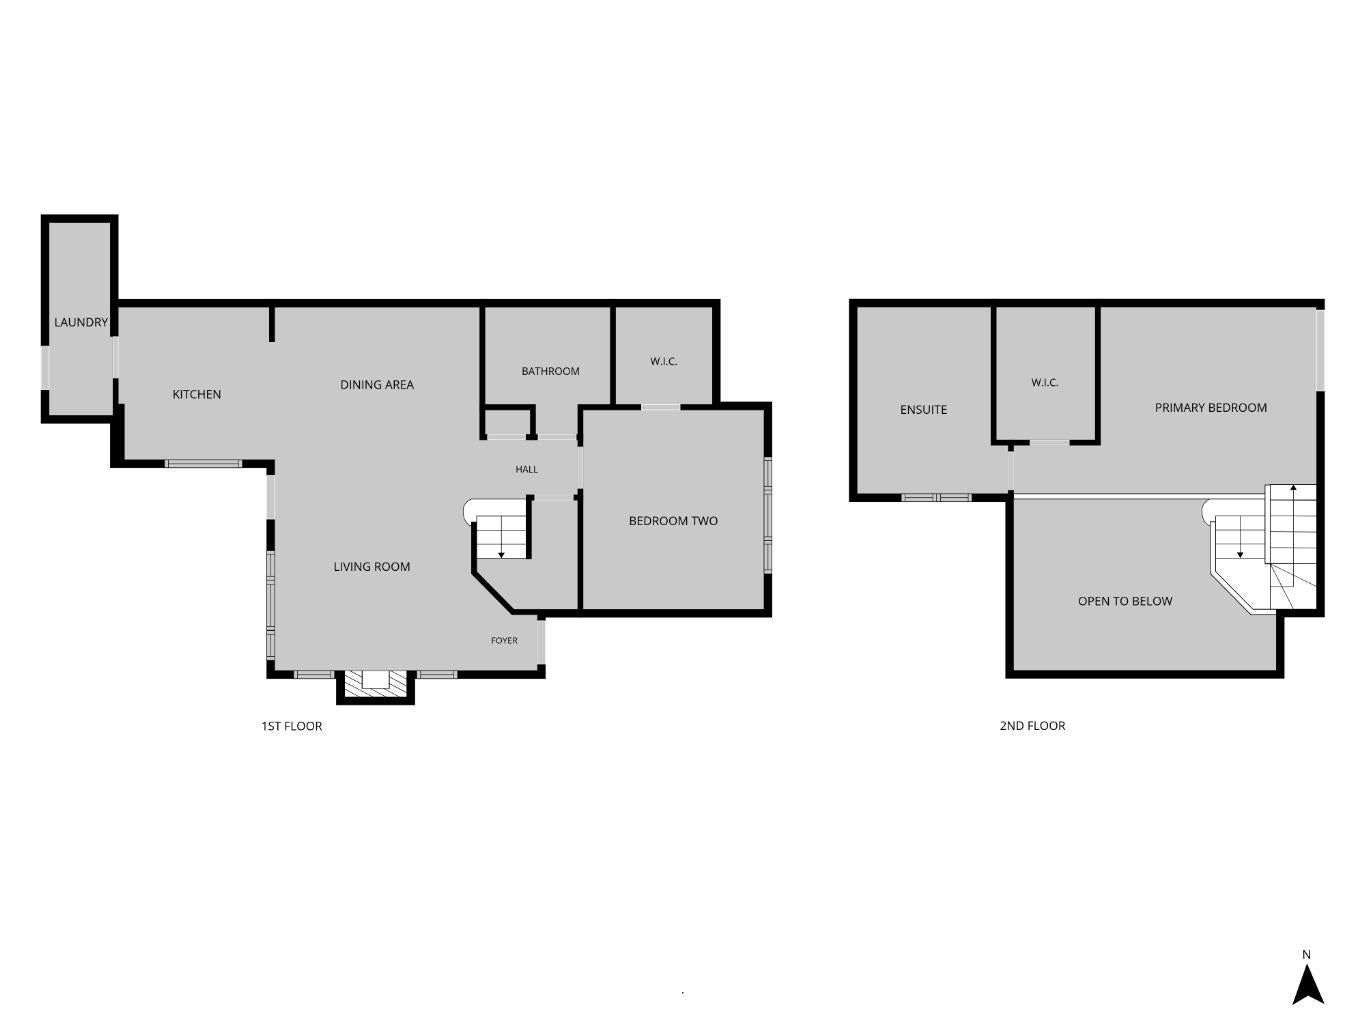
This unique executive townhouse condo, the largest of its kind in the Summerfields in Mount Pleasant, can be yours. Soaring vaulted ceilings, lots of windows, skylight and an open lofted floor plan flood the unit with natural light. A generous kitchen opens to a cozy living room & dining room area accentuated by engineered hardwood flooring and anchored by a gas fireplace. Off the living room you will also find a sheltered south facing patio. The double detached garage is just off the kitchen the other way with a storage/laundry area between complete with a full-sized stacked laundry pair. A large bedroom with a walk-in in closet & a 4 pc shared bathroom completes the main level. The upper area is completely dedicated to the master retreat with patio doors to a privacy deck, huge walk-in closet, and a spacious ensuite with double sinks, separate shower & jetted tub. You will find visitor parking very close by plus there is plenty of street parking available right in front. This unit faces 2nd street and is quietly situated but has great access to downtown & all of the area’s nearby amenities. Come and see for yourself today!

Save
Ask
Tour
Hide
Share
Listing Snapshot
Price 
$465,000
Days On Site 
24 Days
Bedrooms 
2
Inside Area (SqFt) 
1,223 sqft
Total Baths 
2
Full Baths 
2
Partial Baths 
N/A
Lot Size 
N/A
Year Built 
1995
MLS® Number 
A2348472
Status 
Active
Property Tax 
$3,481
Maintenance Fees 
$861.45 monthly
Sq Ft Source 
N/A
Friends & Family
Recent Activity
3 weeks agoListing first seen on site
4 weeks agoListing updated with changes from the MLS®
General Features
Attached Garage 
Yes
Garage 
Yes
Garage Spaces 
2
Levels 
Two
Parking 
AttachedGarageGarage Door OpenerGuest
Parking Spaces 
2
Pets 
YesBreed Restrictions
Property Sub Type 
Townhouse
SqFt Above 
1223
Style 
Townhouse
Zoning 
M-CG d54
Interior Features
Appliances 
DishwasherRange HoodRefrigeratorWasher/Dryer Stacked
Basement 
None
Fireplace 
Yes
Fireplace Features 
Gas
Fireplaces 
1
Flooring 
HardwoodTile
Interior 
Ceiling Fan(s)High CeilingsOpen FloorplanSoaking TubSolar Tube(s)Vaulted Ceiling(s)Walk-In Closet(s)Sauna
Laundry Features 
Main Level
Window Features 
Skylight(s)Window Coverings
4pc Bathroom 
Dimensions - 8`3" x 6`0"Level - Main
5pc Ensuite bath 
Dimensions - 12`2" x 8`3"Level - Upper
Bedroom 
Dimensions - 12`11" x 11`6"Level - Main
Bedroom - Primary 
Dimensions - 13`11" x 12`2"Level - Upper
Dining Room 
Dimensions - 12`10" x 9`10"Level - Main
Foyer 
Dimensions - 4`7" x 3`7"Level - Main
Kitchen 
Dimensions - 10`11" x 9`11"Level - Main
Laundry 
Dimensions - 12`4" x 4`1"Level - Main
Living Room 
Dimensions - 13`6" x 12`7"Level - Main
Walk-In Closet 
Dimensions - 8`5" x 6`5"Level - Upper
Save
Ask
Tour
Hide
Share
Exterior Features
Construction Details 
StuccoFrame
Exterior 
Other
Lot Features 
LandscapedLevelWooded
Patio And Porch 
Patio
Roof 
ShingleAsphalt
Windows/Doors 
Skylight(s)Window Coverings
Community Features
Maintenance Fee 
$861.45
Maintenance Fee Frequency 
Monthly
Community Features 
SidewalksStreet Lights
Listing courtesy of Jason Hunter of Coldwell Banker Home Smart Real Estate

Listing information is provided by Participants of the Alberta One Realty Listing Services (Pillar 9). IDX information is provided exclusively for personal, non-commercial use, and may not be used for any purpose other than to identify prospective properties consumers may be interested in purchasing. Information is deemed reliable but not guaranteed. Copyright 2026, Alberta One Realty Listing Services (Pillar 9)
Last checked 2026-10-22 04:14 AM UTC

Neighborhood & Commute
Source: Walkscore
Save
Ask
Tour
Hide
Share