

512 Panatella Square NWCalgary, AB T3K 0T5
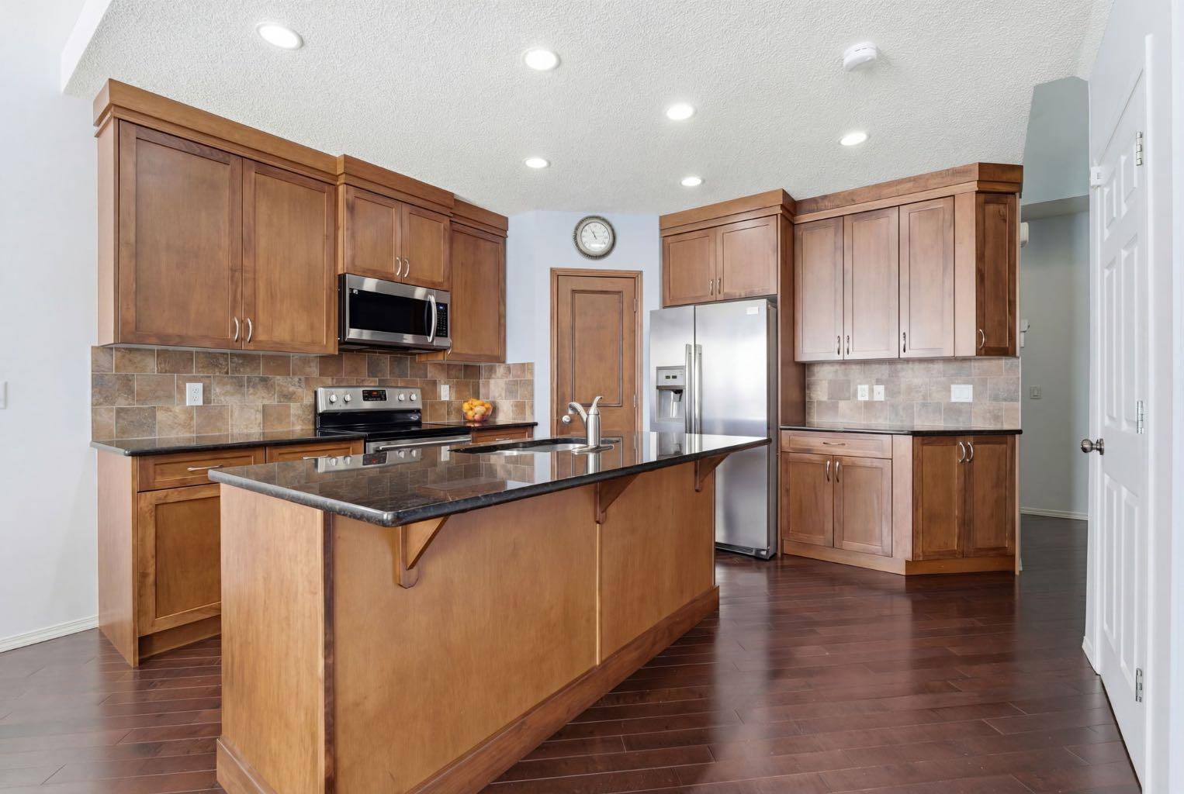
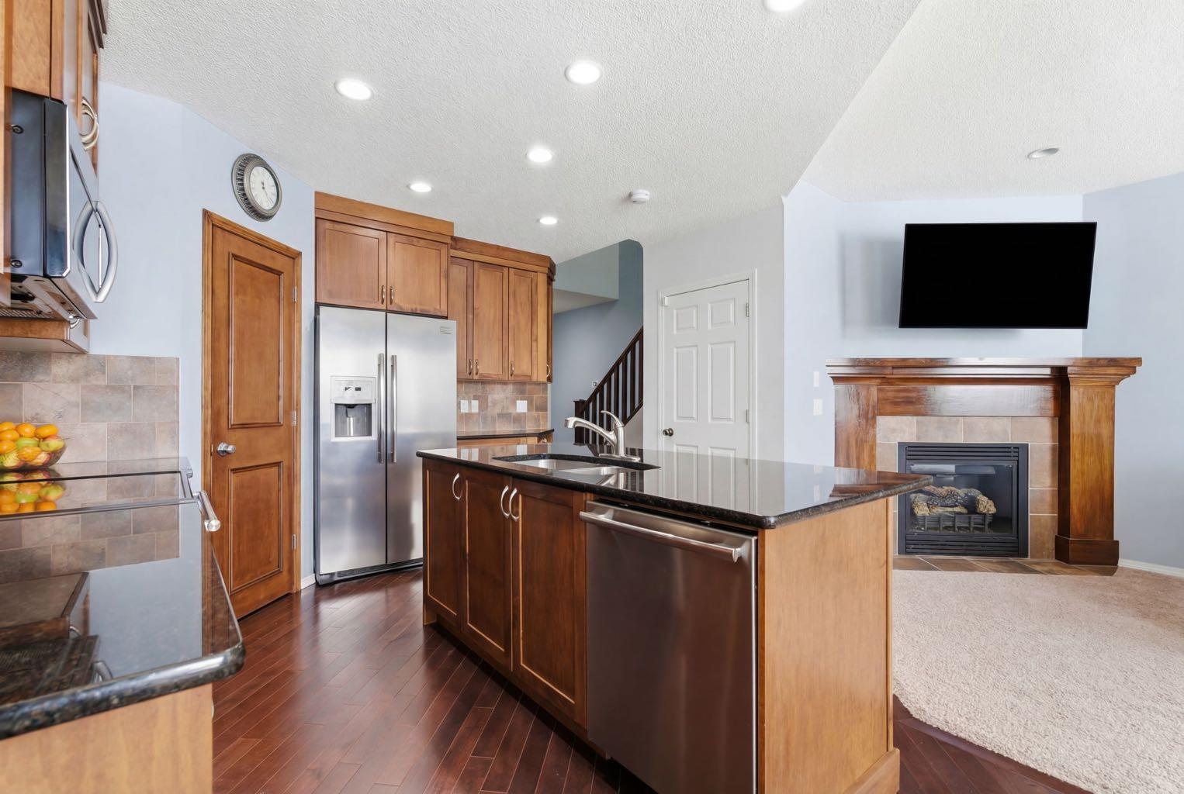
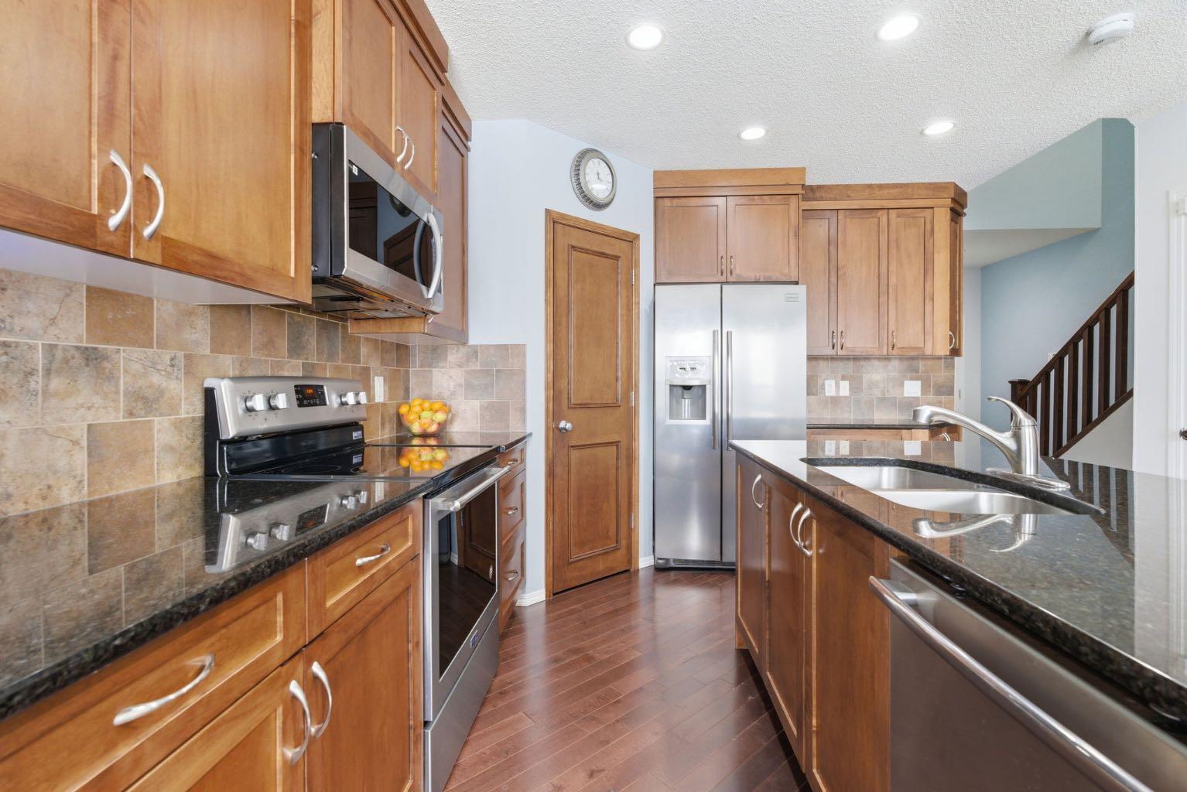
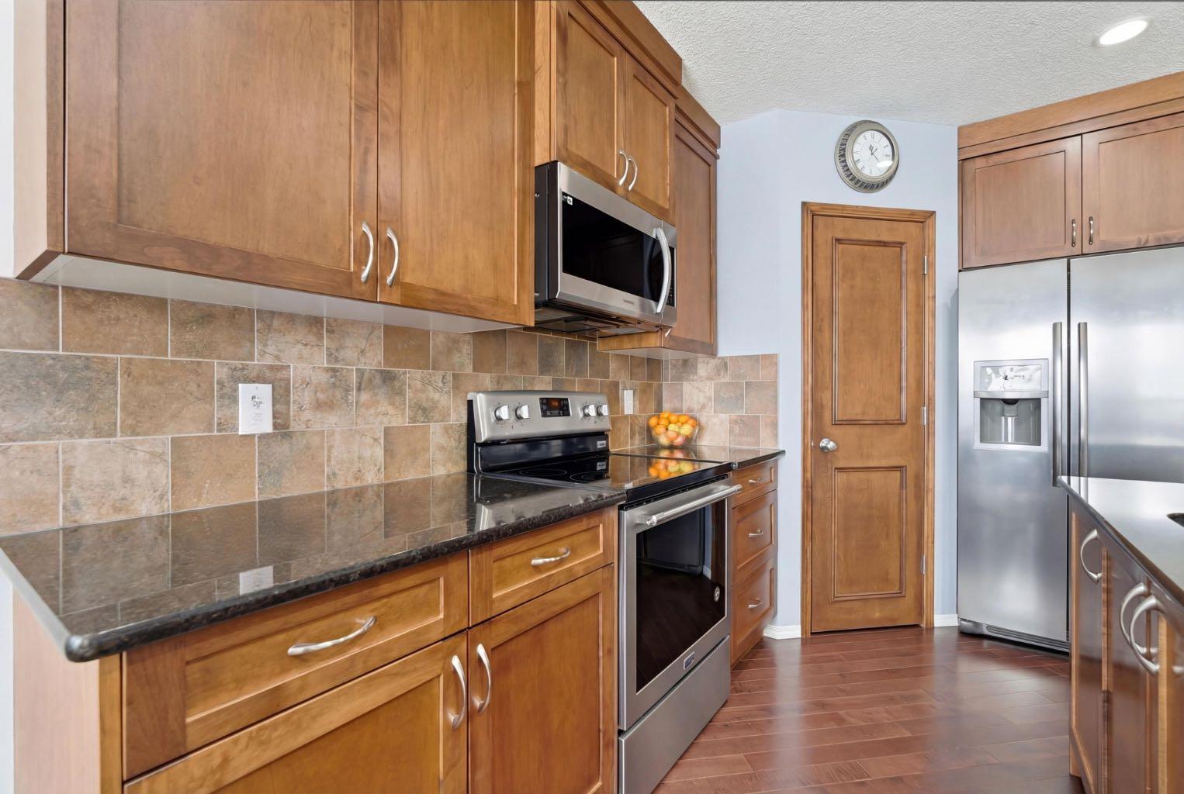
Some homes just seem to make sense for family life. This is one of them. Set against a backdrop of green space in Panorama Hills, this beautifully maintained walkout offers the kind of space that grows with you. There’s room for busy mornings, family dinners, movie nights, sleepovers, teenagers who need their own space and all the little moments in between. The heart of the home is the main floor, where the kitchen, dining area and living room come together in one inviting space. Large windows bring in beautiful natural light, while warm hardwood floors add a sense of comfort throughout. The kitchen is made for real life, with granite countertops, extended-height cabinetry, stainless steel appliances, a corner pantry and a large island where everyone can gather. Whether it’s breakfast before school, homework after dinner or a glass of wine with friends, this is a space that naturally brings people together. The gas fireplace adds an extra layer of warmth to the living room and makes it an especially cozy place to settle in. Upstairs, three spacious bedrooms give everyone a place to call their own. The primary bedroom has room for a king-sized bed, a large walk-in closet and a private three-piece ensuite, creating a comfortable retreat at the end of a busy day. The walkout level is where this home really earns its family-friendly credentials. Fully developed, it gives you an entire additional level to use however life requires. There’s a large recreation room, fourth bedroom, full bathroom, dedicated laundry and an extra flex space ready to become whatever your life needs. Offering functionality for a growing family or multigenerational living. And outside, the backyard opens directly onto green space. It gives the home a little more privacy, a little more breathing room and a lovely setting for summer evenings outside. Outside, enjoy a spacious backyard that backs directly onto green space and a park, providing added privacy and plenty of room for kids to safely play, pets to roam or simply to enjoy the outdoors. SIGNATURE FEATURES OF THIS HOME: WALK-OUT BASEMENT | ROOF & SIDING REPLACED IN 2025 | BACKS ONTO PARK AND GREEN SPACE | 4 BEDROOMS. Panorama Hills is a well-established northwest Calgary community with schools, parks, playgrounds, walking paths and access to the Panorama Hills Community Centre. Shopping, restaurants, movie theatres and Vivo Recreation Centre are all nearby, with convenient access to Stoney Trail, Deerfoot Trail and the Calgary International Airport. Don’t miss your chance to see this one today this home is ready for its next family With four total bedrooms, multiple living spaces and a layout that gives everyone room to be together and room to spread out, this is the kind of home you can settle into and stay awhile.
| 4 days ago | Listing first seen on site | |
| 4 days ago | Listing updated with changes from the MLS® |

Listing information is provided by Participants of the Alberta One Realty Listing Services (Pillar 9). IDX information is provided exclusively for personal, non-commercial use, and may not be used for any purpose other than to identify prospective properties consumers may be interested in purchasing. Information is deemed reliable but not guaranteed. Copyright 2026, Alberta One Realty Listing Services (Pillar 9)
Last checked 2026-10-02 09:15 AM UTC
