Save
Ask
Tour
Hide
Share
$750,000
17 Days On Site

8515 48 Avenue NW
Calgary, AB T3B 2B1

For Sale|Single Family Residence|Active
3
Beds
2
Total Baths
2
Full Baths
918
SqFt
$817
/SqFt
1956
Built
Subdivision:
Bowness
County:
Calgary
Call Now: 587-328-7524
Is this the listing for you? We can help make it yours.
587-328-7524
8515 48 Avenue NW8515 48 Avenue NW8515 48 Avenue NW8515 48 Avenue NW
Save
Ask
Tour
Hide
Share

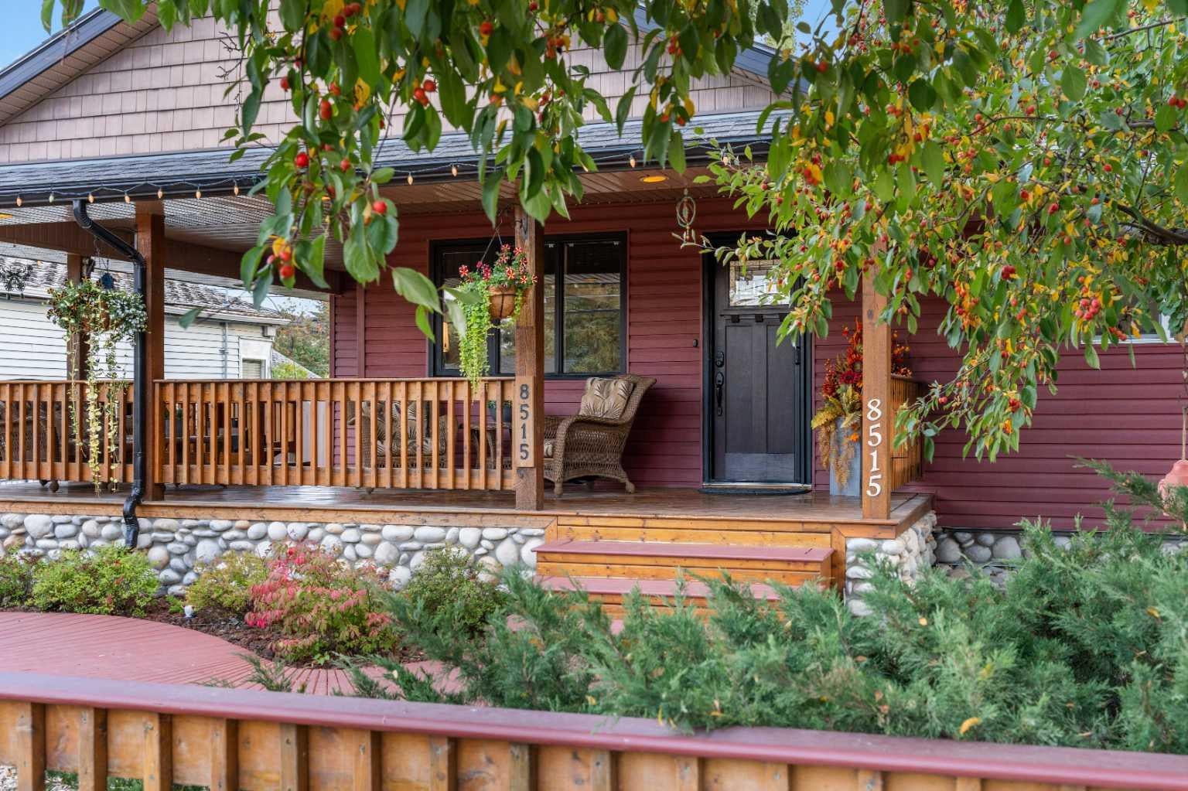
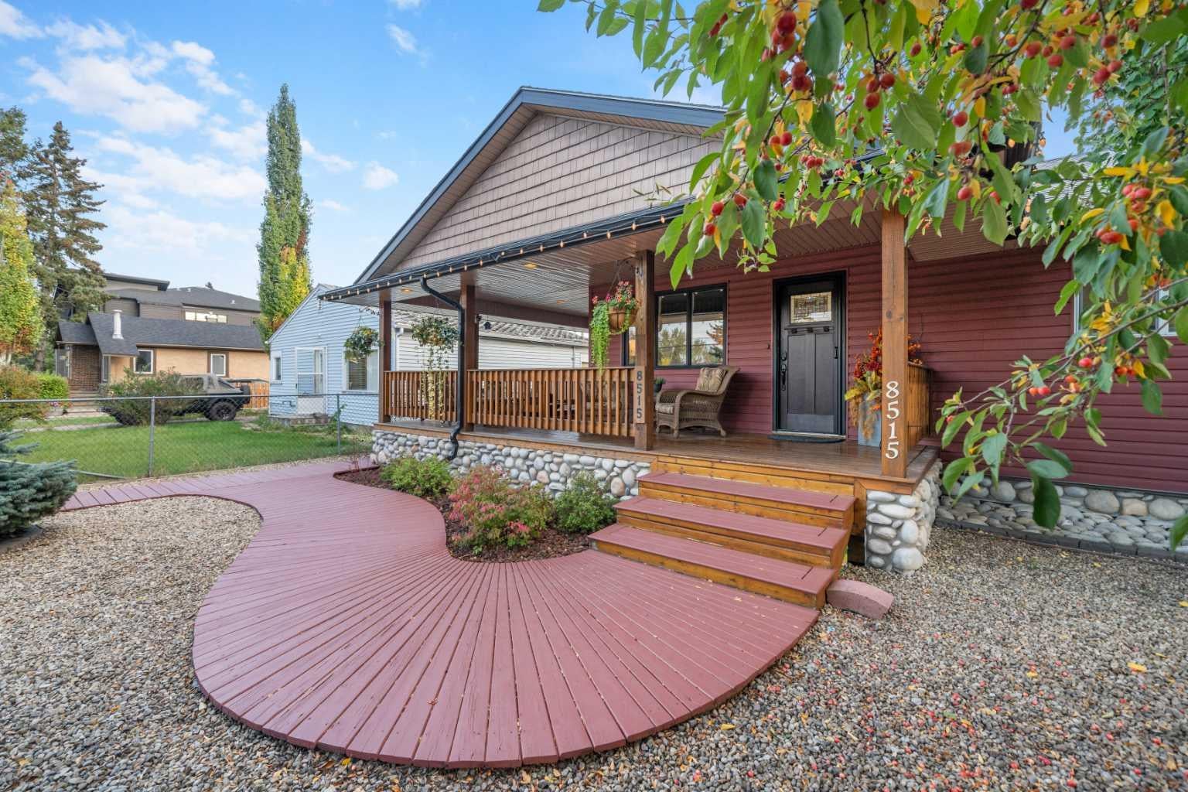
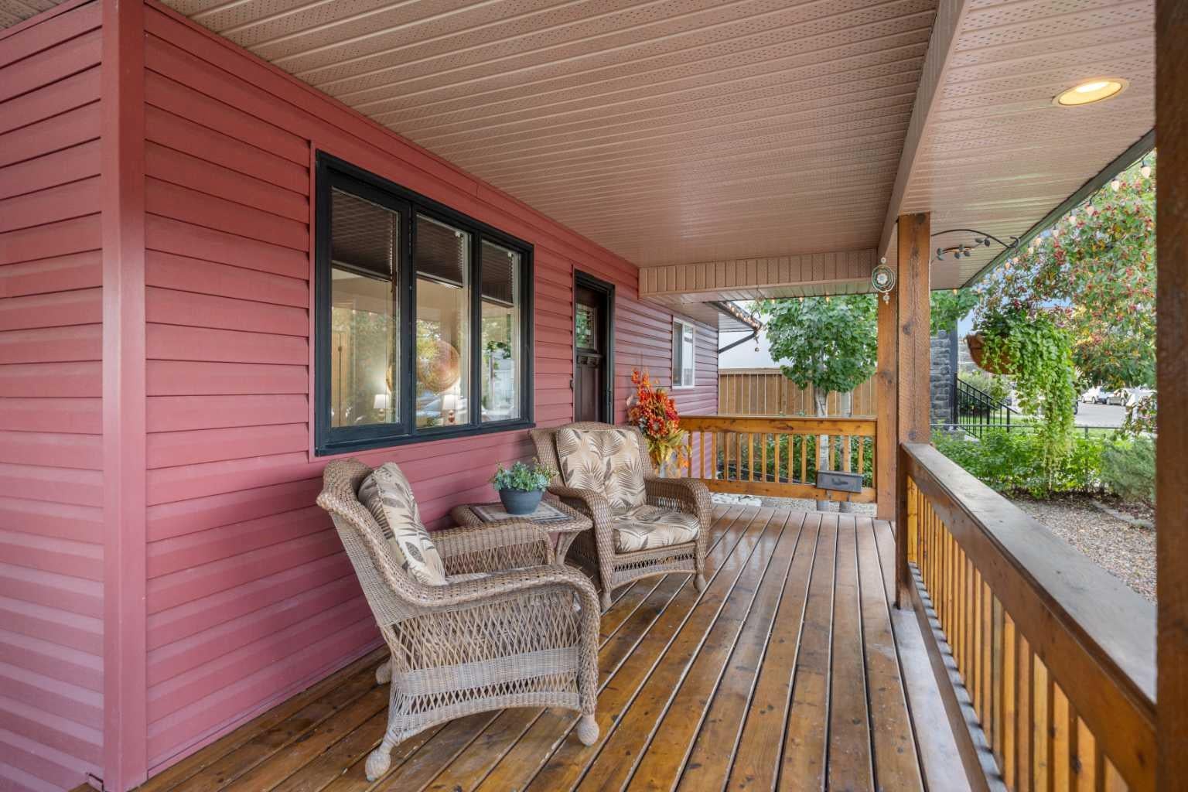
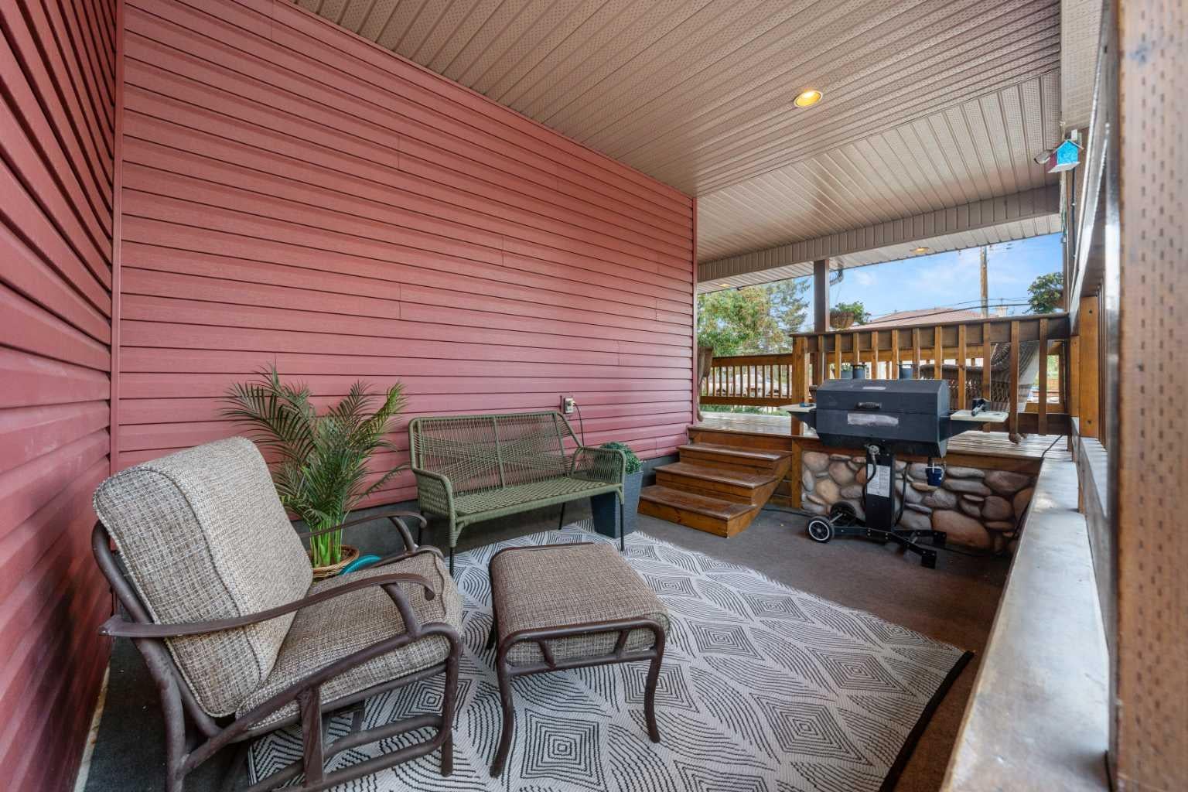
Welcome to your Cottage in the City — a charming Bowness home tucked into an incredible location just steps from the Bow River and its extensive pathway system. Full of warmth and character, the bright main level features two bedrooms and inviting living spaces, while the developed lower level offers an additional bedroom, ample space and more living space, creating lots of room for extended family, older children or guests. Outside, the backyard is made for summer. A covered outdoor cooking and seating area provides the perfect spot for BBQs and long evenings outdoors, while the double detached garage gives you plenty of room for vehicles, bikes and all the gear that comes with this location. And this is where this property really shines. Walk or bike to Bowness Park, Baker Park and Bowmont Park, explore kilometres of pathways, take the dog down by the river or grab the kayak and head for the water. A home with character, a backyard you'll actually use, and the Bow River practically at your doorstep — all in one of Bowness's most loved pockets.

Save
Ask
Tour
Hide
Share
Listing Snapshot
Price 
$750,000
Days On Site 
17 Days
Bedrooms 
3
Inside Area (SqFt) 
918 sqft
Total Baths 
2
Full Baths 
2
Partial Baths 
N/A
Lot Size 
0.14 Acres
Year Built 
1956
MLS® Number 
A2348445
Status 
Active
Property Tax 
$3,494
Maintenance Fees 
N/A
Sq Ft Source 
N/A
Friends & Family
Recent Activity
3 weeks agoListing first seen on site
3 weeks agoListing updated with changes from the MLS®
General Features
Acres 
0.14
Garage 
Yes
Garage Spaces 
2
Levels 
One
Parking 
GarageGarage Door Opener
Parking Spaces 
2
Property Sub Type 
Single Family Residence
SqFt Above 
918
SqFt Below 
745
Style 
Bungalow
Zoning 
R-CG
Interior Features
Appliances 
DishwasherDryerMicrowaveRefrigeratorWasher
Basement 
FullFinished
Flooring 
CarpetHardwoodStone
Heating 
CentralNatural Gas
Interior 
Built-in FeaturesCeiling Fan(s)Open FloorplanPantryStorageMaster Downstairs
Laundry Features 
In Basement
Window Features 
Window Coverings
3pc Bathroom 
Dimensions - 5`7" x 6`8"Level - Basement
4pc Bathroom 
Dimensions - 5`9" x 8`10"Level - Main
Bedroom 
Dimensions - 12`9" x 9`10"Level - Main
Bedroom - Primary 
Dimensions - 12`8" x 12`0"Level - Basement
Den 
Dimensions - 10`10" x 6`11"Level - Basement
Furnace/Utility Room 
Dimensions - 6`3" x 6`9"Level - Basement
Game Room 
Dimensions - 14`4" x 11`10"Level - Basement
Kitchen 
Dimensions - 19`4" x 11`11"Level - Main
Laundry 
Dimensions - 7`3" x 6`8"Level - Basement
Living Room 
Dimensions - 13`5" x 13`7"Level - Main
Save
Ask
Tour
Hide
Share
Exterior Features
Construction Details 
Vinyl Siding
Exterior 
Covered CourtyardFire PitGardenPrivate EntrancePrivate YardLighting
Fencing 
Fenced
Frontage 
15.20M 49`10"
Lot Features 
Back YardGardenLandscapedLevelPrivate
Patio And Porch 
DeckFront PorchPatioPorchSide Porch
Roof 
ShingleAsphalt
Windows/Doors 
Window Coverings
Community Features
Community Features 
FishingParkPlaygroundSidewalksStreet Lights
Listing courtesy of Lindsay Winship of Royal LePage Solutions

Listing information is provided by Participants of the Alberta One Realty Listing Services (Pillar 9). IDX information is provided exclusively for personal, non-commercial use, and may not be used for any purpose other than to identify prospective properties consumers may be interested in purchasing. Information is deemed reliable but not guaranteed. Copyright 2026, Alberta One Realty Listing Services (Pillar 9)
Last checked 2026-10-14 10:38 PM UTC

Neighborhood & Commute
Source: Walkscore
Save
Ask
Tour
Hide
Share