

122 Yorkville Road SWCalgary, AB T2X 5B4
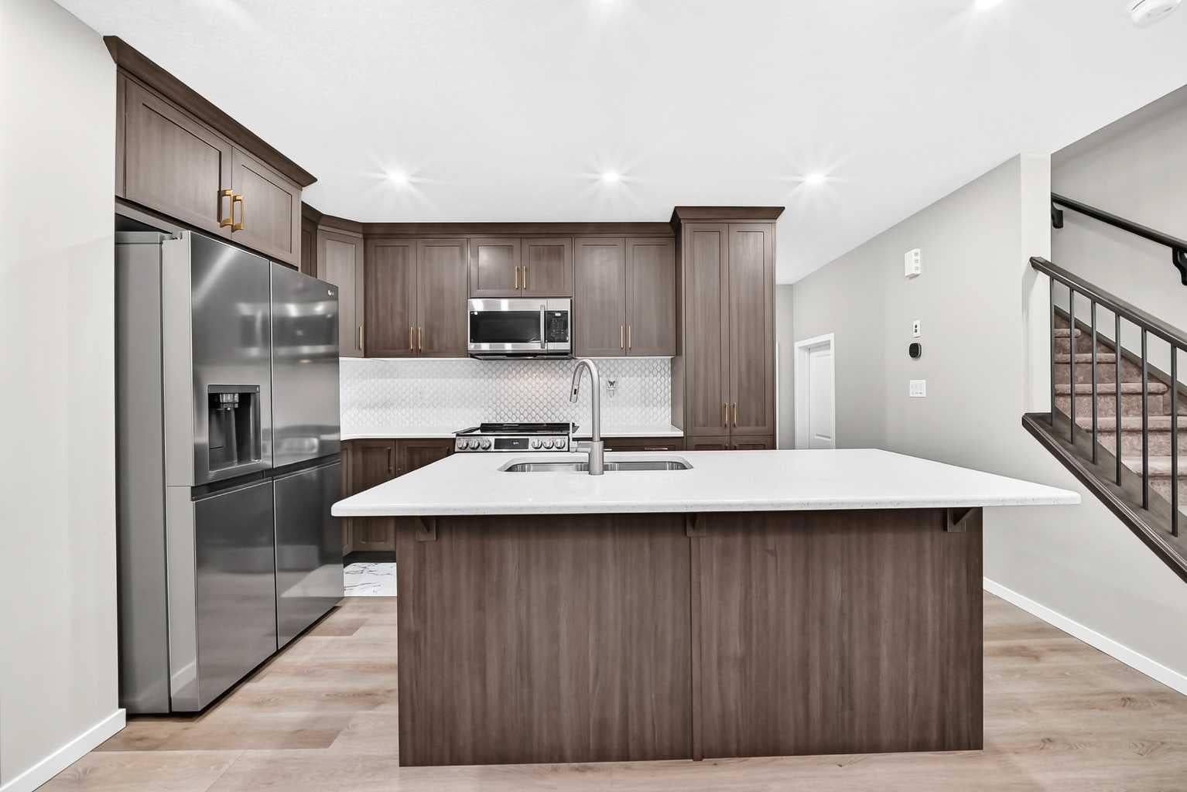
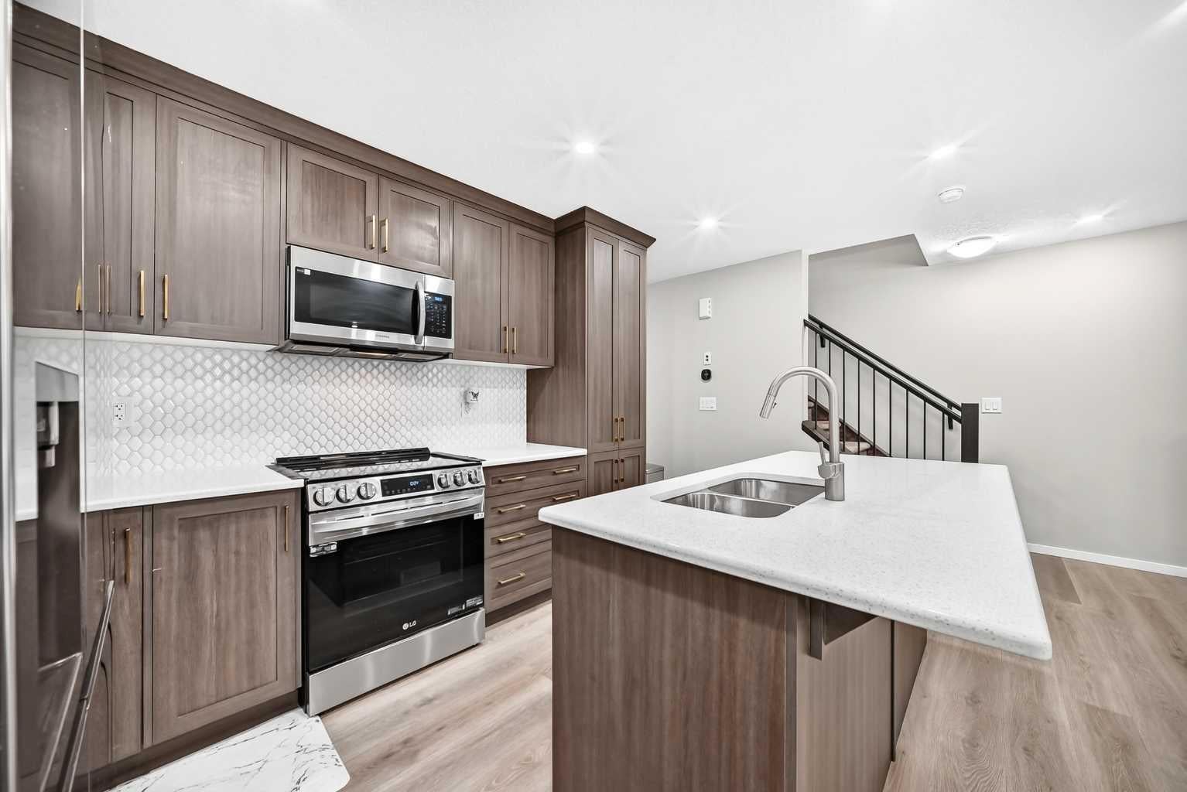
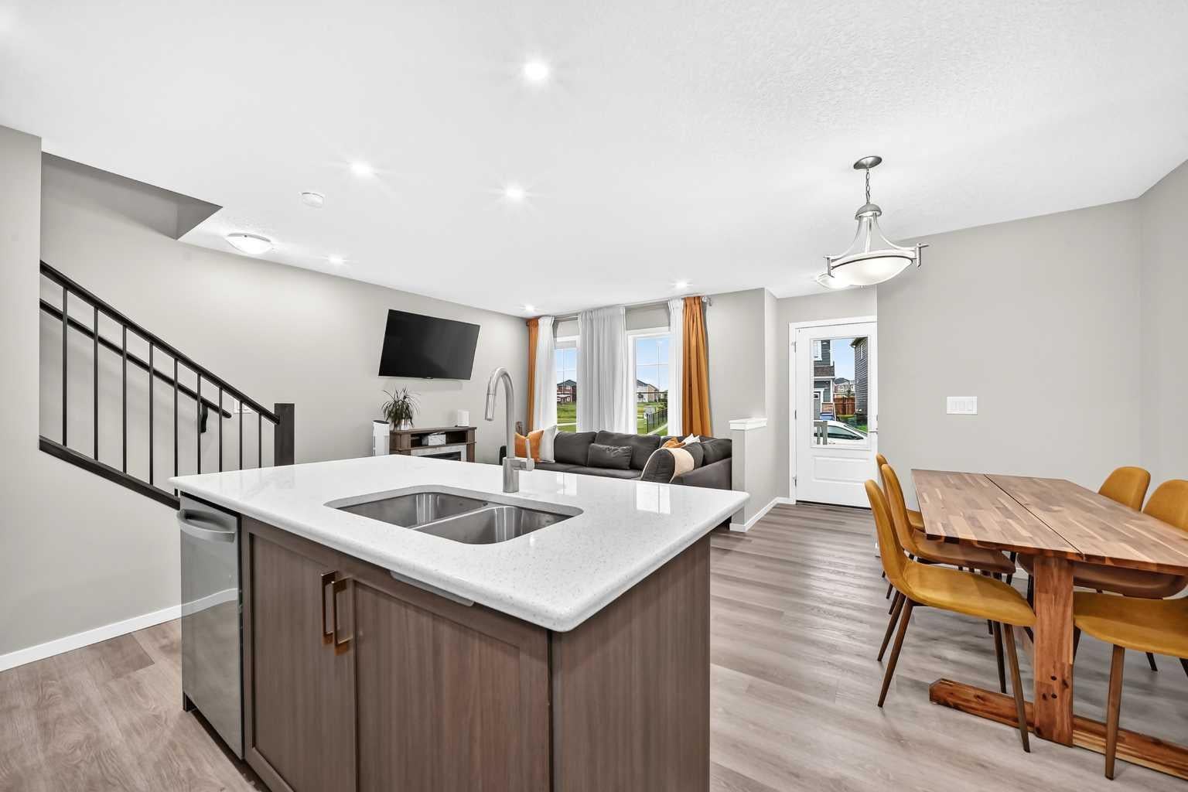
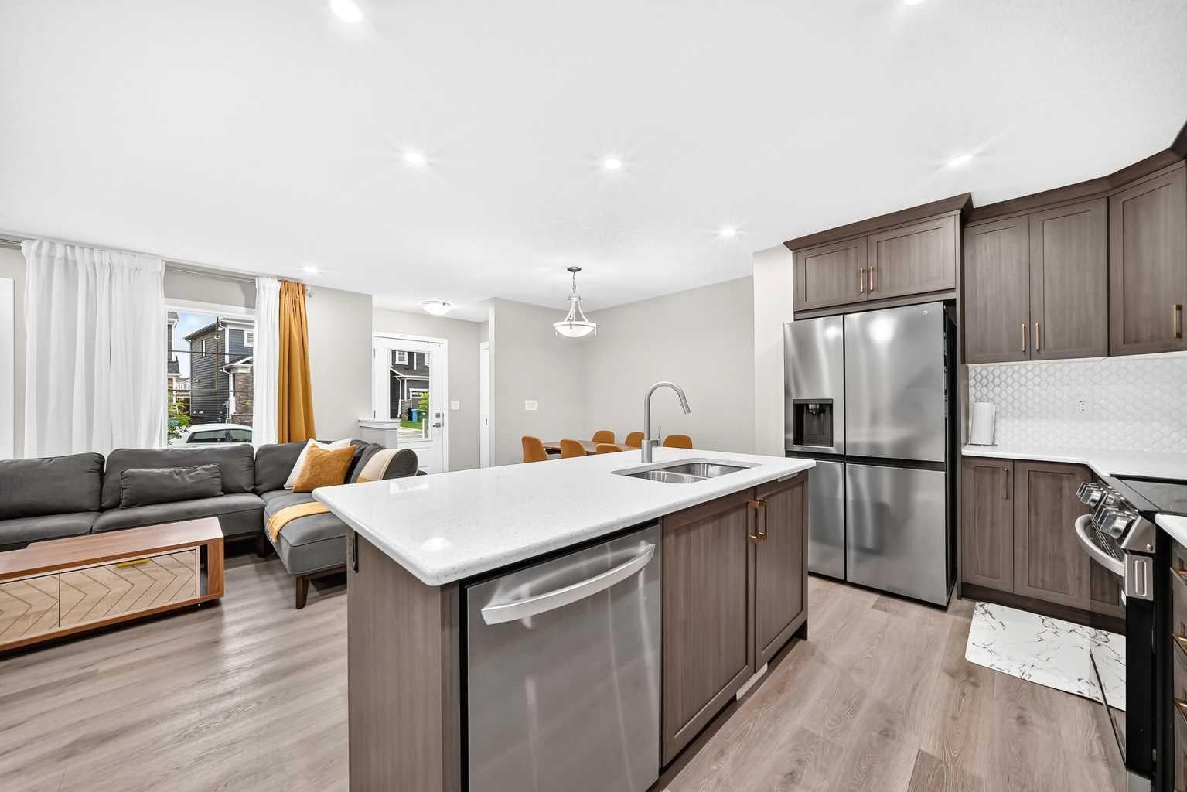
Welcome to this beautifully maintained 2024-built, NO CONDO FEE townhouse, offering approximately 1,441 sq. ft. of thoughtfully designed living space with 3 bedrooms, 2.5 bathrooms, an upgraded finish package, upgraded appliances, and an unfinished basement ready for your future ideas. Step inside and experience a bright, modern interior designed for comfortable everyday living. The open-concept main floor creates a seamless flow between the living, dining, and kitchen areas, making it an ideal space for both relaxing and entertaining. Contemporary finishes and the upgraded package add a polished touch throughout the home, while large windows provide plenty of natural light. The kitchen is designed to be both functional and stylish, featuring upgraded appliances along with ample workspace and storage. Whether you’re preparing everyday meals or hosting family and friends, the open layout keeps the kitchen connected to the main living and dining spaces. Upstairs, you’ll find three well-proportioned bedrooms, including a comfortable primary bedroom with its own ensuite bathroom. Two additional bedrooms provide flexibility for children, guests, a home office, or additional living needs. A second full bathroom completes the upper level, while the convenient main-floor half bath is ideal for guests. The unfinished basement provides excellent potential to customize additional living space according to your needs. Create a future recreation room, home gym, office, additional storage, or develop the space to suit your lifestyle, subject to applicable permits and approvals. Built in 2024, this home offers the appeal of newer construction without the wait associated with building from scratch. The upgraded finishes and appliances make it move-in ready, while the unfinished basement gives the next owner an opportunity to add their own personal touch. Book your private showing today and discover everything this beautiful home has to offer!
| 2 weeks ago | Listing first seen on site | |
| 2 weeks ago | Listing updated with changes from the MLS® |

Listing information is provided by Participants of the Alberta One Realty Listing Services (Pillar 9). IDX information is provided exclusively for personal, non-commercial use, and may not be used for any purpose other than to identify prospective properties consumers may be interested in purchasing. Information is deemed reliable but not guaranteed. Copyright 2026, Alberta One Realty Listing Services (Pillar 9)
Last checked 2026-10-15 12:00 AM UTC
