Save
Ask
Tour
Hide
Share
$290,000
14 Days On Site

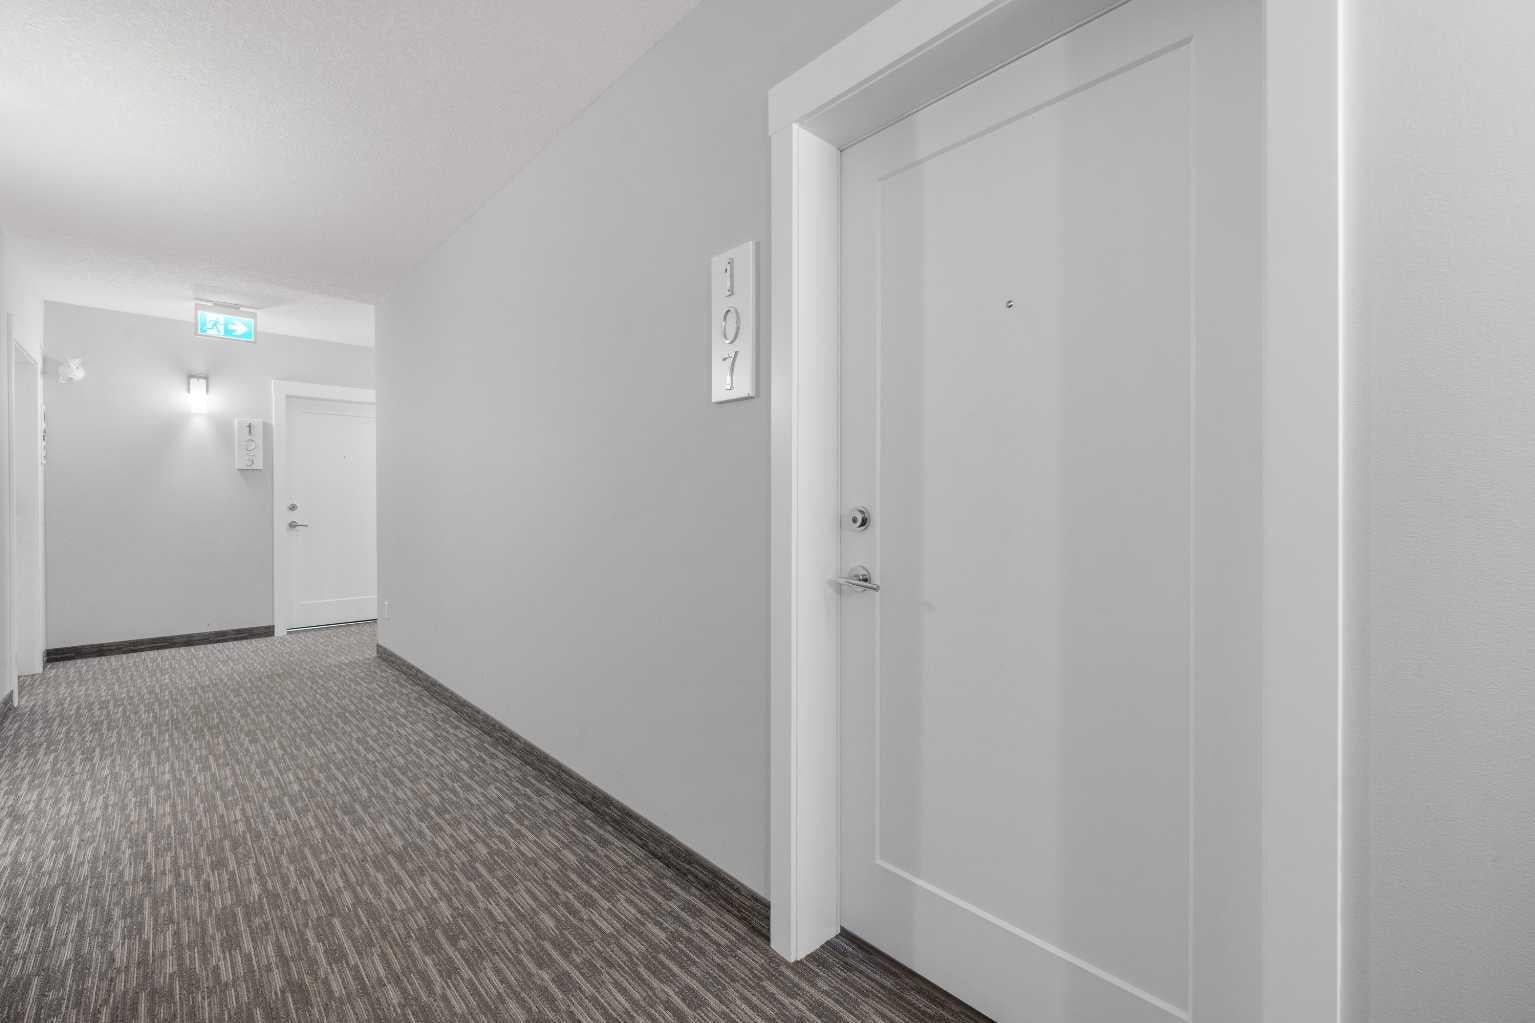
500 Auburn Meadows Common SE 107
Calgary, AB T3M 3P5

For Sale|Apartment|Active
2
Beds
2
Total Baths
2
Full Baths
691.36
SqFt
$419
/SqFt
2019
Built
Subdivision:
Auburn Bay
County:
Calgary
Call Now: 587-328-7524
Is this the listing for you? We can help make it yours.
587-328-7524
500 Auburn Meadows Common SE 107500 Auburn Meadows Common SE 107500 Auburn Meadows Common SE 107500 Auburn Meadows Common SE 107
Save
Ask
Tour
Hide
Share

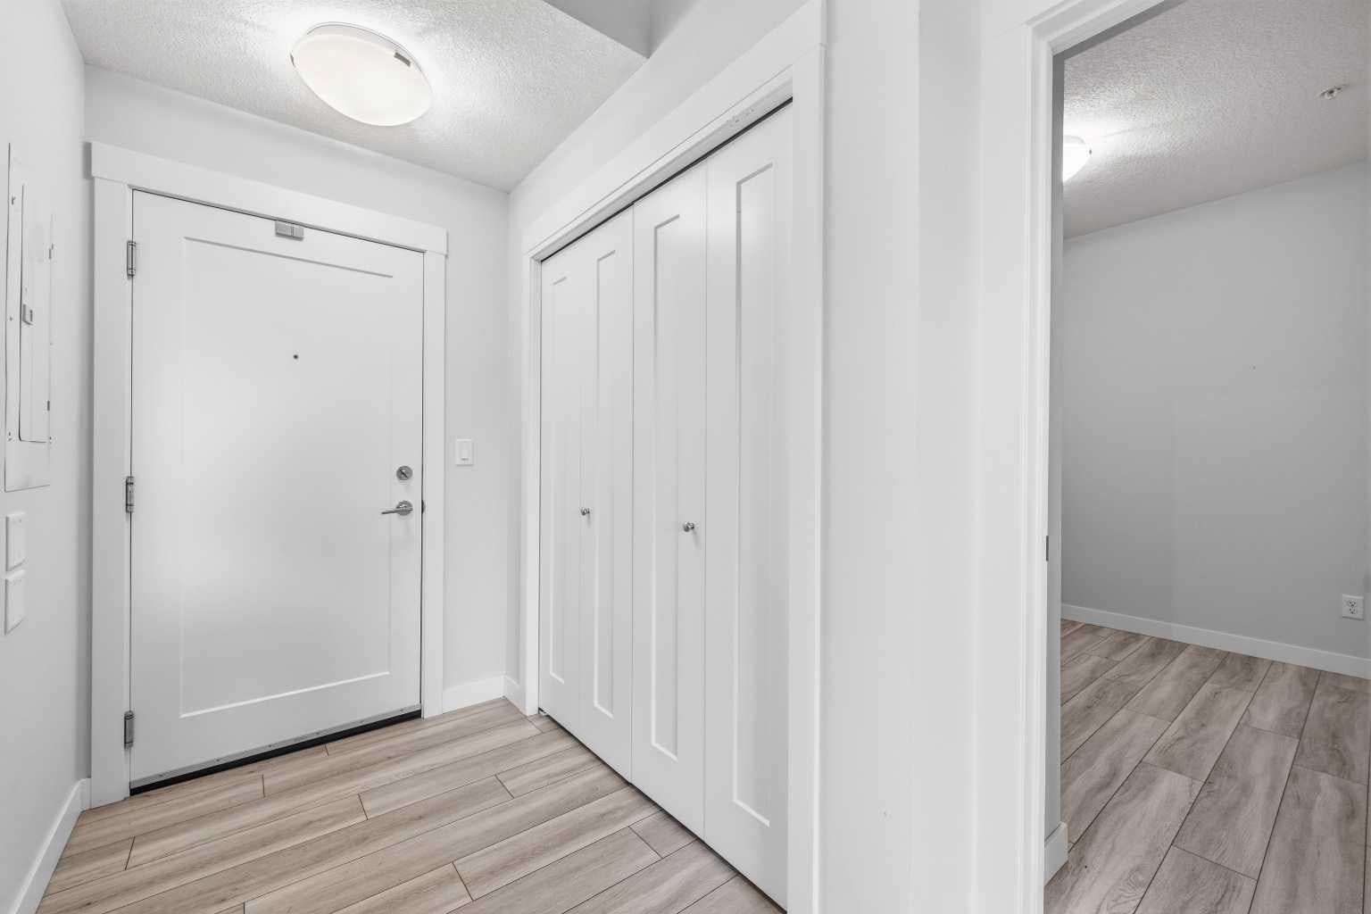
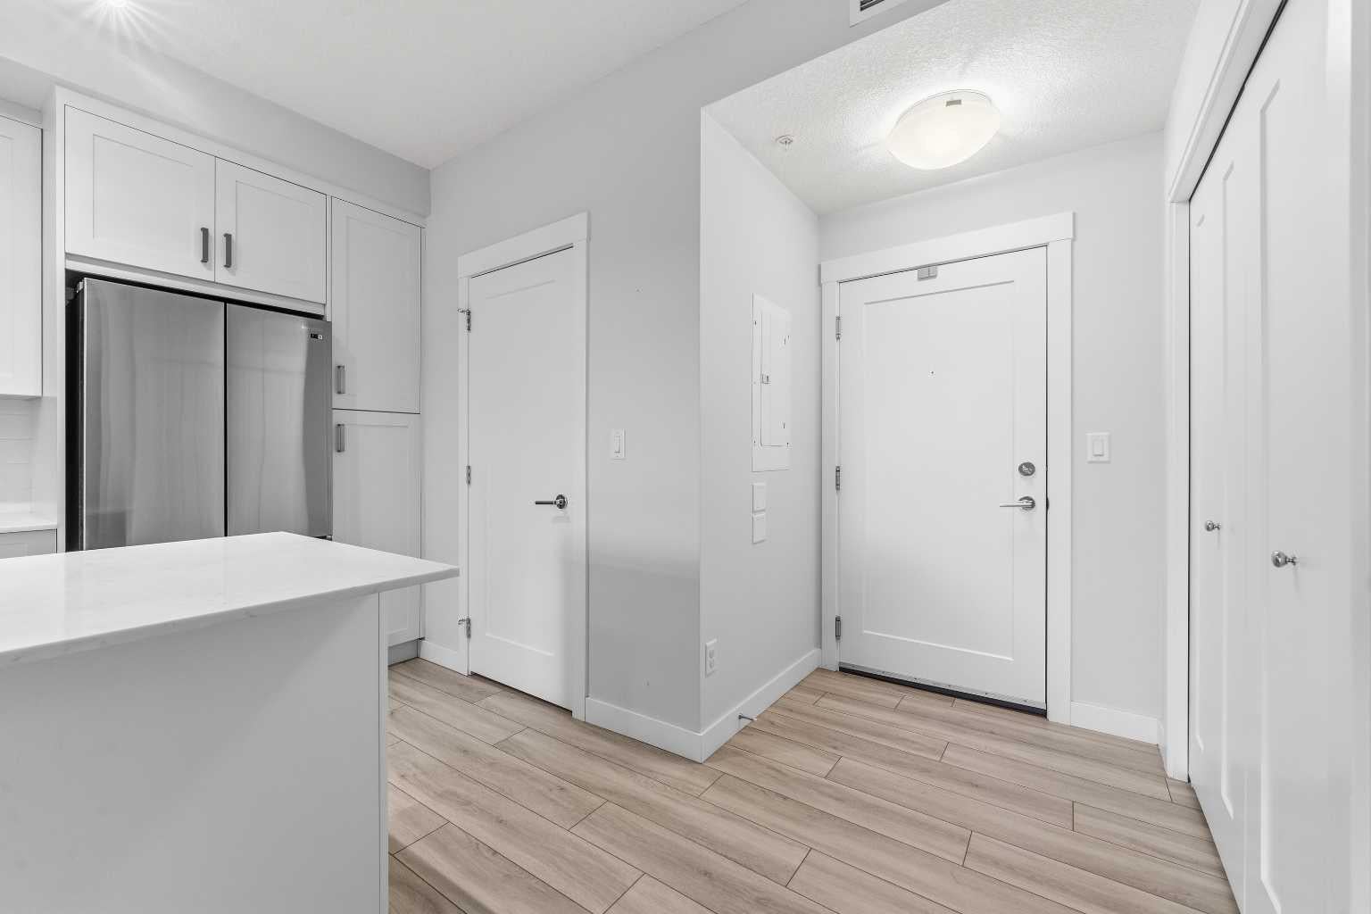
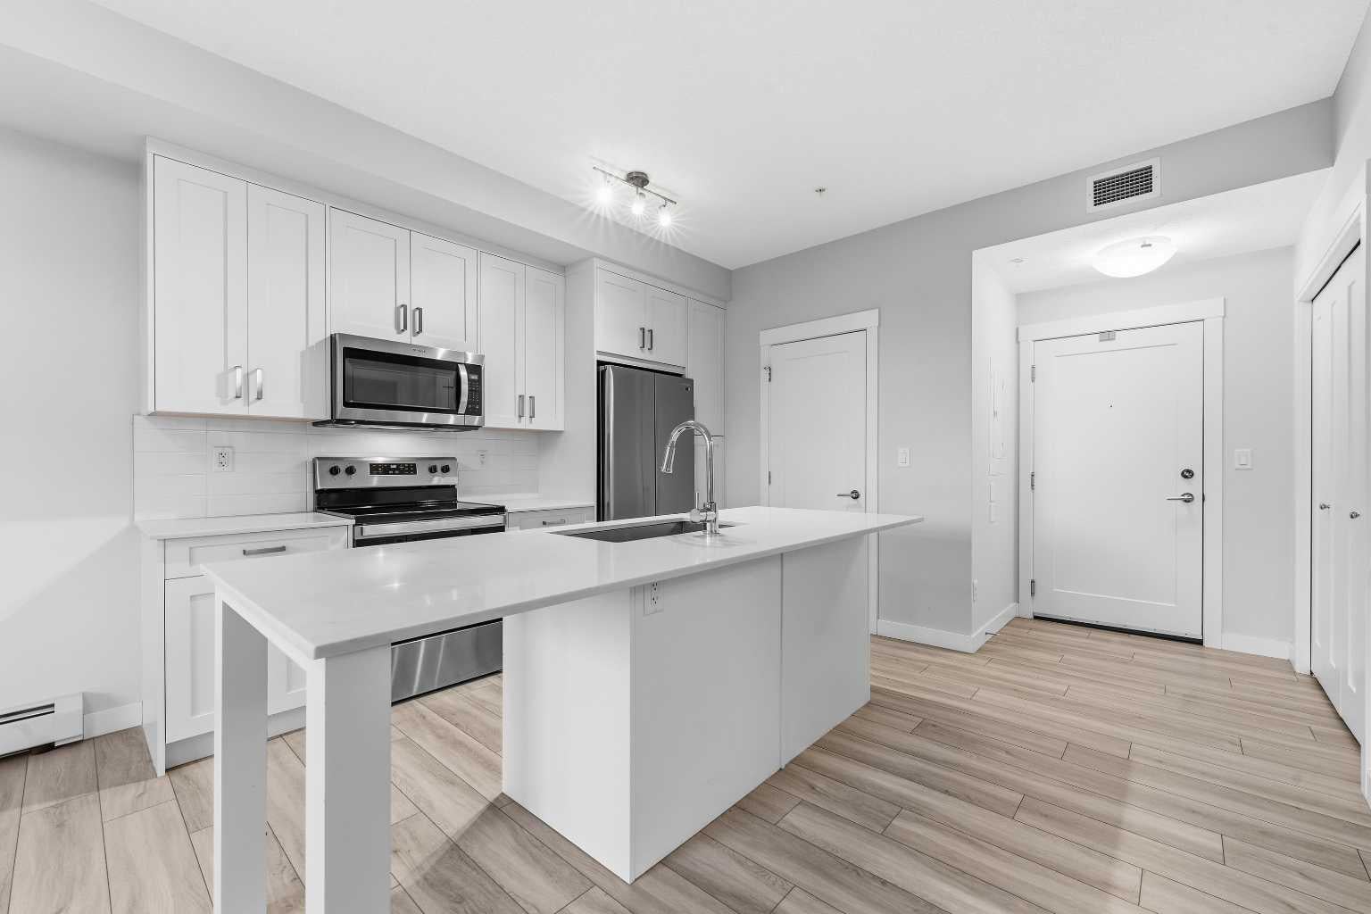
The most affordable 2-bedroom, 2-bathroom condo currently available in Auburn Bay! This bright, move-in-ready main-floor unit offers a functional open layout with a clean kitchen featuring stainless steel appliances and a central island overlooking the living area. Step outside onto your private patio with a gas BBQ hookup, adding some extra outdoor space to enjoy. Both bedrooms are well laid out, including a primary with its own ensuite. You'll also have in-suite laundry, central air conditioning, and a titled underground parking stall. Vacant and ready for quick possession, this is a straightforward, low-maintenance option for first-time buyers, downsizers, or investors looking to get into Auburn Bay at an attractive price point. Close to shopping, restaurants, transit, schools, major routes, and Auburn Bay lake access. A practical home with the features you need at a price that stands out in the community. Come take a look.

Save
Ask
Tour
Hide
Share
Listing Snapshot
Price 
$290,000
Days On Site 
14 Days
Bedrooms 
2
Inside Area (SqFt) 
691.36 sqft
Total Baths 
2
Full Baths 
2
Partial Baths 
N/A
Lot Size 
N/A
Year Built 
2019
MLS® Number 
A2348385
Status 
Active
Property Tax 
$2,201
Maintenance Fees 
$381.67 monthly
Sq Ft Source 
N/A
Friends & Family
Recent Activity
2 weeks agoListing first seen on site
2 weeks agoListing updated with changes from the MLS®
General Features
Levels 
One
Number Of Stories 
4
Parking 
Guest
Parking Spaces 
1
Pets 
Breed Restrictions
Property Sub Type 
Apartment
Security 
Secured Garage/Parking
Style 
Apartment-Single Level Unit
Zoning 
M-2 d210
Interior Features
Appliances 
DishwasherRefrigeratorWasher/Dryer StackedElectric Range
Cooling 
Wall Unit(s)Central Air
Flooring 
CarpetOtherVinyl
Heating 
BaseboardHot Water
Interior 
Breakfast BarBuilt-in FeaturesHigh CeilingsKitchen IslandOpen FloorplanRecessed LightingStorage
Laundry Features 
In Unit
Window Features 
Window Coverings
4pc Bathroom 
Dimensions - 4`11" x 8`4"Level - Main
4pc Ensuite bath 
Dimensions - 4`11" x 8`5"Level - Main
Bedroom 
Dimensions - 10`6" x 10`1"Level - Main
Bedroom - Primary 
Dimensions - 10`5" x 10`1"Level - Main
Kitchen 
Dimensions - 13`9" x 9`6"Level - Main
Living Room 
Dimensions - 13`9" x 11`8"Level - Main
Save
Ask
Tour
Hide
Share
Exterior Features
Construction Details 
Vinyl SidingFrame
Exterior 
Other
Waterfront Features 
Lake
Windows/Doors 
Window Coverings
Community Features
Association Amenities 
Snow Removal
Maintenance Fee 
$340.09
Maintenance Fee Frequency 
Monthly
Additional Maintenance Fee 
$498.97
Additional Maintenance Fee Frequency 
Annually
Community Features 
ClubhouseFishingLakeOtherParkPlaygroundSidewalksStreet LightsTennis Court(s)
Listing courtesy of Curtis Prokopchuk of eXp Realty

Listing information is provided by Participants of the Alberta One Realty Listing Services (Pillar 9). IDX information is provided exclusively for personal, non-commercial use, and may not be used for any purpose other than to identify prospective properties consumers may be interested in purchasing. Information is deemed reliable but not guaranteed. Copyright 2026, Alberta One Realty Listing Services (Pillar 9)
Last checked 2026-10-14 08:52 AM UTC

Neighborhood & Commute
Source: Walkscore
Save
Ask
Tour
Hide
Share