Save
Ask
Tour
Hide
Share
$299,000
6 Days On Site

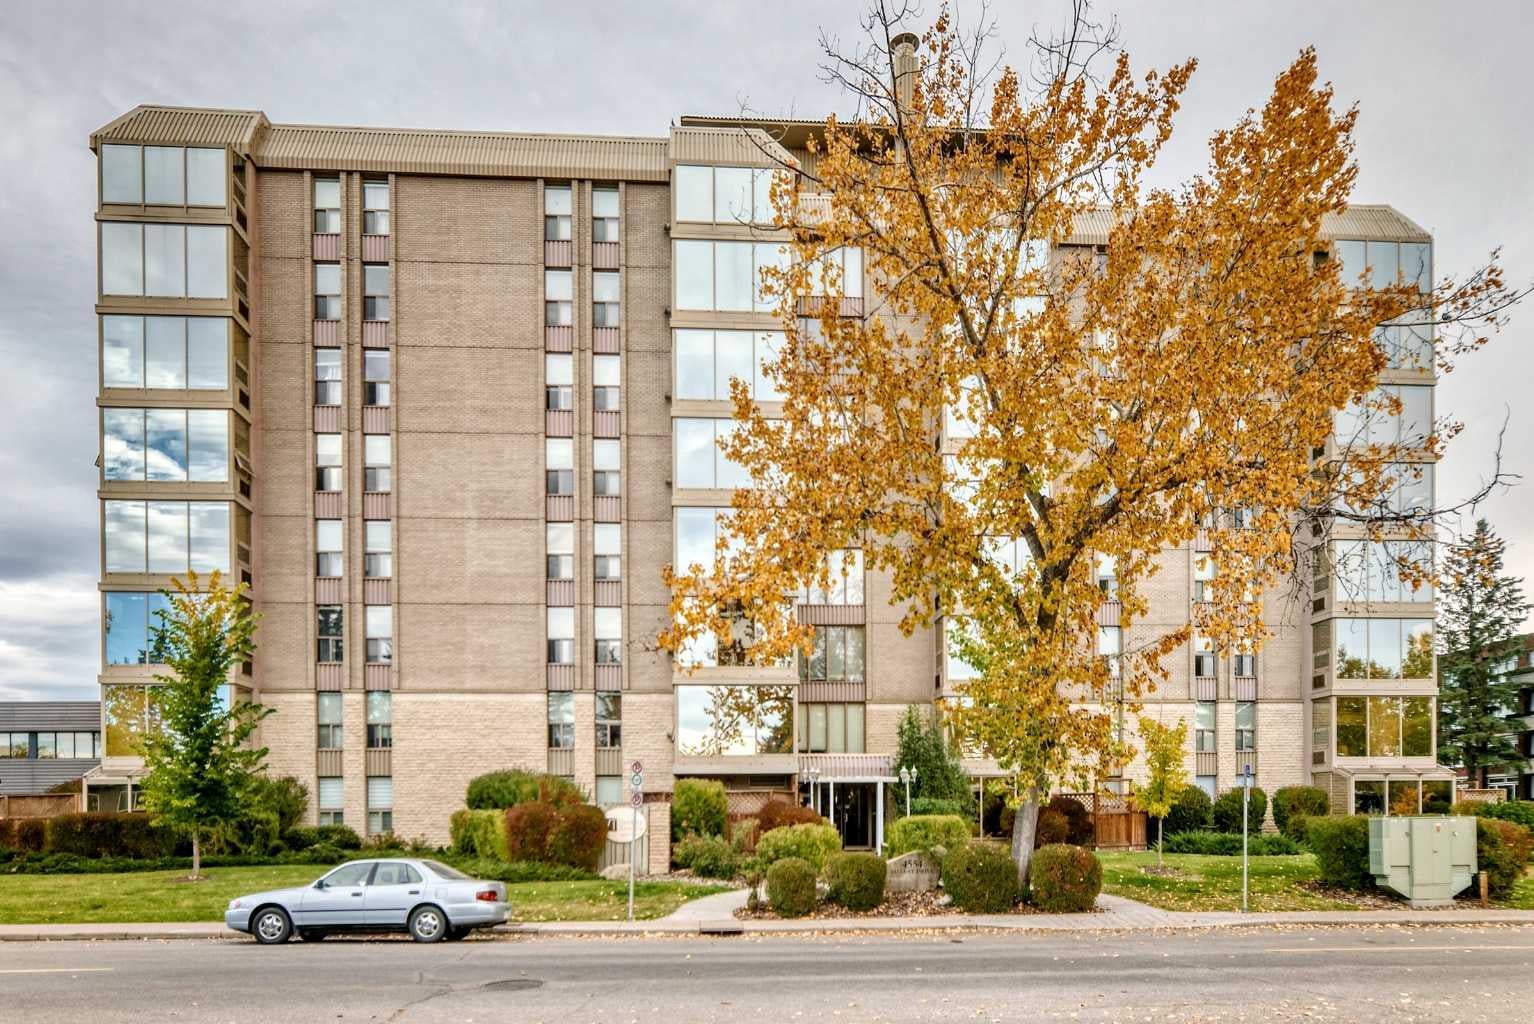
4554 Valiant Drive NW 201
Calgary, AB T3A 2V5

For Sale|Apartment|Active
2
Beds
1
Total Bath
1
Full Bath
865.8
SqFt
$345
/SqFt
1978
Built
Subdivision:
Varsity
County:
Calgary
Call Now: 587-328-7524
Is this the listing for you? We can help make it yours.
587-328-7524
4554 Valiant Drive NW 2014554 Valiant Drive NW 2014554 Valiant Drive NW 2014554 Valiant Drive NW 201
Save
Ask
Tour
Hide
Share

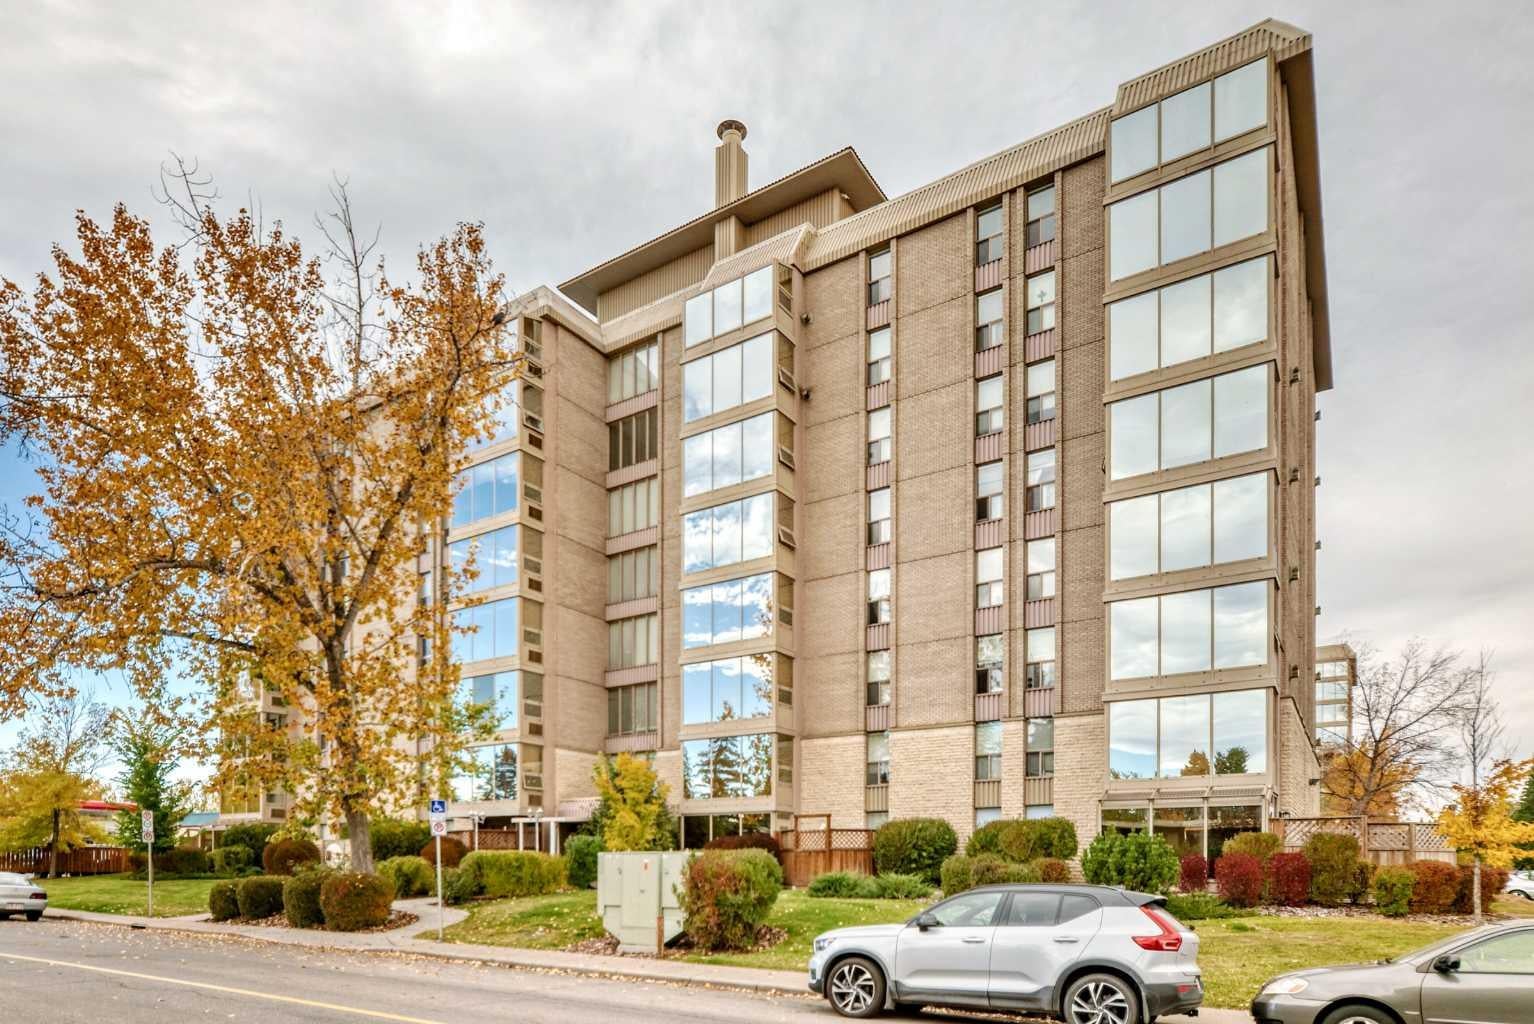
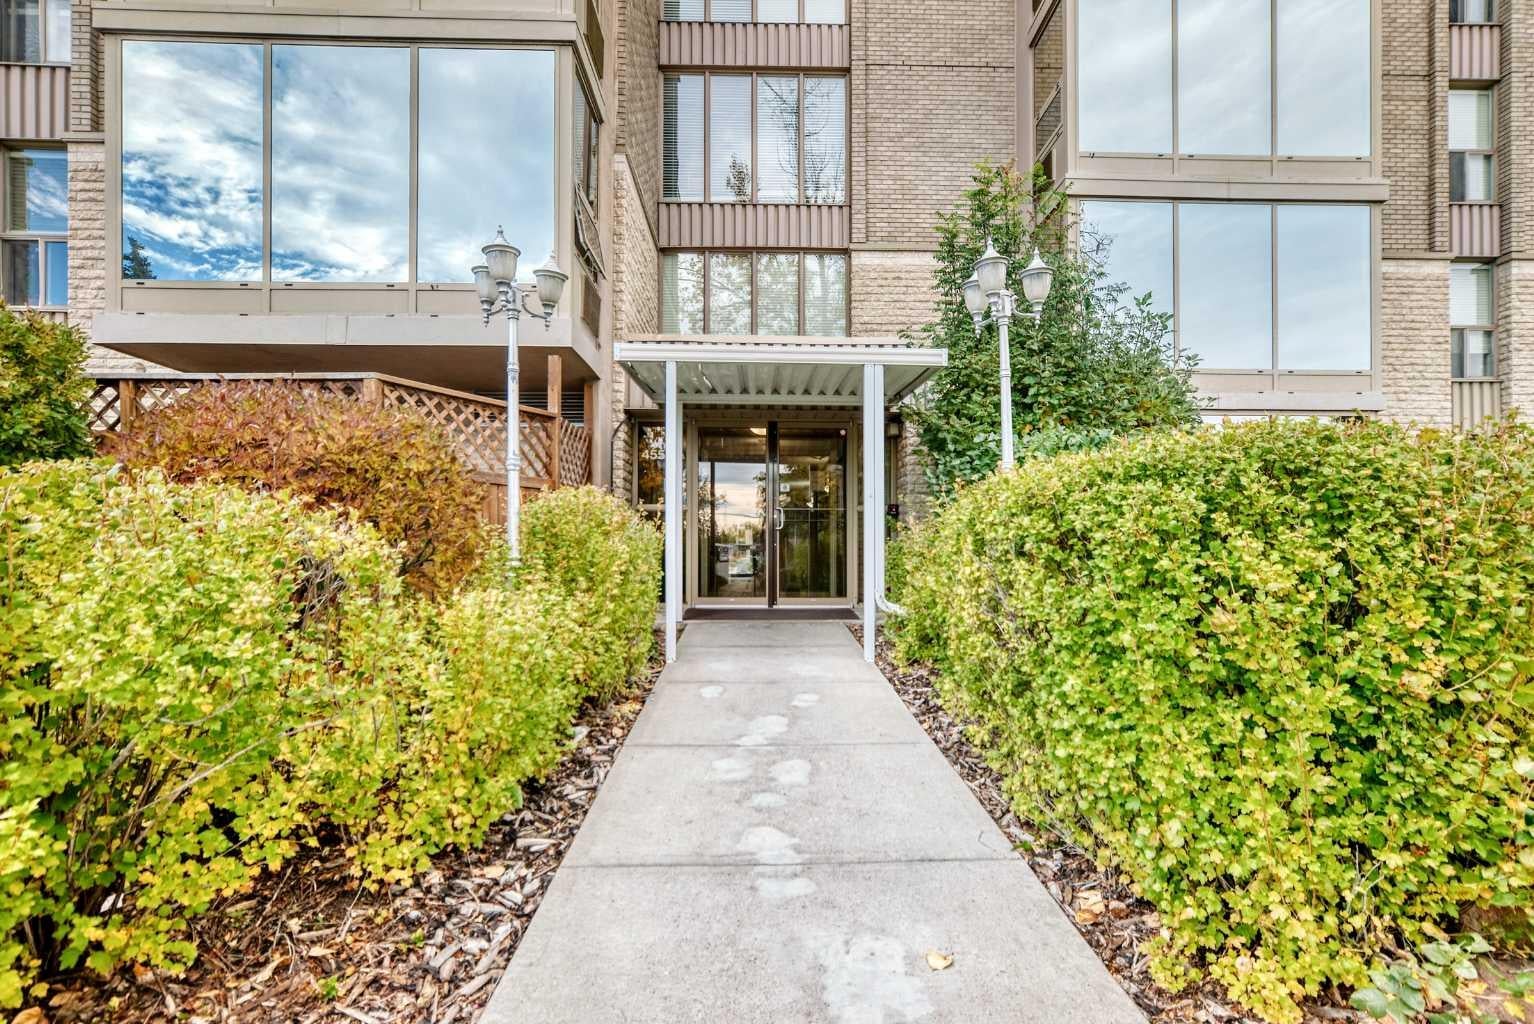
Welcome to Varsity Towers! This bright and well-laid-out 2 bedroom offers 865 sq.ft. of comfortable living space in one of NW Calgary’s most convenient locations. The functional floor plan features a spacious living and dining area, a practical kitchen, and large windows that bring in plenty of natural light throughout the day. Enjoy the added comfort of air conditioning for the warm summer months, a gas Fire Place for those cold winter days, plus secure heated underground parking and an additional assigned storage locker. Varsity Towers offers an impressive selection of amenities, including an indoor swimming pool, hot tub, fitness room, sauna, library, courtyard, greenhouse, Gazebo, BBQ Area, and more. Located just minutes from the University of Calgary, Market Mall, University District, Foothills Medical Centre, Alberta Children’s Hospital, Nose Hill Park, public transit, shopping, restaurants, and downtown Calgary. Make this your new home a great opportunity for first-time buyers, students, professionals, or investors looking for a well-managed building in a highly desirable community.

Save
Ask
Tour
Hide
Share
Listing Snapshot
Price 
$299,000
Days On Site 
6 Days
Bedrooms 
2
Inside Area (SqFt) 
865.8 sqft
Total Baths 
1
Full Baths 
1
Partial Baths 
N/A
Lot Size 
N/A
Year Built 
1978
MLS® Number 
A2348365
Status 
Active
Property Tax 
$1,918.5
Maintenance Fees 
$689.71 monthly
Sq Ft Source 
N/A
Friends & Family
Recent Activity
7 days agoListing first seen on site
7 days agoListing updated with changes from the MLS®
General Features
Garage Spaces 
1
Levels 
One
Number Of Stories 
8
Parking 
GarageAssigned
Parking Spaces 
1
Pets 
Cats OKDogs OKBreed Restrictions
Property Sub Type 
Apartment
SqFt Above 
865.8
Style 
Apartment-Single Level Unit
Zoning 
M-H1
Interior Features
Appliances 
DishwasherRefrigeratorWasher/Dryer StackedElectric Range
Cooling 
Wall/Window Unit(s)
Fireplace 
Yes
Fireplace Features 
Gas
Fireplaces 
1
Flooring 
Ceramic TileLaminate
Heating 
BaseboardNatural Gas
Laundry Features 
In Unit
Window Features 
Window CoveringsWood Frames
4pc Bathroom 
Dimensions - 8`10" x 5`1"Level - Main
Bedroom 
Dimensions - 12`7" x 9`8"Level - Main
Bedroom - Primary 
Dimensions - 12`7" x 11`1"Level - Main
Dining Room 
Dimensions - 10`8" x 7`8"Level - Main
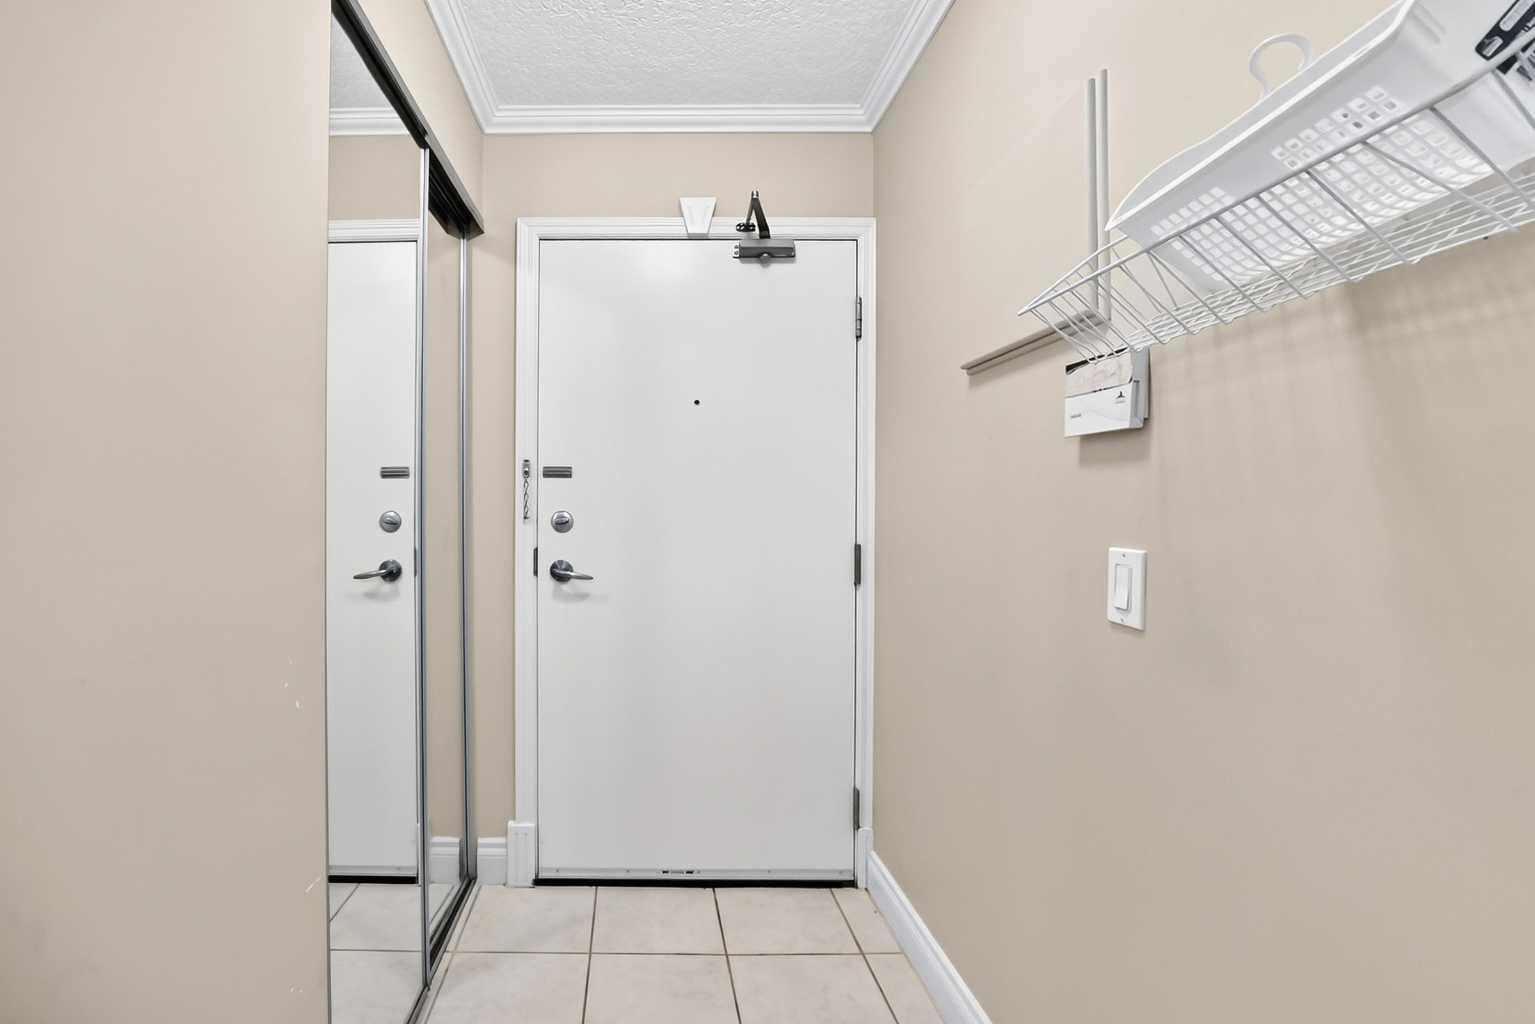
Entrance 
Dimensions - 5`5" x 3`9"Level - Main
Kitchen 
Dimensions - 9`1" x 8`10"Level - Main
Laundry 
Dimensions - 4`7" x 2`10"Level - Main
Living Room 
Dimensions - 19`3" x 12`4"Level - Main
Save
Ask
Tour
Hide
Share
Exterior Features
Construction Details 
BrickConcreteStucco
Exterior 
CourtyardGardenLighting
Patio And Porch 
None
Roof 
Tar/Gravel
Windows/Doors 
Window CoveringsWood Frames
Community Features
Association Amenities 
Elevator(s)Fitness CenterIndoor PoolParkingPoolRecreation RoomStorageTrash
Maintenance Fee 
$689.71
Maintenance Fee Frequency 
Monthly
Community Features 
GatedPoolSidewalksStreet Lights
Listing courtesy of Daniel Salloum of RE/MAX House of Real Estate

Listing information is provided by Participants of the Alberta One Realty Listing Services (Pillar 9). IDX information is provided exclusively for personal, non-commercial use, and may not be used for any purpose other than to identify prospective properties consumers may be interested in purchasing. Information is deemed reliable but not guaranteed. Copyright 2026, Alberta One Realty Listing Services (Pillar 9)
Last checked 2026-10-14 08:37 AM UTC

Neighborhood & Commute
Source: Walkscore
Save
Ask
Tour
Hide
Share