

567 Evanston Drive NWCalgary, AB T3P 0H4
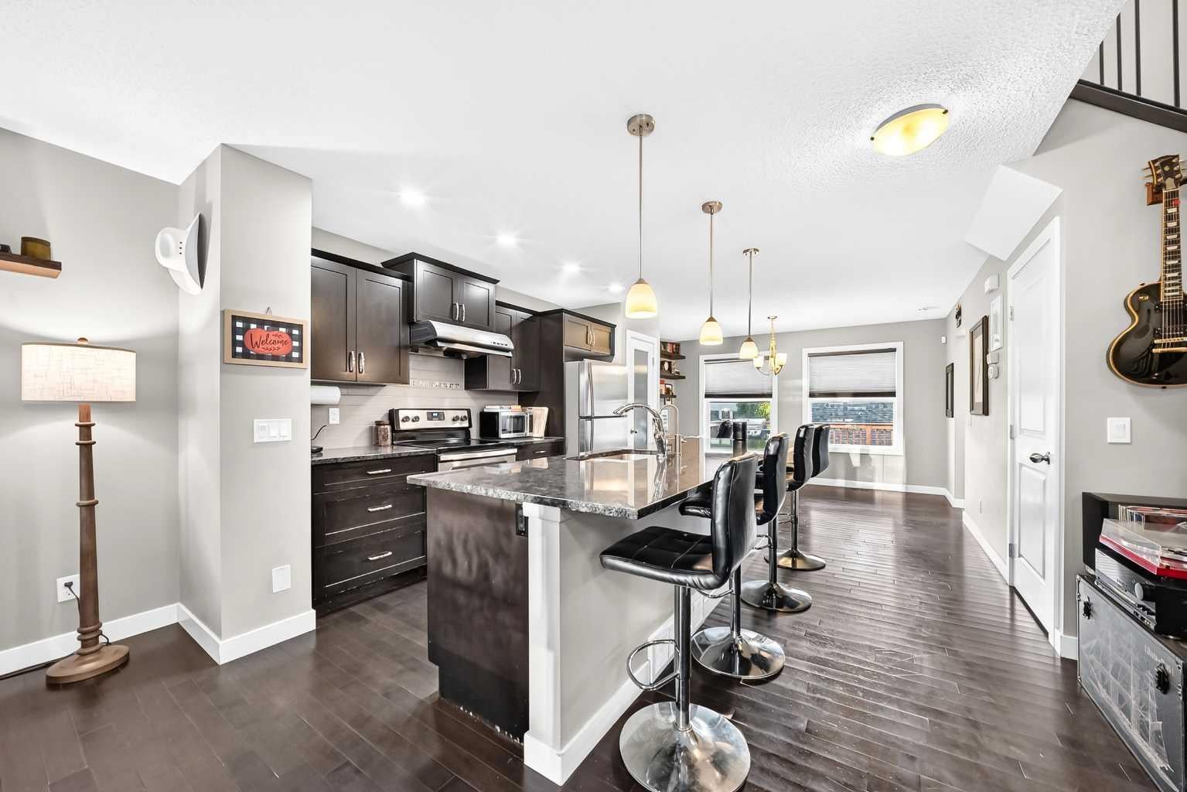
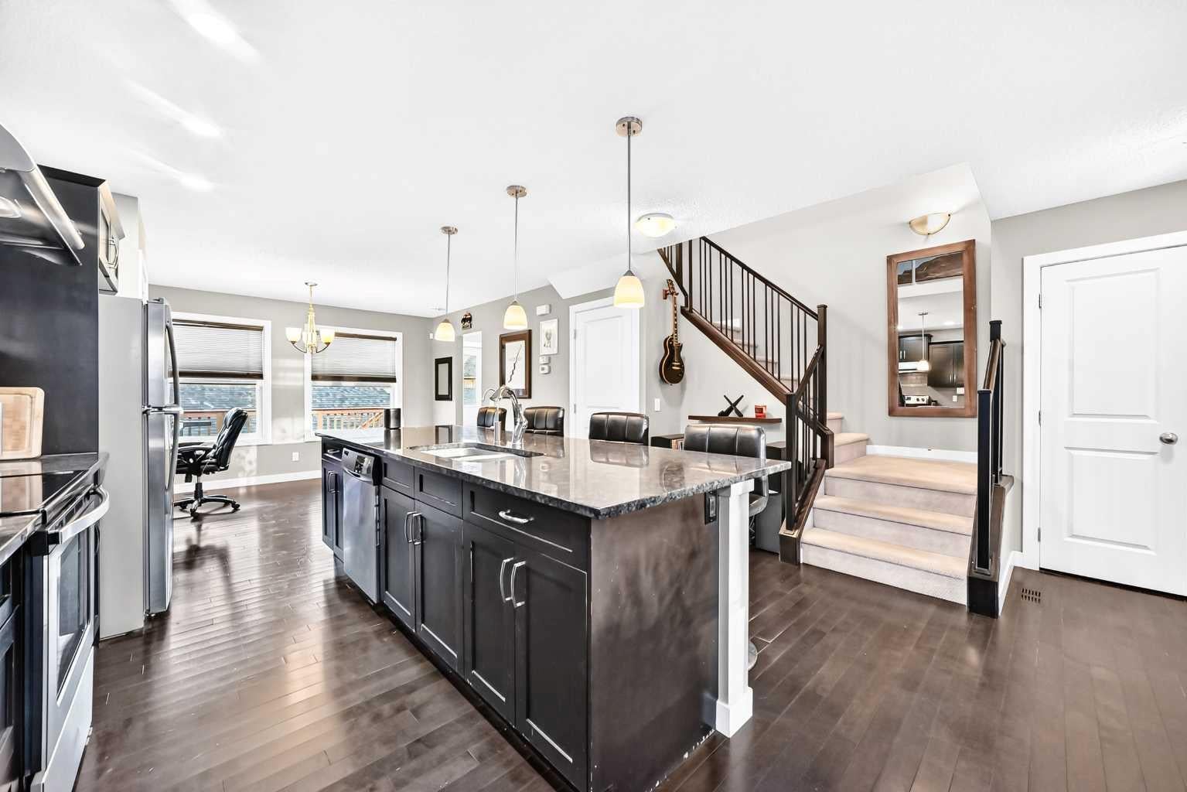
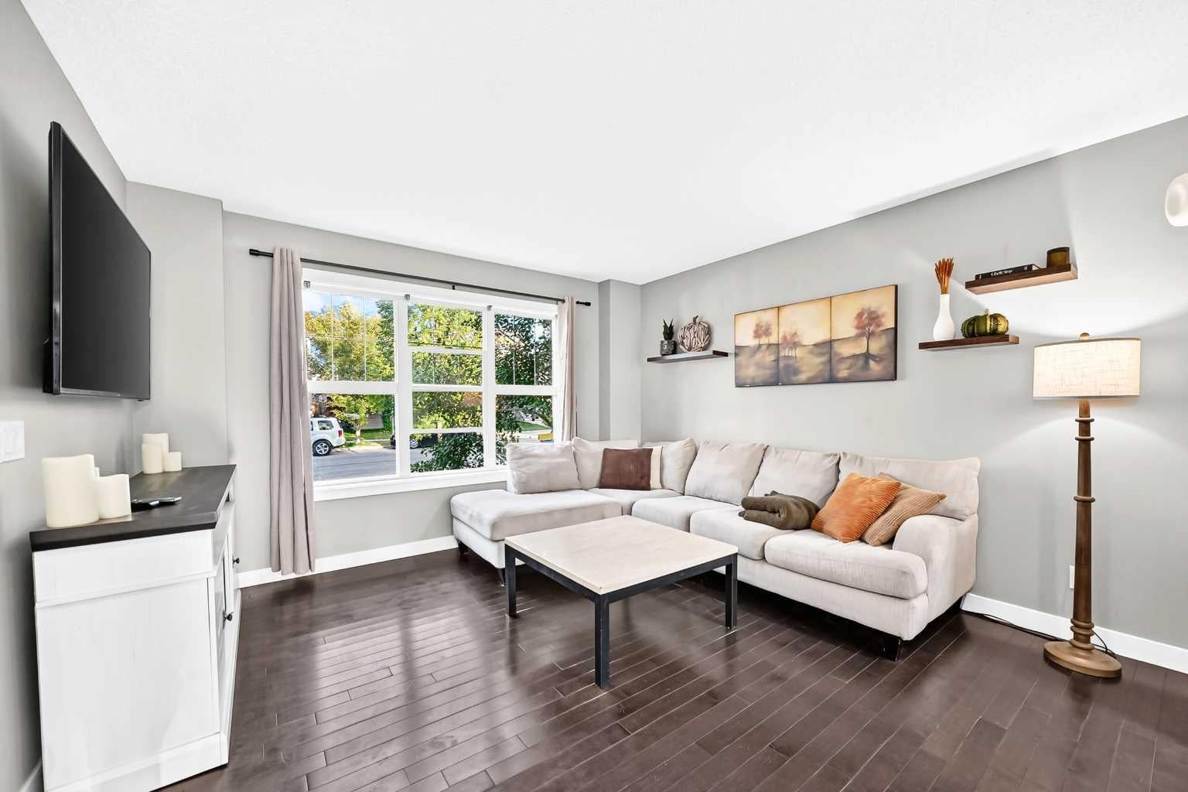
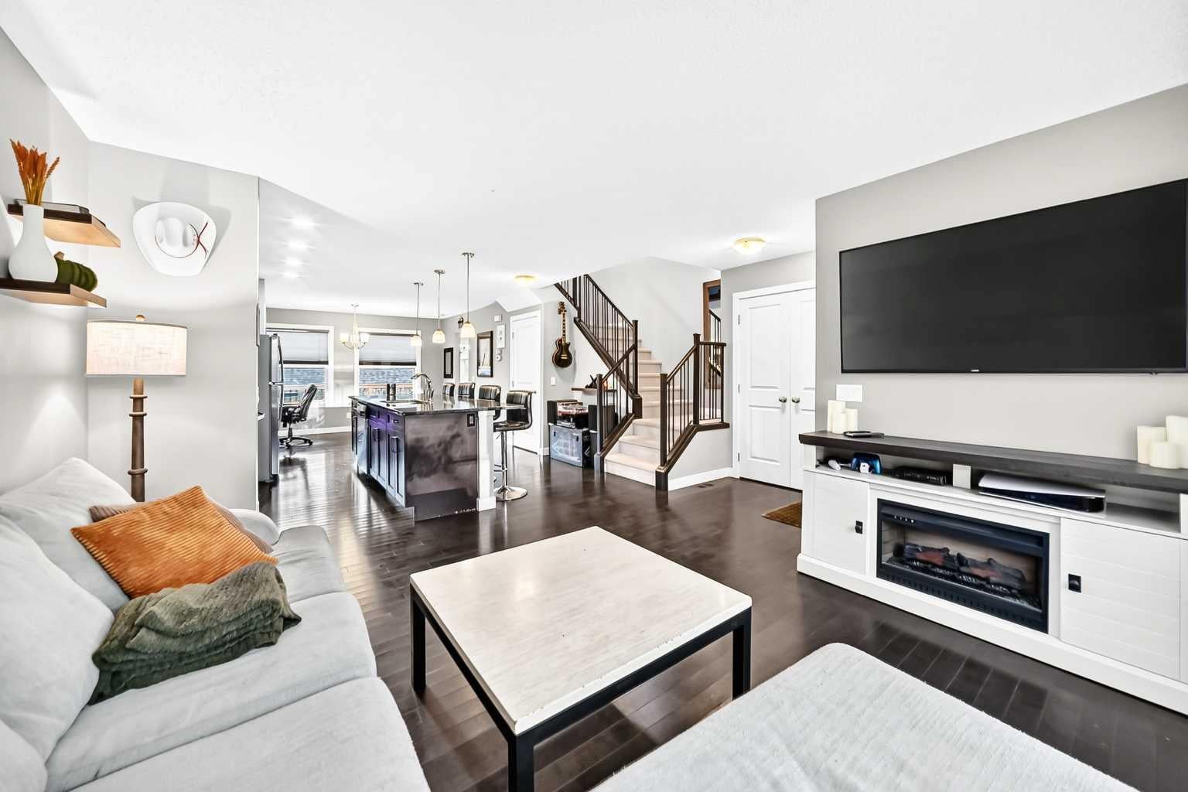
Welcome to this beautifully maintained and tastefully upgraded 2-storey home, ideally located within walking distance to schools and parks. Offering exceptional functionality for a growing family, this home features a spacious open-concept main floor, a finished basement, extended double garage and a NEW ROOF. The main level features gleaming hardwood floors, abundant natural light and a well-designed open-concept layout. The kitchen is equipped with maple cabinetry, granite countertops, stainless steel appliances, a large centre island with seating and a convenient pantry. A practical mudroom provides direct access to the backyard and garage. Upstairs offers three generous bedrooms and two full bathrooms. The primary bedroom includes a walk-in closet and a well-appointed 4-piece ensuite. The fully finished basement provides valuable additional living space with large windows, a spacious recreation area and a full bathroom with granite countertop and tiled shower. The versatile layout also provides the potential for a fourth bedroom, home office or additional family living space, depending on your needs. Outside, the fully fenced west-facing backyard features a large deck and plenty of space for children, pets and outdoor entertaining. The extended double garage provides additional storage and parking capacity. Additional features include a Kinetico water treatment system with a dedicated drinking water station in the kitchen. Located close to schools, parks, shopping, public transportation and major transportation routes, this is a well-appointed family home offering a strong combination of space, upgrades and functionality.
| 2 hours ago | Price changed to $588,000 | |
| 8 hours ago | Listing updated with changes from the MLS® | |
| 6 days ago | Listing first seen on site |

Listing information is provided by Participants of the Alberta One Realty Listing Services (Pillar 9). IDX information is provided exclusively for personal, non-commercial use, and may not be used for any purpose other than to identify prospective properties consumers may be interested in purchasing. Information is deemed reliable but not guaranteed. Copyright 2026, Alberta One Realty Listing Services (Pillar 9)
Last checked 2026-10-02 01:17 PM UTC
