

179 Mallard Grove SECalgary, AB T3S 0B1
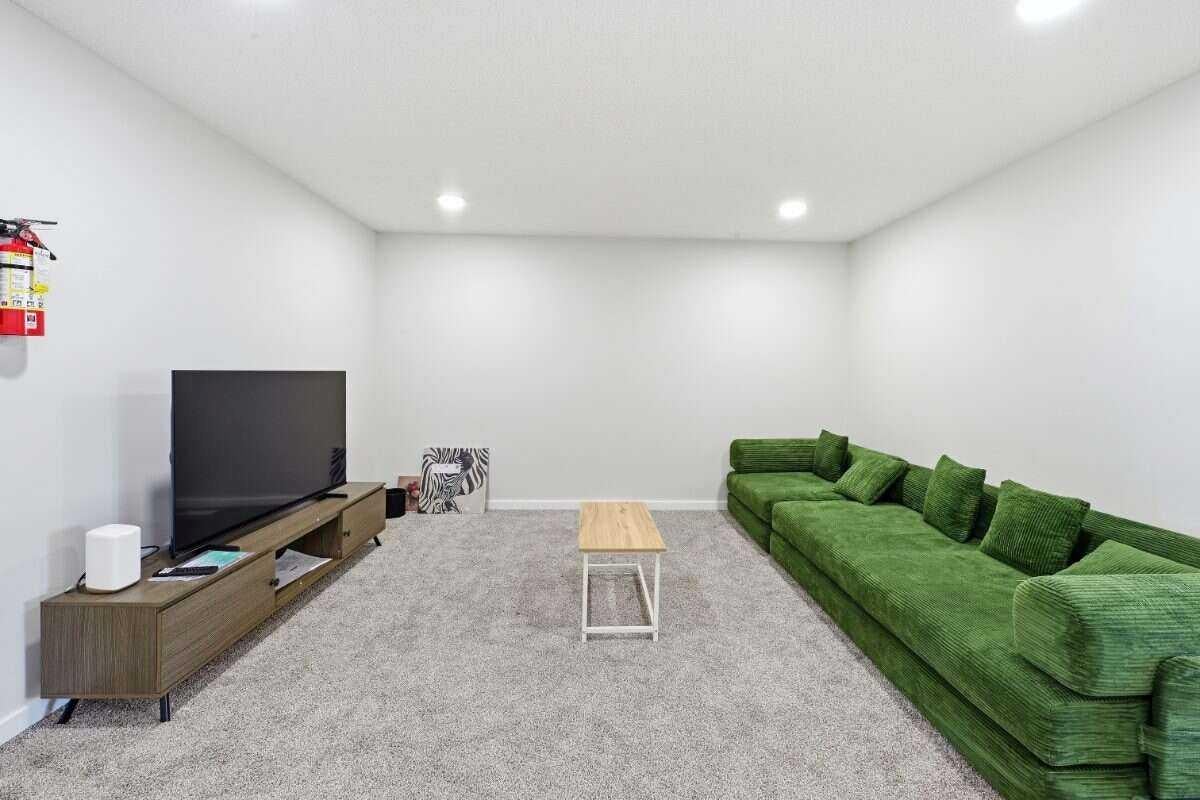
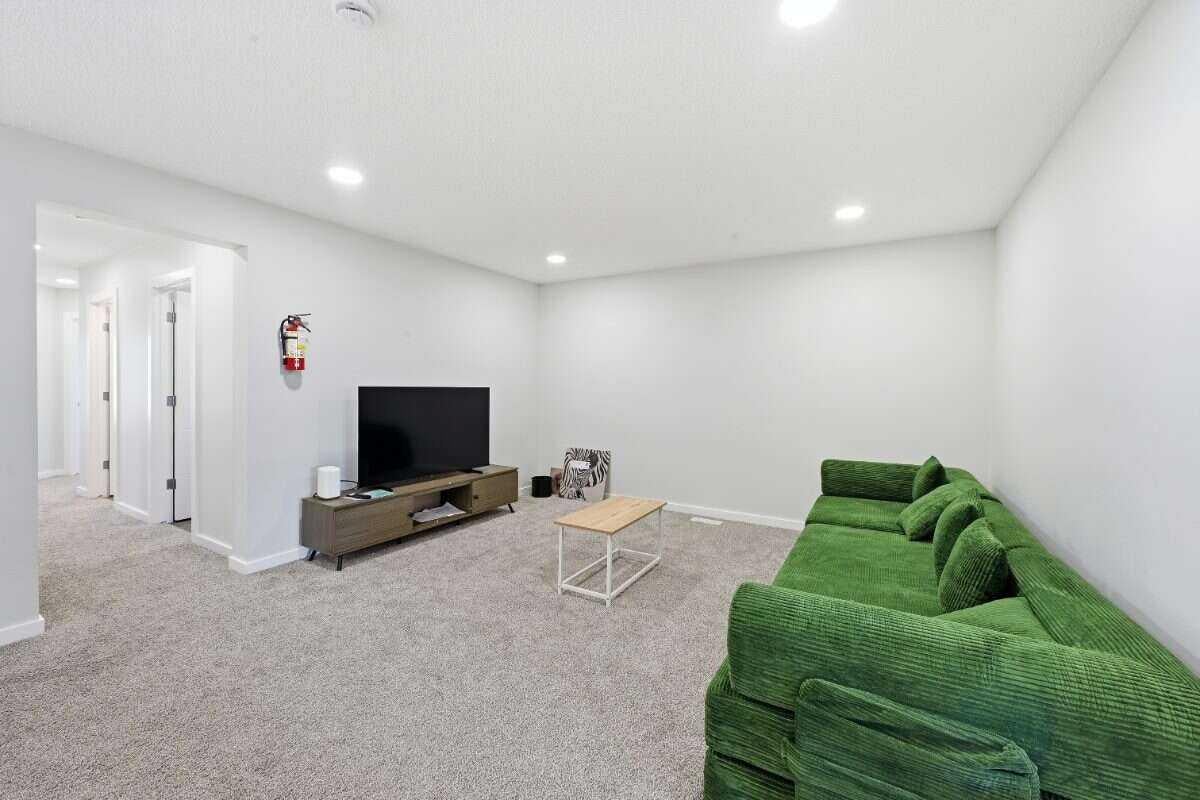
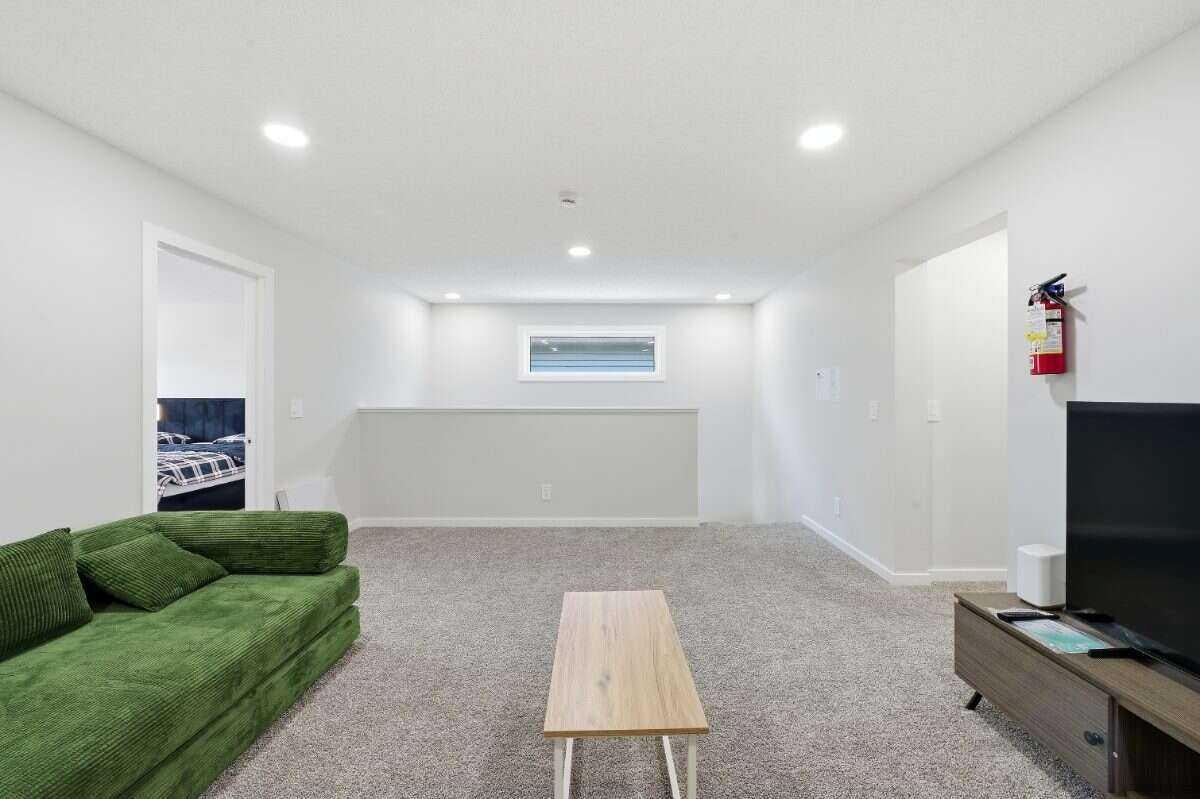
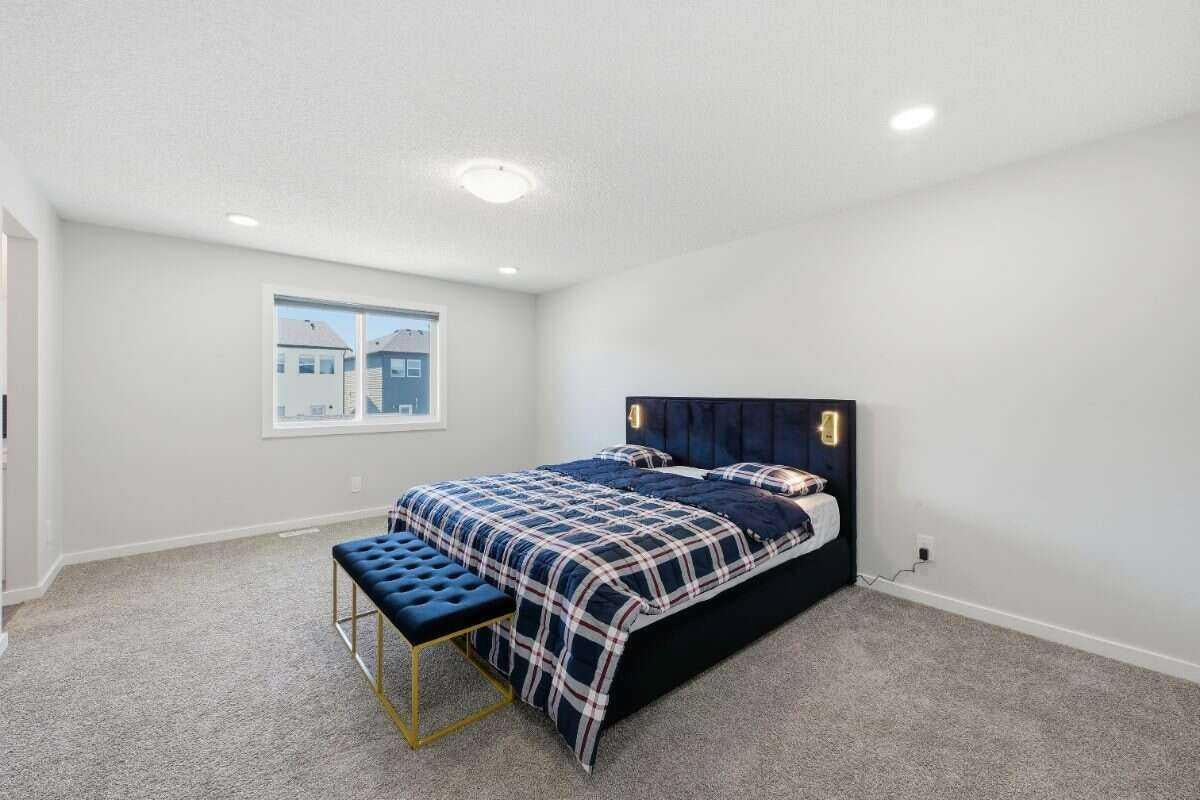
For more information, please click the "More Information" button. Welcome to this beautifully upgraded, fully finished home in the desirable community of Rangeview, offering 5 bedrooms plus a main-floor flex room, 4 full bathrooms, a fully developed legal basement suite with a separate entrance, and a spacious backyard with back alley access. The bright, open-concept main floor features a contemporary kitchen with modern finishes, a walk-in pantry, and seamless flow into the dining and living areas—perfect for everyday living and entertaining. A practical mudroom provides additional organization and storage. The main-floor flex room offers excellent versatility as a home office, playroom, or potential sixth bedroom, while a 3-piece bathroom adds convenience. Upstairs, an expansive bonus room provides the perfect space for movie nights, relaxing, or family gatherings. Three additional bedrooms with closets are positioned separately from the primary bedroom, along with another full bathroom, creating a functional layout for families. The backyard is a standout feature with a large deck ideal for summer entertaining, gatherings, or simply relaxing outdoors, with plenty of room to create your own backyard retreat. The fully developed legal basement suite offers a separate entrance, full kitchen, second laundry area, spacious living/recreation room, additional bedroom, and full bathroom. This flexible space is ideal for extended family, guests, additional living space, or potential income support. Located in Rangeview, the home is close to scenic walking paths, ponds, parks, gathering spaces, major amenities, and commuter routes. Complete with a double attached garage and numerous upgrades throughout, this home offers an excellent combination of space, comfort, style, and functionality.
| 3 weeks ago | Listing first seen on site | |
| 3 weeks ago | Listing updated with changes from the MLS® |

Listing information is provided by Participants of the Alberta One Realty Listing Services (Pillar 9). IDX information is provided exclusively for personal, non-commercial use, and may not be used for any purpose other than to identify prospective properties consumers may be interested in purchasing. Information is deemed reliable but not guaranteed. Copyright 2026, Alberta One Realty Listing Services (Pillar 9)
Last checked 2026-10-16 12:25 PM UTC
