Save
Ask
Tour
Hide
Share
$759,900
18 Days On Site

148 Sierra Madre Crescent SW
Calgary, AB T3H 3G8

For Sale|Single Family Residence|Active
4
Beds
4
Total Baths
3
Full Baths
1
Partial Bath
2,168.62
SqFt
$350
/SqFt
1995
Built
Subdivision:
Signal Hill
County:
Calgary
Call Now: 587-328-7524
Is this the listing for you? We can help make it yours.
587-328-7524
148 Sierra Madre Crescent SW148 Sierra Madre Crescent SW148 Sierra Madre Crescent SW148 Sierra Madre Crescent SW
Save
Ask
Tour
Hide
Share

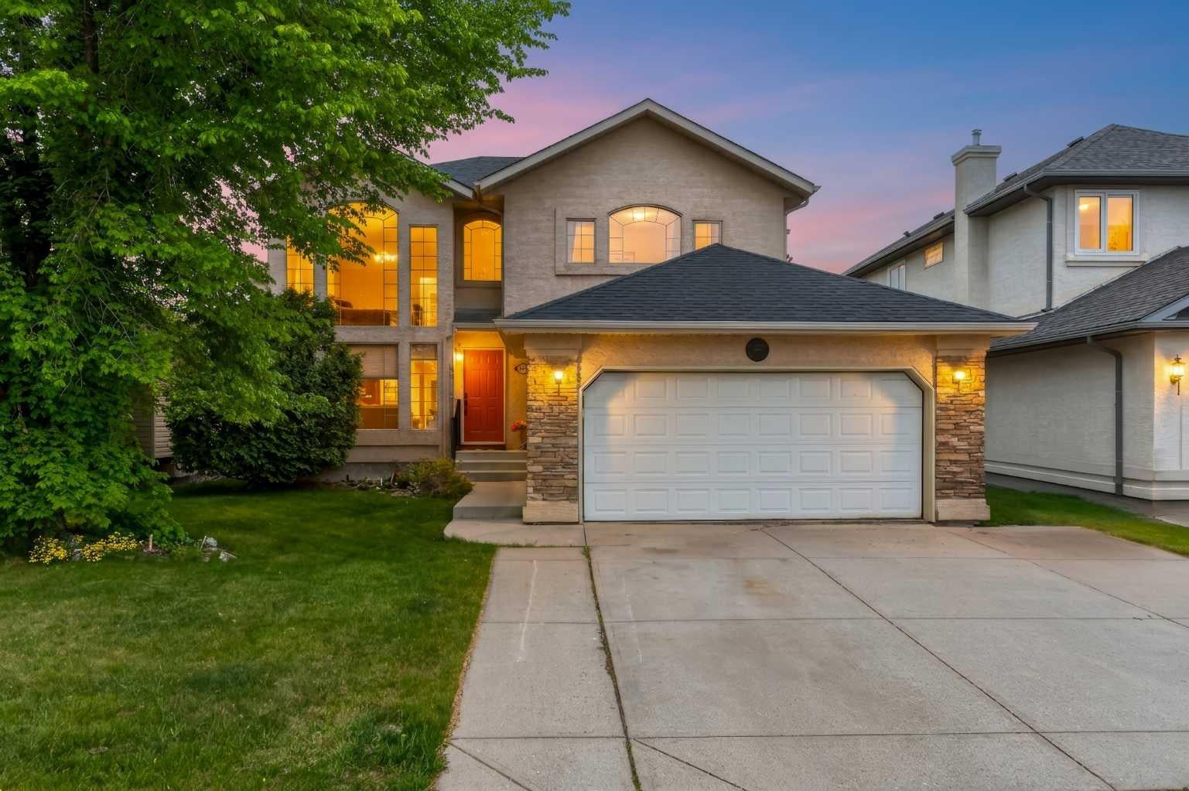
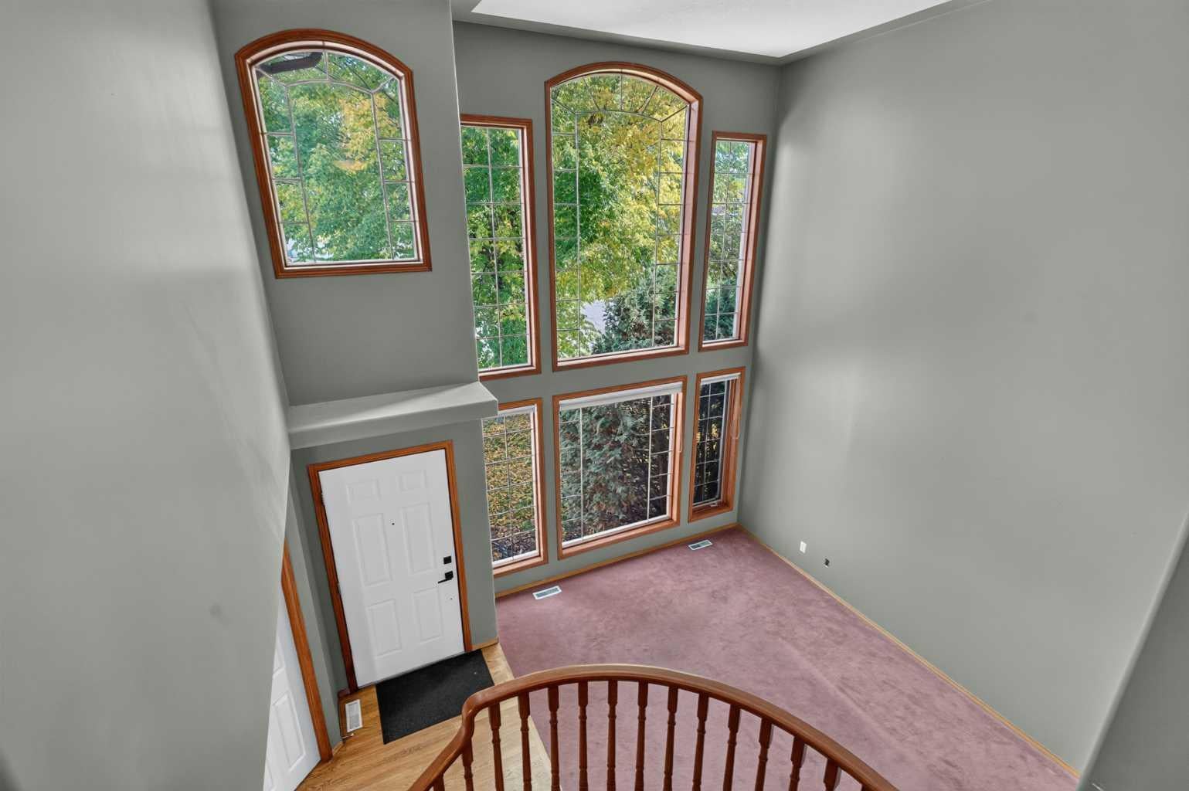
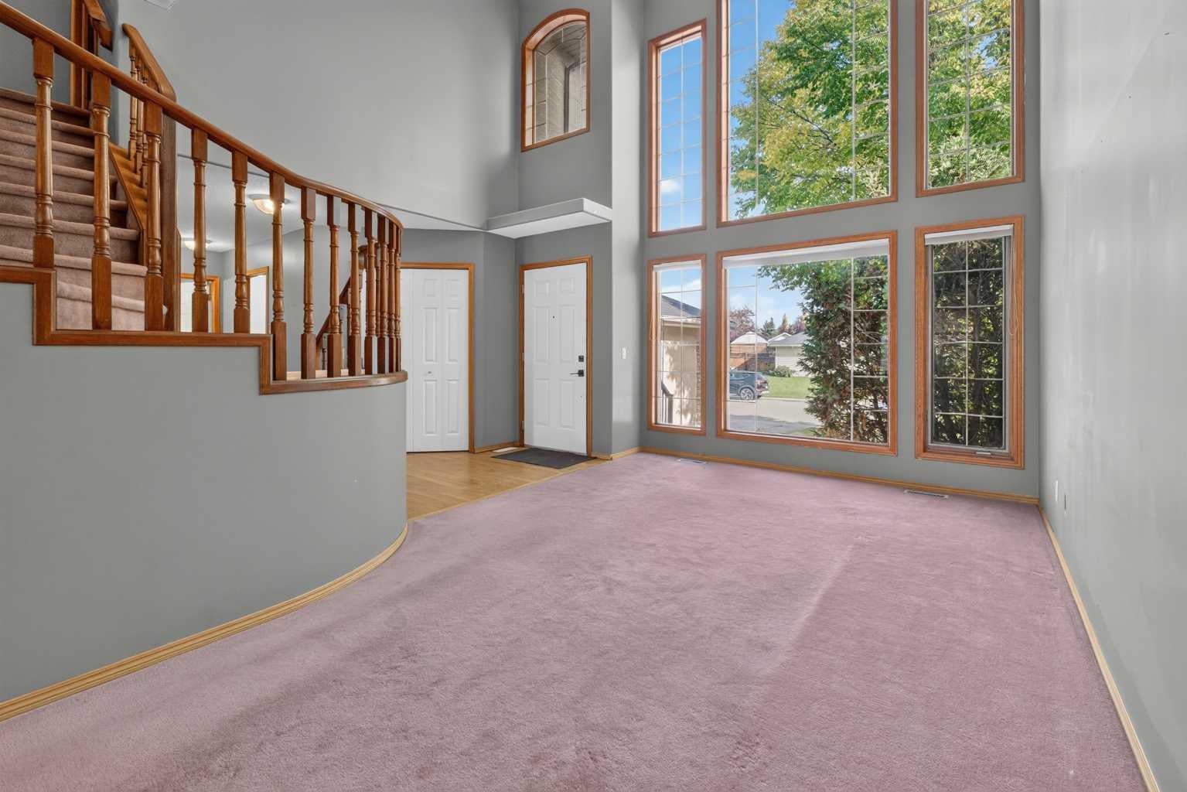
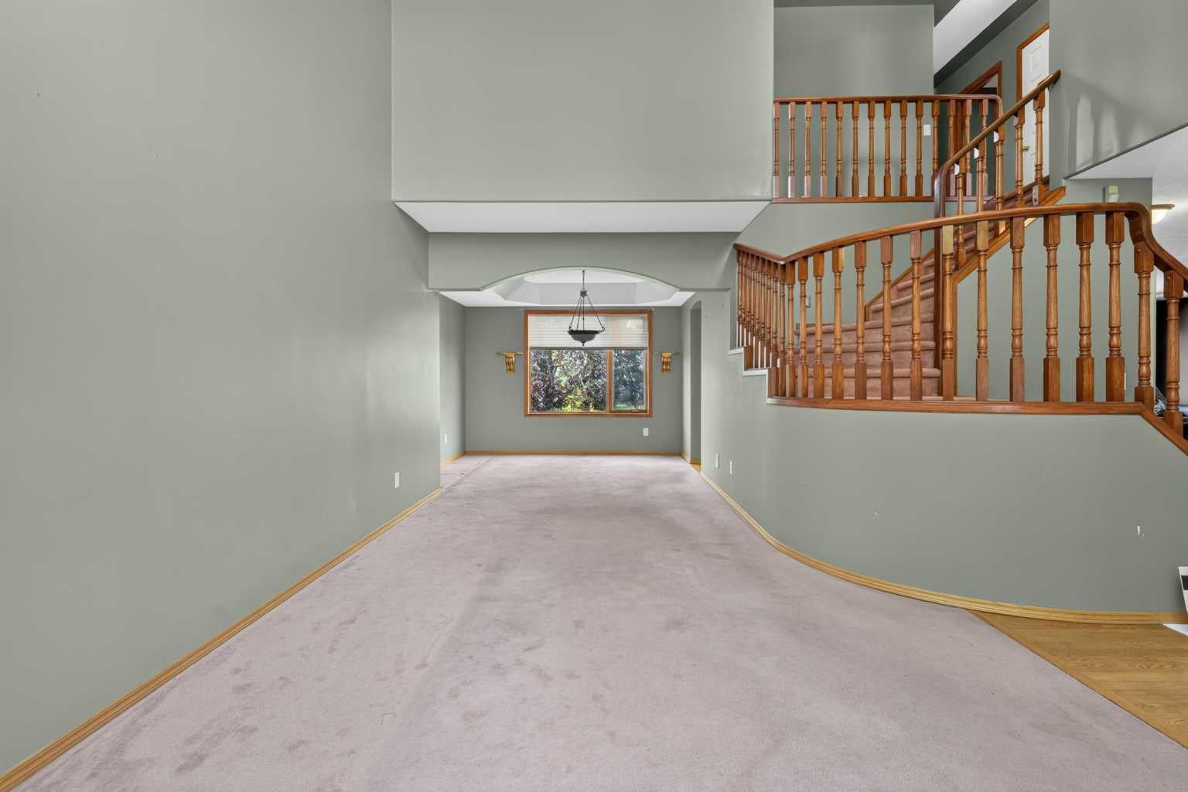
HUGE PRICE Adjustments!!! An exceptional residence awaits within Signal Hill’s coveted SW Calgary landscape, beautifully positioned to back onto park and green space. This remarkable two-storey home, distinguished by its architectural style, offers an expansive living experience spanning over 2169 square feet above grade and 1028 square feet below, creating a truly versatile home for discerning individuals. Stepping inside reveals a welcoming atmosphere enhanced by high ceilings and vaulted ceilings, open to below that lend an airy grace to the interior spaces. Hardwood floors flow seamlessly throughout the main level, complemented by carpeted areas for added comfort and warmth. An inviting family room is anchored by a gas fireplace, while laminate counters grace the kitchen, creating an elegant space for culinary pursuits. Four generously sized bedrooms provide ample accommodation, including a luxurious primary suite complete with a jetted tub and four-piece ensuite bath, offering a tranquil retreat. Conveniently located, the main level laundry room and 2 pc. Bath simplifies daily routines, while the finished basement provides additional living space with carpets and heated flooring. With a double attached garage accommodating four vehicles and complemented by a beautifully landscaped backyard featuring a deck and irrigation equipment, this property embodies refined living within a vibrant community boasting playgrounds, schools, shopping, and convenient walking/bike paths. Great opportunity for a Buyer/Investor seeking to renovate in this well established SW. Community of Signal Hill.

Save
Ask
Tour
Hide
Share
Listing Snapshot
Price 
$759,900
Days On Site 
18 Days
Bedrooms 
4
Inside Area (SqFt) 
2,168.62 sqft
Total Baths 
4
Full Baths 
3
Partial Baths 
1
Lot Size 
0.12 Acres
Year Built 
1995
MLS® Number 
A2348328
Status 
Active
Property Tax 
$5,619
Maintenance Fees 
N/A
Sq Ft Source 
N/A
Friends & Family
Recent Activity
yesterdayPrice changed to $759,900
yesterdayListing updated with changes from the MLS®
3 weeks agoListing first seen on site
General Features
Acres 
0.12
Attached Garage 
Yes
Garage 
Yes
Garage Spaces 
2
Levels 
Two
Parking 
AttachedGarageGarage Door Opener
Parking Spaces 
4
Property Sub Type 
Single Family Residence
SqFt Above 
2168.63
SqFt Below 
1027.85
Style 
2 Storey
Zoning 
R-C1
Interior Features
Appliances 
DishwasherDryerMicrowaveRange HoodRefrigeratorWasherWater SoftenerCooktop
Basement 
FullFinished
Fireplace 
Yes
Fireplace Features 
Family RoomGas
Fireplaces 
1
Flooring 
CarpetHardwood
Heating 
Forced AirNatural Gas
Interior 
High CeilingsLaminate CountersVaulted Ceiling(s)
Laundry Features 
Laundry RoomMain Level
2pc Bathroom 
Dimensions - 5`1" x 5`5"Level - Main
4pc Bathroom 
Dimensions - 4`11" x 9`10"Level - Basement
4pc Ensuite bath 
Dimensions - 8`11" x 10`6"Level - Upper
Bedroom 
Dimensions - 9`1" x 9`7"Level - Upper
Bedroom - Primary 
Dimensions - 17`5" x 15`3"Level - Upper
Bonus Room 
Dimensions - 14`8" x 8`4"Level - Basement
Breakfast Nook 
Dimensions - 11`0" x 6`5"Level - Main
Dining Room 
Dimensions - 10`6" x 9`0"Level - Main
Family Room 
Dimensions - 11`0" x 17`11"Level - Main
Furnace/Utility Room 
Dimensions - 6`4" x 9`8"Level - Basement
Game Room 
Dimensions - 21`9" x 24`4"Level - Basement
Kitchen 
Dimensions - 15`1" x 15`10"Level - Main
Laundry 
Dimensions - 10`10" x 5`4"Level - Main
Living Room 
Dimensions - 13`6" x 16`10"Level - Main
Office 
Dimensions - 8`10" x 9`1"Level - Basement
Pantry 
Dimensions - 4`5" x 3`8"Level - Main
Save
Ask
Tour
Hide
Share
Exterior Features
Construction Details 
BrickStuccoFrame
Exterior 
GardenStorage
Frontage 
14.67M 48`2"
Lot Features 
Back YardLandscapedRectangular Lot
Patio And Porch 
Deck
Roof 
ShingleAsphalt
Community Features
Accessibility Features 
Therapeutic Whirlpool
Community Features 
Playground
Listing courtesy of Art Amante of First Place Realty

Listing information is provided by Participants of the Alberta One Realty Listing Services (Pillar 9). IDX information is provided exclusively for personal, non-commercial use, and may not be used for any purpose other than to identify prospective properties consumers may be interested in purchasing. Information is deemed reliable but not guaranteed. Copyright 2026, Alberta One Realty Listing Services (Pillar 9)
Last checked 2026-10-17 01:26 PM UTC

Neighborhood & Commute
Source: Walkscore
Save
Ask
Tour
Hide
Share