Save
Ask
Tour
Hide
Share
$299,900
15 Days On Site

3737 42 Street NW 303
Calgary, AB T3A 2M8

For Sale|Apartment|Active
2
Beds
2
Total Baths
2
Full Baths
1,139
SqFt
$263
/SqFt
1978
Built
Subdivision:
Varsity
County:
Calgary
Call Now: 587-328-7524
Is this the listing for you? We can help make it yours.
587-328-7524
3737 42 Street NW 3033737 42 Street NW 3033737 42 Street NW 3033737 42 Street NW 303
Save
Ask
Tour
Hide
Share

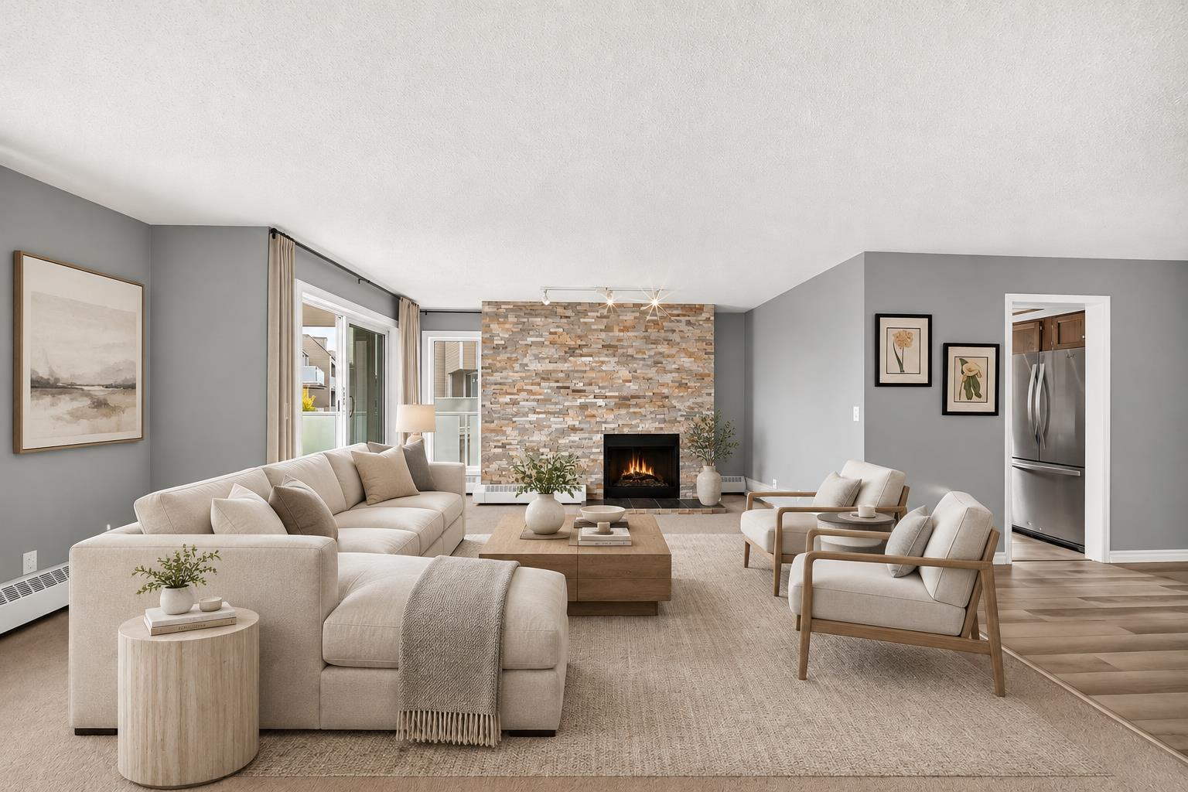
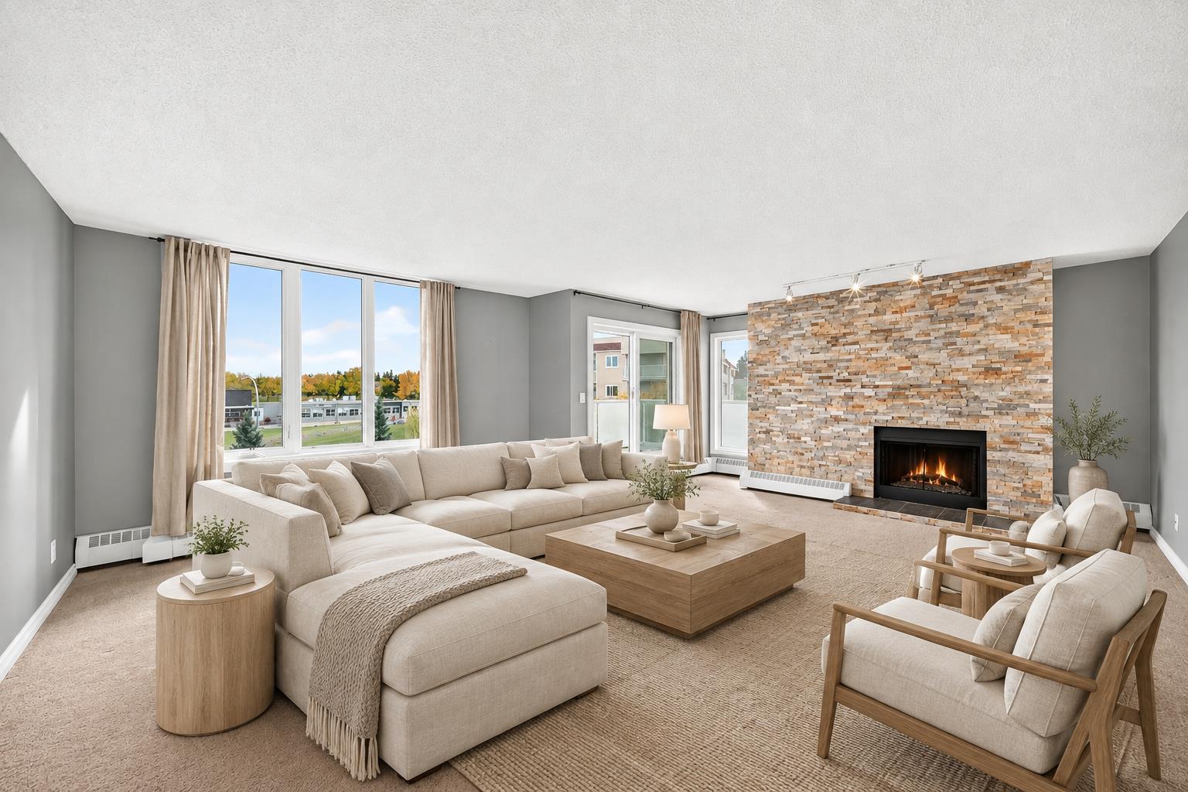
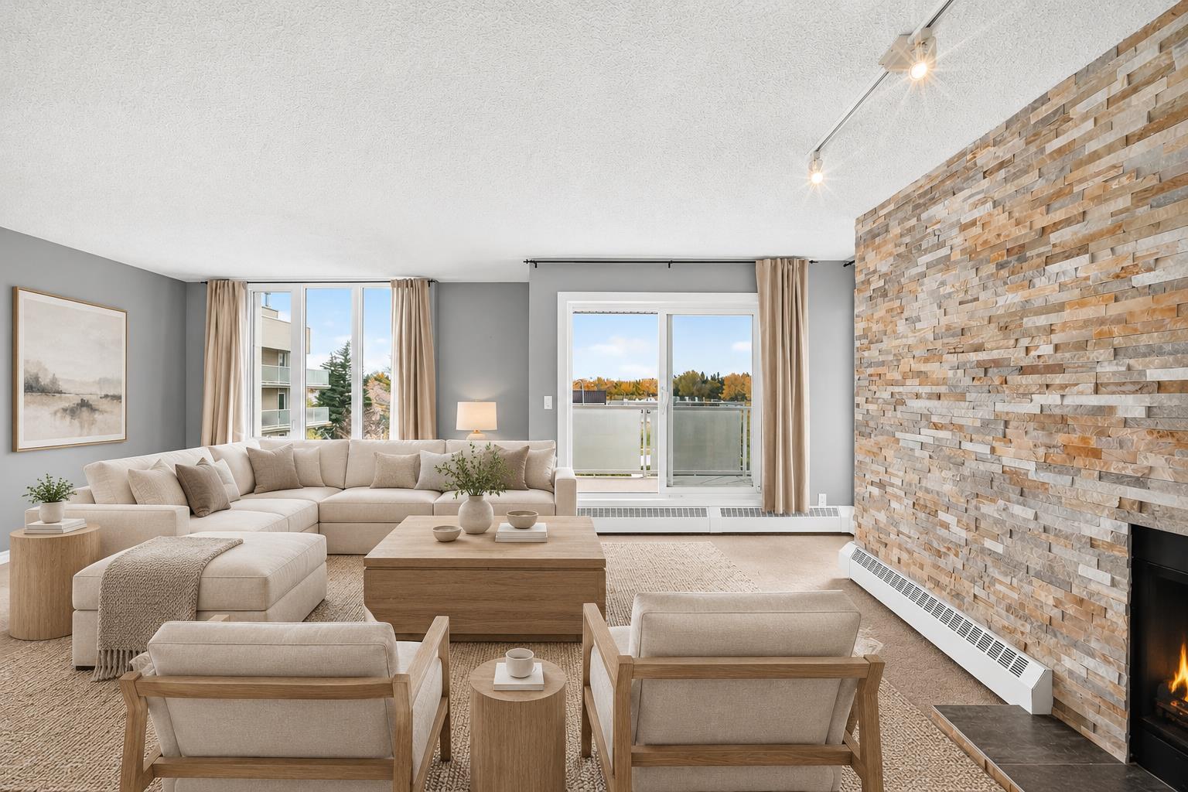
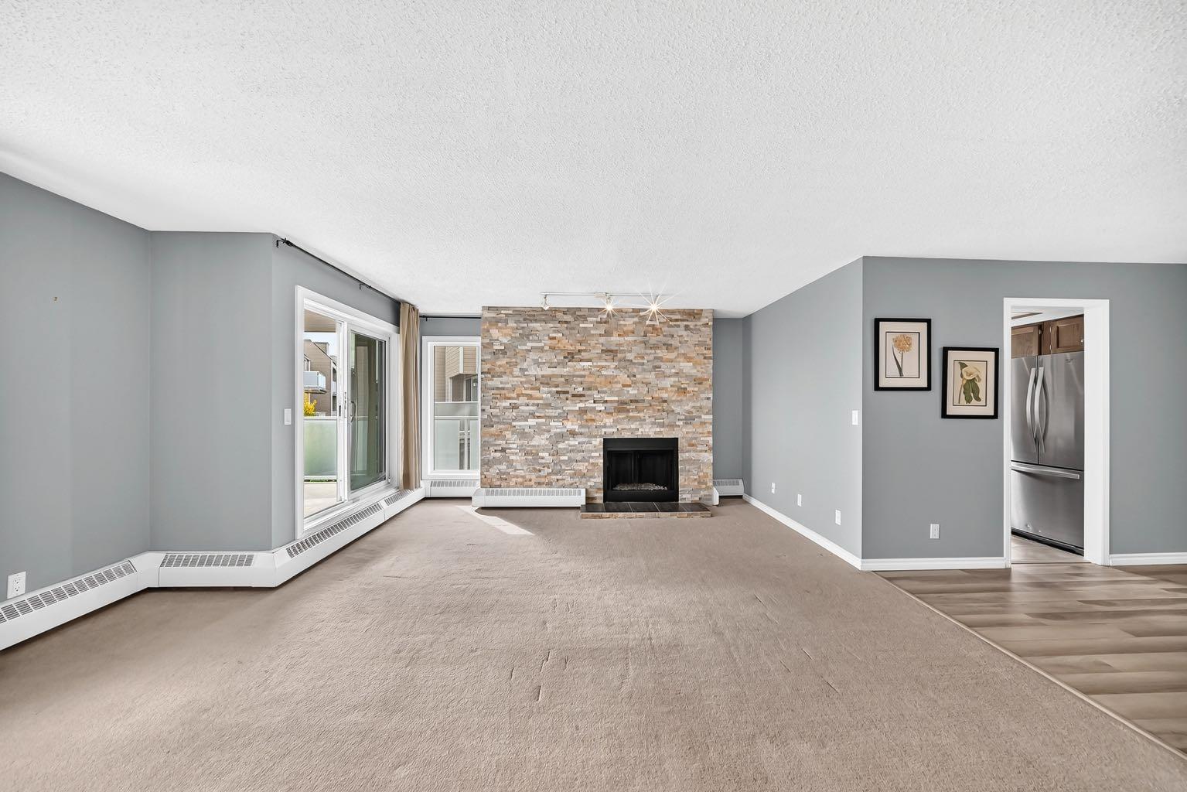
Incredible Value in a bright corner unit! This spacious 1,139 sq. ft. corner unit offers an abundance of natural light, a generous floor plan and two private balconies. Recent updates include brand-new flooring, new carpet and fresh paint, complemented by newer vinyl windows and balcony doors. The spacious living room features a striking stone fireplace feature wall and sliding patio doors that open onto an L-shaped wraparound balcony overlooking the beautifully landscaped courtyard. The kitchen offers newer stainless steel Whirlpool appliances and ample space for everyday living and entertaining. The exceptionally large primary bedroom provides plenty of room for a king-size bedroom suite and features a 3-piece ensuite with a tiled shower, plus its own private west-facing balcony—an ideal spot to enjoy the evening sunsets. With its generous size, multiple outdoor spaces and convenient location, this home is an excellent opportunity for first-time buyers, investors, roommates or anyone looking for an affordable alternative to a single-family home. Its walking proximity to the University of Calgary, LRT, Market Mall and Alberta Children’s Hospital also makes it particularly appealing to students, professionals and those working in the surrounding area.

Save
Ask
Tour
Hide
Share
Listing Snapshot
Price 
$299,900
Days On Site 
15 Days
Bedrooms 
2
Inside Area (SqFt) 
1,139 sqft
Total Baths 
2
Full Baths 
2
Partial Baths 
N/A
Lot Size 
N/A
Year Built 
1978
MLS® Number 
A2348326
Status 
Active
Property Tax 
$1,712
Maintenance Fees 
$708.76 monthly
Sq Ft Source 
N/A
Friends & Family
Recent Activity
2 weeks agoListing first seen on site
2 weeks agoListing updated with changes from the MLS®
General Features
Levels 
One
Number Of Stories 
4
Parking 
Electric Vehicle Charging Station(s)AssignedGuest
Parking Spaces 
1
Pets 
YesBreed Restrictions
Property Sub Type 
Apartment
SqFt Above 
1139
Style 
Apartment-Single Level Unit
Zoning 
M-C1 d75
Interior Features
Appliances 
DishwasherRange HoodRefrigeratorElectric Range
Fireplace 
Yes
Fireplace Features 
Gas
Fireplaces 
1
Flooring 
CarpetVinyl
Heating 
BaseboardNatural Gas
Interior 
Open Floorplan
Laundry Features 
Common Area
3pc Ensuite bath 
Dimensions - 7`2" x 10`11"Level - Main
4pc Bathroom 
Dimensions - 4`11" x 8`1"Level - Main
Bedroom 
Dimensions - 16`2" x 10`3"Level - Main
Bedroom - Primary 
Dimensions - 16`2" x 19`1"Level - Main
Dining Room 
Dimensions - 12`9" x 9`7"Level - Main
Foyer 
Dimensions - 6`7" x 5`0"Level - Main
Hall 
Dimensions - 7`0" x 2`11"Level - Main
Kitchen 
Dimensions - 8`3" x 8`8"Level - Main
Living Room 
Dimensions - 21`5" x 16`5"Level - Main
Save
Ask
Tour
Hide
Share
Exterior Features
Construction Details 
ConcreteFrame
Exterior 
Courtyard
Patio And Porch 
Patio
Community Features
Association Amenities 
Coin LaundryParking
Maintenance Fee 
$708.76
Maintenance Fee Frequency 
Monthly
Community Features 
ParkPlaygroundPoolSidewalksStreet LightsTennis Court(s)
Listing courtesy of Catherine Chow of CIR Realty

Listing information is provided by Participants of the Alberta One Realty Listing Services (Pillar 9). IDX information is provided exclusively for personal, non-commercial use, and may not be used for any purpose other than to identify prospective properties consumers may be interested in purchasing. Information is deemed reliable but not guaranteed. Copyright 2026, Alberta One Realty Listing Services (Pillar 9)
Last checked 2026-10-15 04:48 PM UTC

Neighborhood & Commute
Source: Walkscore
Save
Ask
Tour
Hide
Share