Save
Ask
Tour
Hide
Share
$510,000
13 Days On Site

57 Aspen Hills Terrace SW
Calgary, AB T3H 0P3

For Sale|Townhouse|Active
2
Beds
3
Total Baths
2
Full Baths
1
Partial Bath
1,109.9
SqFt
$460
/SqFt
2009
Built
Subdivision:
Aspen Woods
County:
Calgary
Call Now: 587-328-7524
Is this the listing for you? We can help make it yours.
587-328-7524
57 Aspen Hills Terrace SW57 Aspen Hills Terrace SW57 Aspen Hills Terrace SW57 Aspen Hills Terrace SW
Save
Ask
Tour
Hide
Share

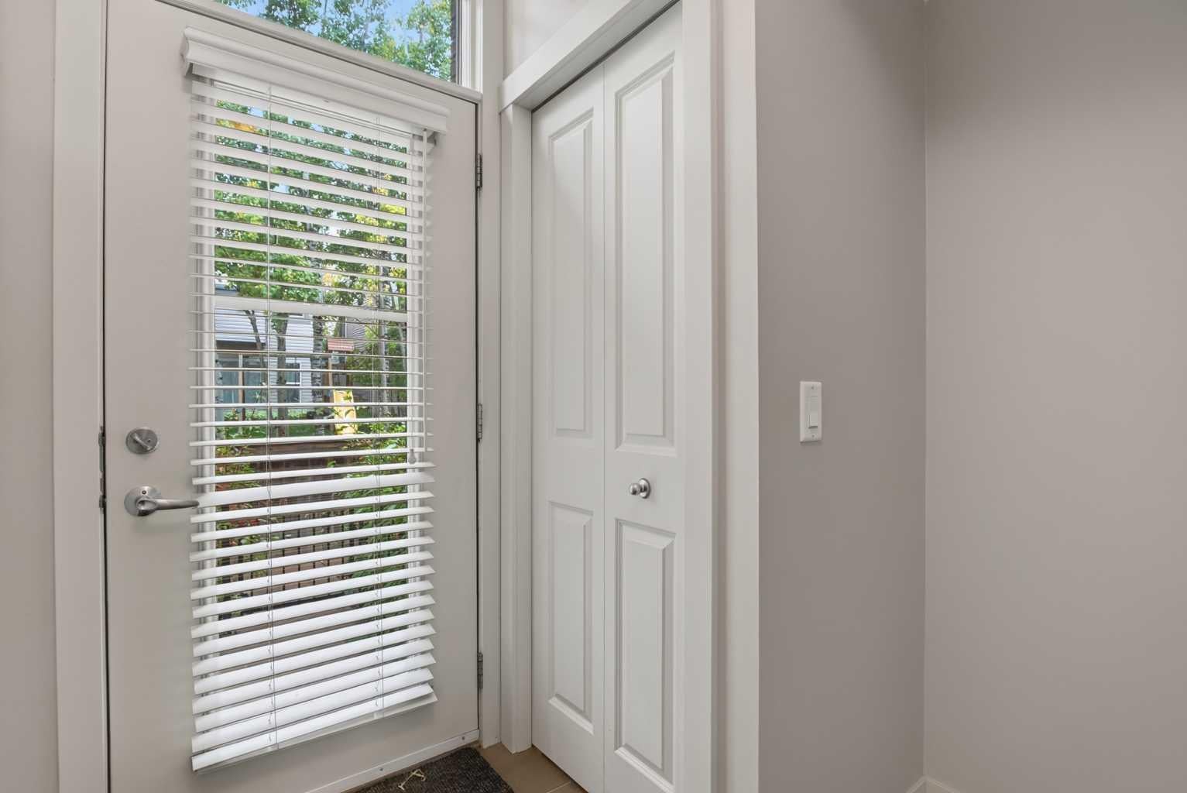
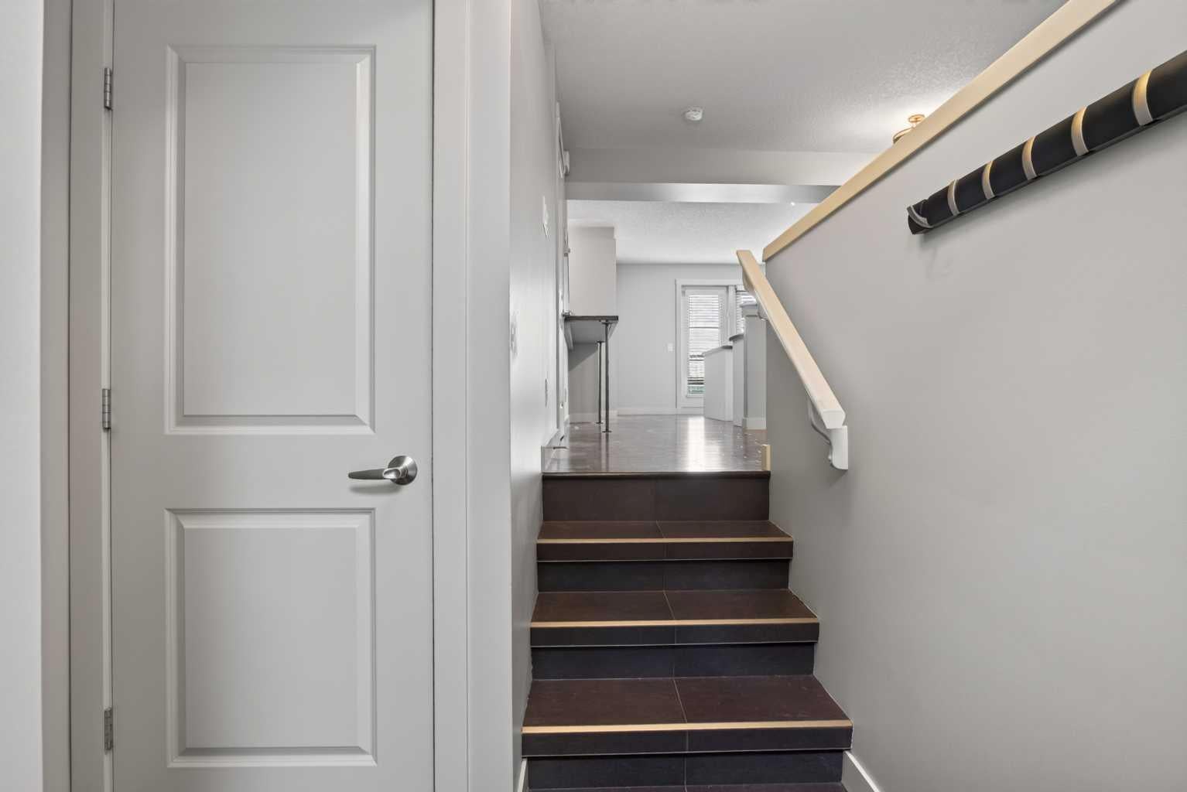
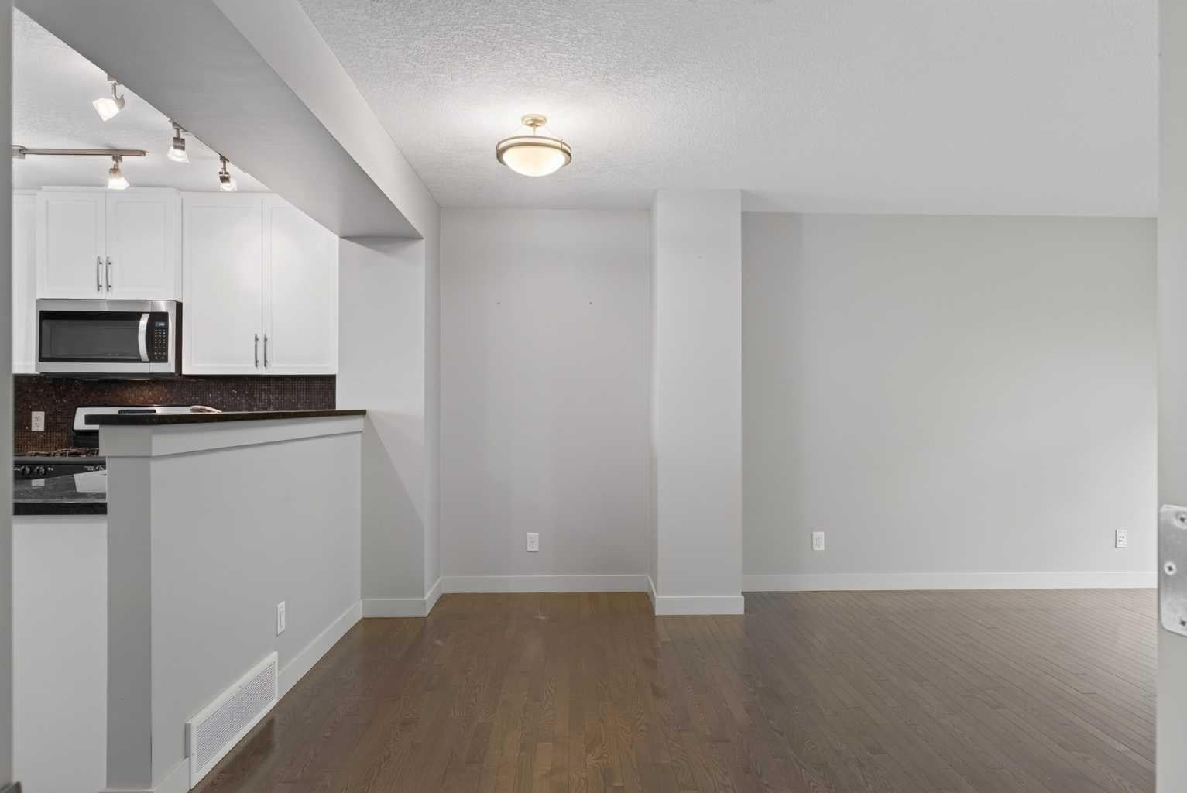
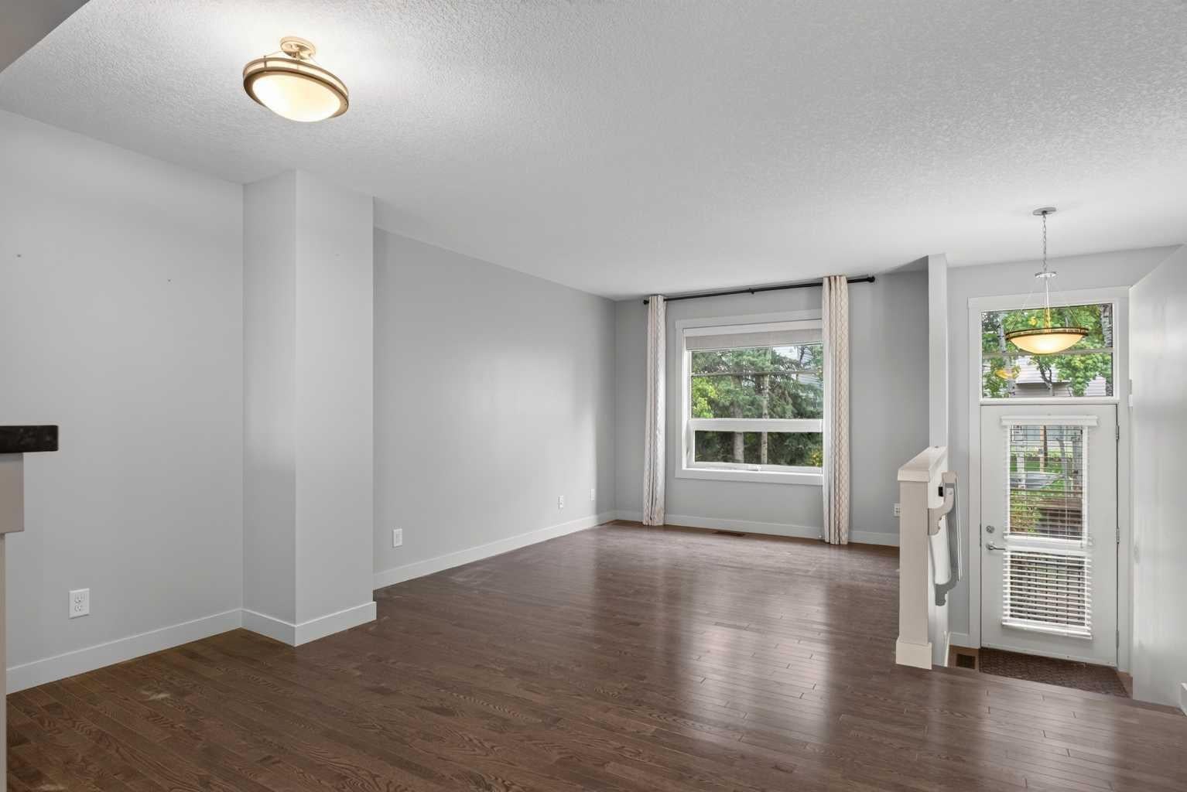
Space, Style and a Great Location in Aspen Woods! Step out to your sunny south-facing patio, a great spot for summer BBQs and entertaining, looking out on mature trees and landscaping. Full of natural light, this townhome has over 1,100 sq ft of open-concept living with high ceilings, large windows and warm hardwood floors. A generous tiled entry leads into a bright living room that flows to the patio and the central dining area. The dining area has a built-in bar with seating, so there's room for family dinners and guests. The kitchen has full-height cabinetry, granite counters, a large island, stainless steel appliances, a gas range, a pantry and its own private balcony, ideal for morning coffee. A storage closet and 2-piece powder room finish the main floor. Upstairs, a flexible bonus space and convenient laundry sit between two large primary bedrooms, each with its own ensuite and walk-in closet. The layout works well for roommates, guests, multi-generational living or adult children. The rare fully finished lower level adds a versatile den for a home office, gym or playroom, plenty of storage, and direct access to the double attached garage. You also get nearby visitor parking, a charming courtyard and low condo fees. You're just minutes from Aspen Landing Shopping Centre, close to top-rated schools, parks and pathways, with quick access to Stoney Trail, downtown and the Rockies. Opportunities like this in Aspen Woods don't last. Book your private showing today!

Save
Ask
Tour
Hide
Share
Listing Snapshot
Price 
$510,000
Days On Site 
13 Days
Bedrooms 
2
Inside Area (SqFt) 
1,109.9 sqft
Total Baths 
3
Full Baths 
2
Partial Baths 
1
Lot Size 
0.02 Acres
Year Built 
2009
MLS® Number 
A2348305
Status 
Active
Property Tax 
$3,634
Maintenance Fees 
$323 monthly
Sq Ft Source 
N/A
Friends & Family
Recent Activity
2 weeks agoListing first seen on site
2 weeks agoListing updated with changes from the MLS®
General Features
Acres 
0.02
Attached Garage 
Yes
Garage 
Yes
Garage Spaces 
2
Levels 
Two
Parking 
AttachedGarageGarage Door OpenerGuest
Parking Spaces 
2
Pets 
CallBreed Restrictions
Property Sub Type 
Townhouse
SqFt Above 
1109.91
SqFt Below 
216.28
Style 
2 Storey
Zoning 
DC (pre 1P2007)
Interior Features
Appliances 
DishwasherDryerRefrigeratorWasher
Basement 
FullFinished
Flooring 
CarpetCeramic TileHardwood
Heating 
Forced AirNatural Gas
Interior 
Granite CountersHigh CeilingsKitchen IslandOpen FloorplanPantryTrack LightingWalk-In Closet(s)
Laundry Features 
In Unit
Window Features 
Window Coverings
2pc Bathroom 
Dimensions - 4`11" x 4`8"Level - Main
3pc Ensuite bath 
Dimensions - 9`4" x 5`1"Level - Upper
4pc Ensuite bath 
Dimensions - 4`10" x 7`10"Level - Upper
Bedroom 
Dimensions - 11`10" x 9`5"Level - Upper
Bedroom - Primary 
Dimensions - 13`8" x 11`3"Level - Upper
Dining Room 
Dimensions - 13`9" x 10`1"Level - Main
Furnace/Utility Room 
Dimensions - 5`4" x 7`2"Level - Lower
Kitchen 
Dimensions - 13`9" x 13`6"Level - Main
Living Room 
Dimensions - 10`4" x 9`3"Level - Main
Save
Ask
Tour
Hide
Share
Exterior Features
Construction Details 
BrickVinyl SidingFrame
Exterior 
Balcony
Frontage 
4.57M 15`0"
Lot Features 
LandscapedRectangular Lot
Patio And Porch 
Patio
Roof 
ShingleAsphalt
Windows/Doors 
Window Coverings
Community Features
Association Amenities 
Snow Removal
Maintenance Fee 
$323.0
Maintenance Fee Frequency 
Monthly
Community Features 
ParkPlaygroundSidewalksStreet Lights
Listing courtesy of Rose Calvelo of eXp Realty

Listing information is provided by Participants of the Alberta One Realty Listing Services (Pillar 9). IDX information is provided exclusively for personal, non-commercial use, and may not be used for any purpose other than to identify prospective properties consumers may be interested in purchasing. Information is deemed reliable but not guaranteed. Copyright 2026, Alberta One Realty Listing Services (Pillar 9)
Last checked 2026-10-14 11:55 PM UTC

Neighborhood & Commute
Source: Walkscore
Save
Ask
Tour
Hide
Share