Save
Ask
Tour
Hide
Share
$415,000
19 Days On Site

38 4 Avenue SE
High River, AB T1V 1X6

For Sale|Single Family Residence|Active
2
Beds
2
Total Baths
2
Full Baths
949.51
SqFt
$437
/SqFt
2026
Built
Subdivision:
Central High River
County:
Foothills County
Call Now: 587-328-7524
Is this the listing for you? We can help make it yours.
587-328-7524
38 4 Avenue SE38 4 Avenue SE38 4 Avenue SE38 4 Avenue SE
Save
Ask
Tour
Hide
Share

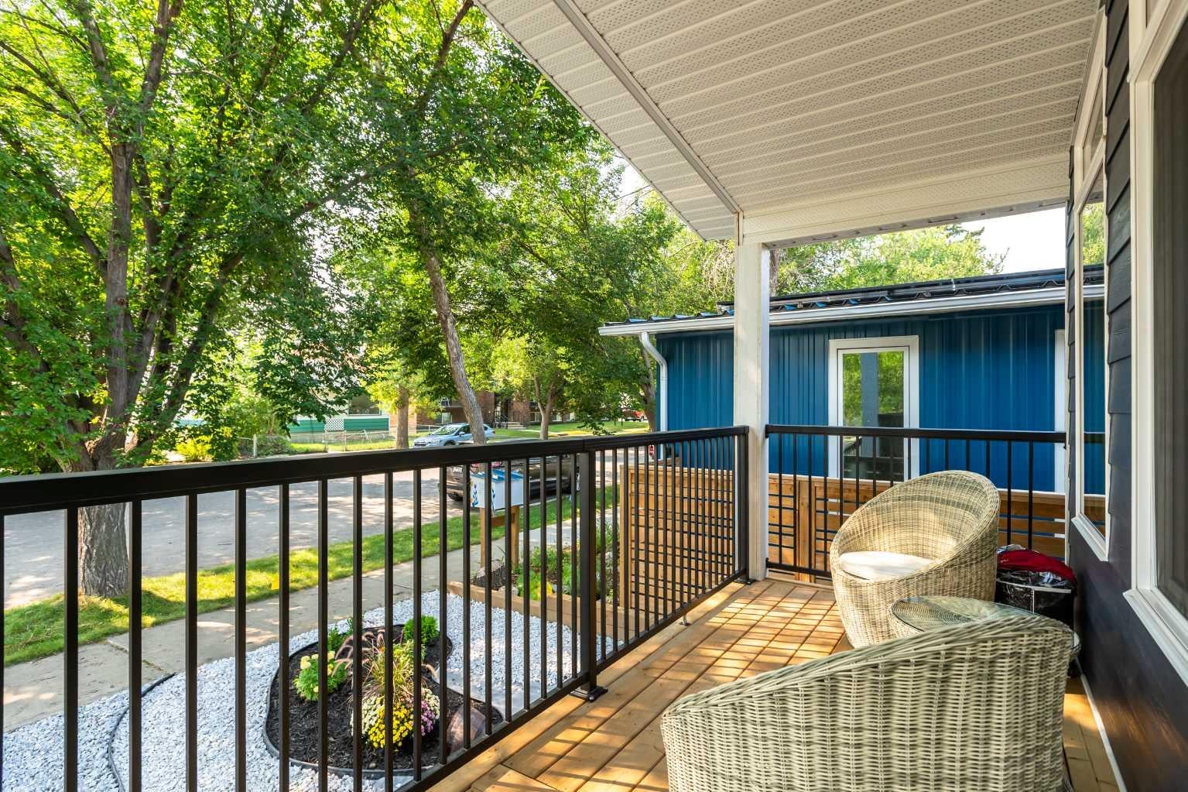
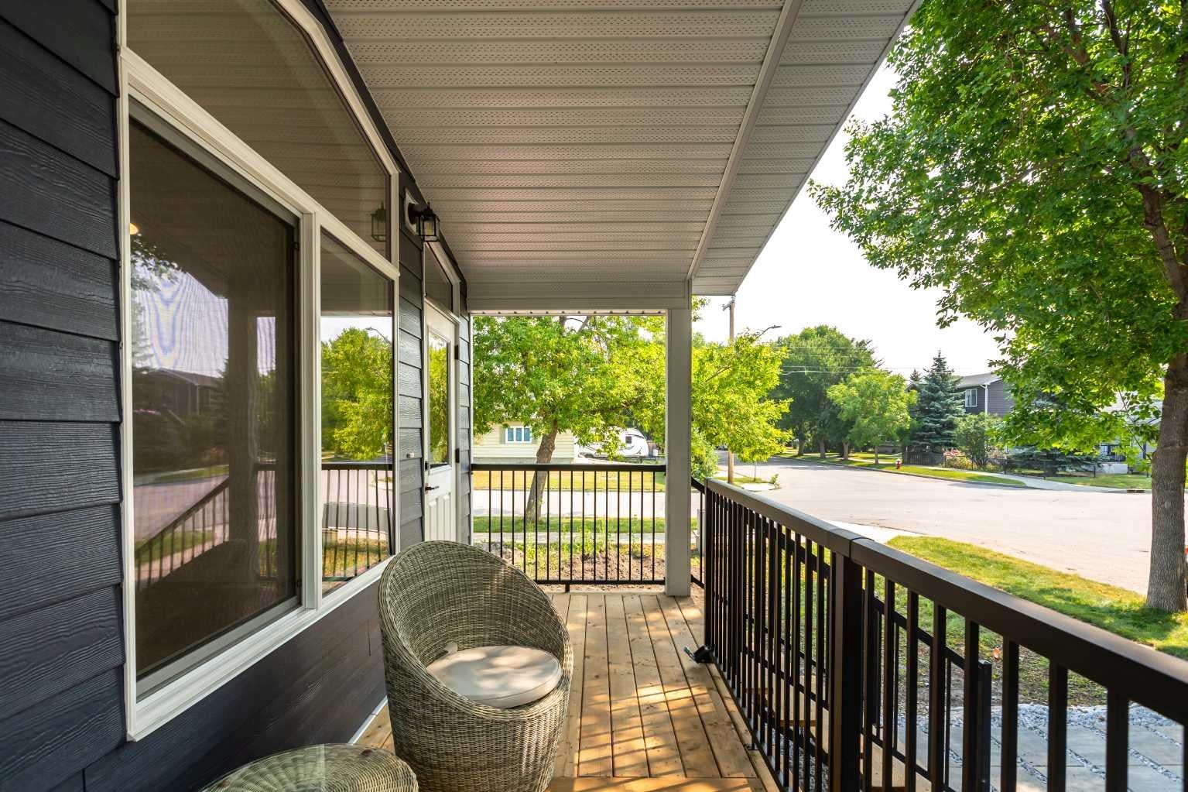
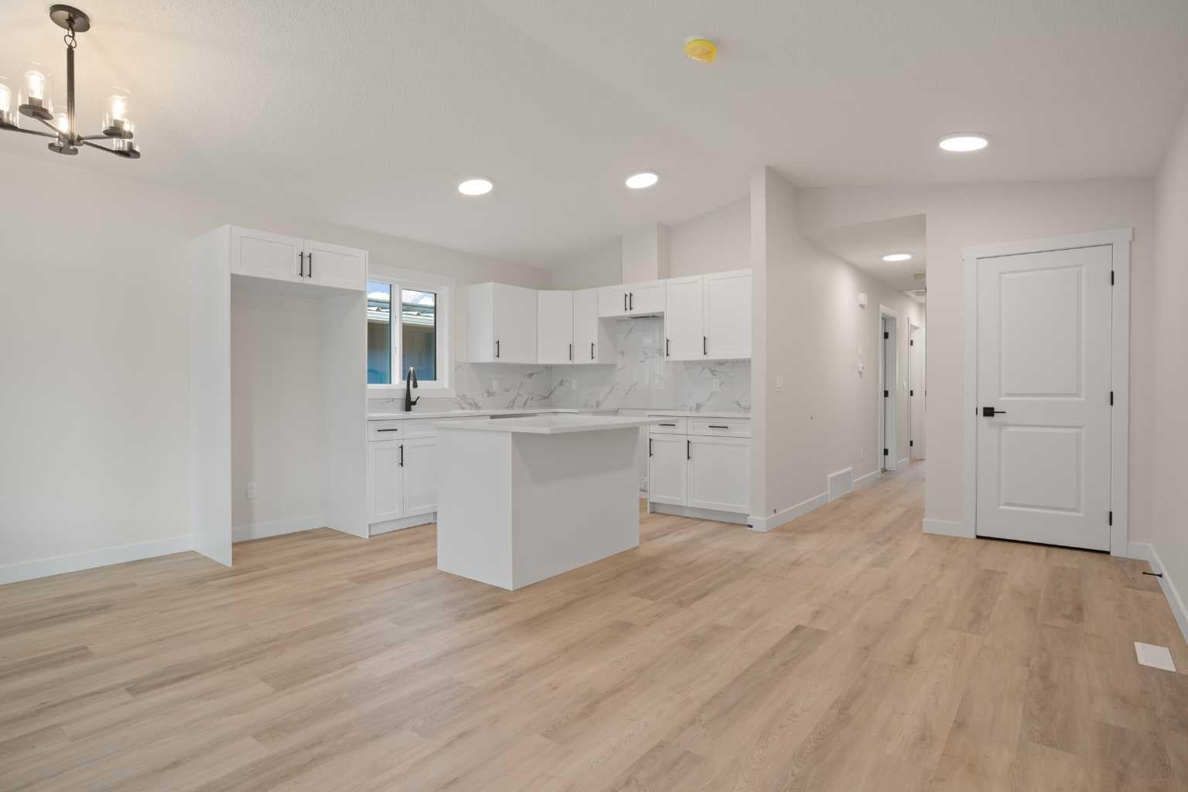
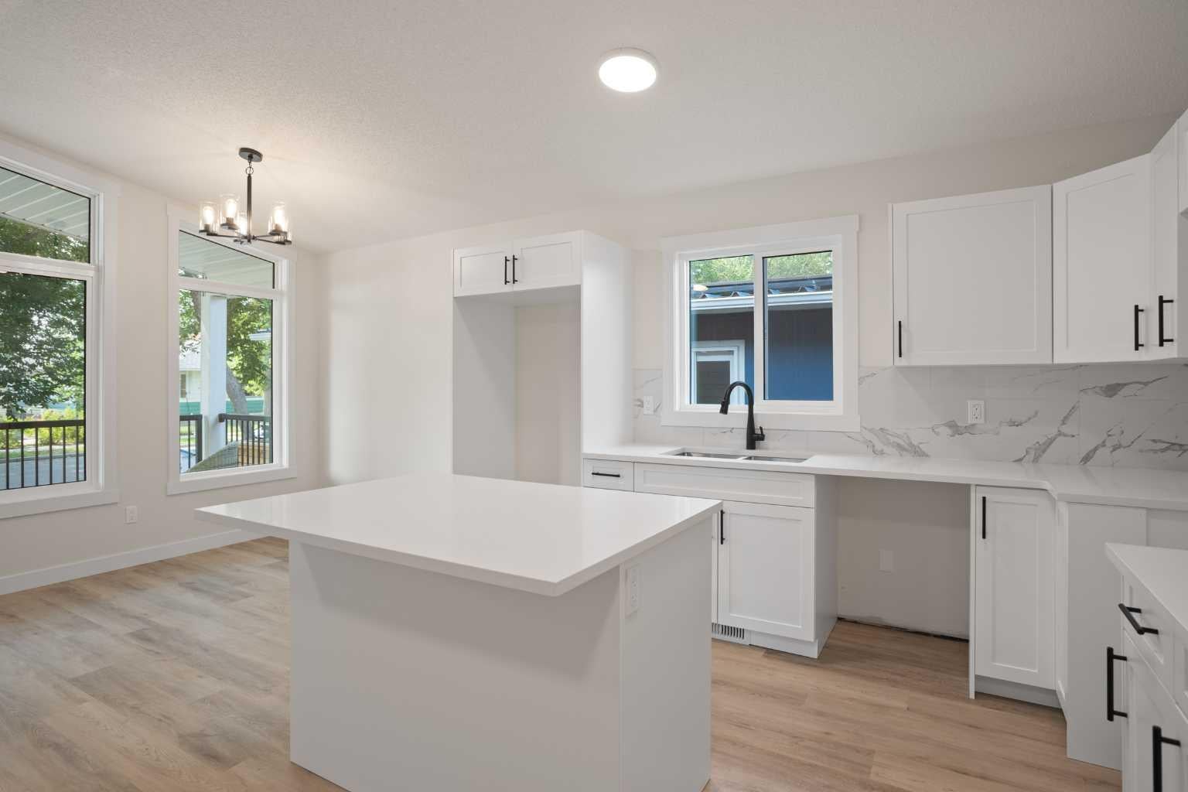
BRAND NEW HOME IN AN UNBEATABLE LOCATION! This beautifully designed 2-bedroom, 2-bathroom home offers stylish, modern living with the convenience of having everything you need on one level. Located on a mature, tree-lined and quiet street, you’re just a short walk from downtown, all three levels of schools, shopping, parks, and the recreation centre. Step inside to a bright and welcoming living room with south-facing windows that fill the space with sunshine. The deluxe kitchen is both stylish and functional, featuring quartz countertops, upgraded cabinetry and hardware, and a large island—perfect for everyday living and entertaining. Both bedrooms are generously sized, with the primary bedroom offering the added comfort of a 3-piece ensuite. Outside, a charming covered front porch creates a warm and inviting entrance while overlooking the beautifully landscaped front yard. A fantastic opportunity to own a brand-new home with a new home warranty, in a mature, established neighbourhood with exceptional walkability and small-town charm!

Save
Ask
Tour
Hide
Share
Listing Snapshot
Price 
$415,000
Days On Site 
19 Days
Bedrooms 
2
Inside Area (SqFt) 
949.51 sqft
Total Baths 
2
Full Baths 
2
Partial Baths 
N/A
Lot Size 
0.05 Acres
Year Built 
2026
MLS® Number 
A2348290
Status 
Active
Property Tax 
$387
Maintenance Fees 
N/A
Sq Ft Source 
N/A
Friends & Family
Recent Activity
3 weeks agoPrice changed to $415,000
3 weeks agoListing first seen on site
3 weeks agoListing updated with changes from the MLS®
General Features
Acres 
0.05
Levels 
One
Parking 
On Street
Parking Spaces 
2
Property Condition 
New Construction
Property Sub Type 
Single Family Residence
SqFt Above 
949.51
Style 
Modular Home
Zoning 
TND
Interior Features
Appliances 
None
Basement 
None
Flooring 
CarpetVinyl
Heating 
Forced Air
Interior 
Kitchen IslandOpen Floorplan
Laundry Features 
Main Level
3pc Ensuite bath 
Dimensions - 8`6" x 4`11"Level - Main
4pc Bathroom 
Dimensions - 4`11" x 8`10"Level - Main
Bedroom 
Dimensions - 12`3" x 8`11"Level - Main
Bedroom - Primary 
Dimensions - 13`11" x 11`6"Level - Main
Dining Room 
Dimensions - 7`4" x 9`0"Level - Main
Furnace/Utility Room 
Dimensions - 11`8" x 3`11"Level - Main
Kitchen 
Dimensions - 12`1" x 9`0"Level - Main
Living Room 
Dimensions - 19`6" x 7`11"Level - Main
Save
Ask
Tour
Hide
Share
Exterior Features
Construction Details 
See Remarks
Exterior 
None
Frontage 
7.61M 25`0"
Patio And Porch 
Front Porch
Roof 
ShingleAsphalt
Community Features
Community Features 
ParkPlaygroundSidewalksStreet Lights
Listing courtesy of Laura Stretch of RE/MAX Complete Realty

Listing information is provided by Participants of the Alberta One Realty Listing Services (Pillar 9). IDX information is provided exclusively for personal, non-commercial use, and may not be used for any purpose other than to identify prospective properties consumers may be interested in purchasing. Information is deemed reliable but not guaranteed. Copyright 2026, Alberta One Realty Listing Services (Pillar 9)
Last checked 2026-10-15 01:30 AM UTC

Neighborhood & Commute
Source: Walkscore
Save
Ask
Tour
Hide
Share