Save
Ask
Tour
Hide
Share
$394,900
19 Days On Site

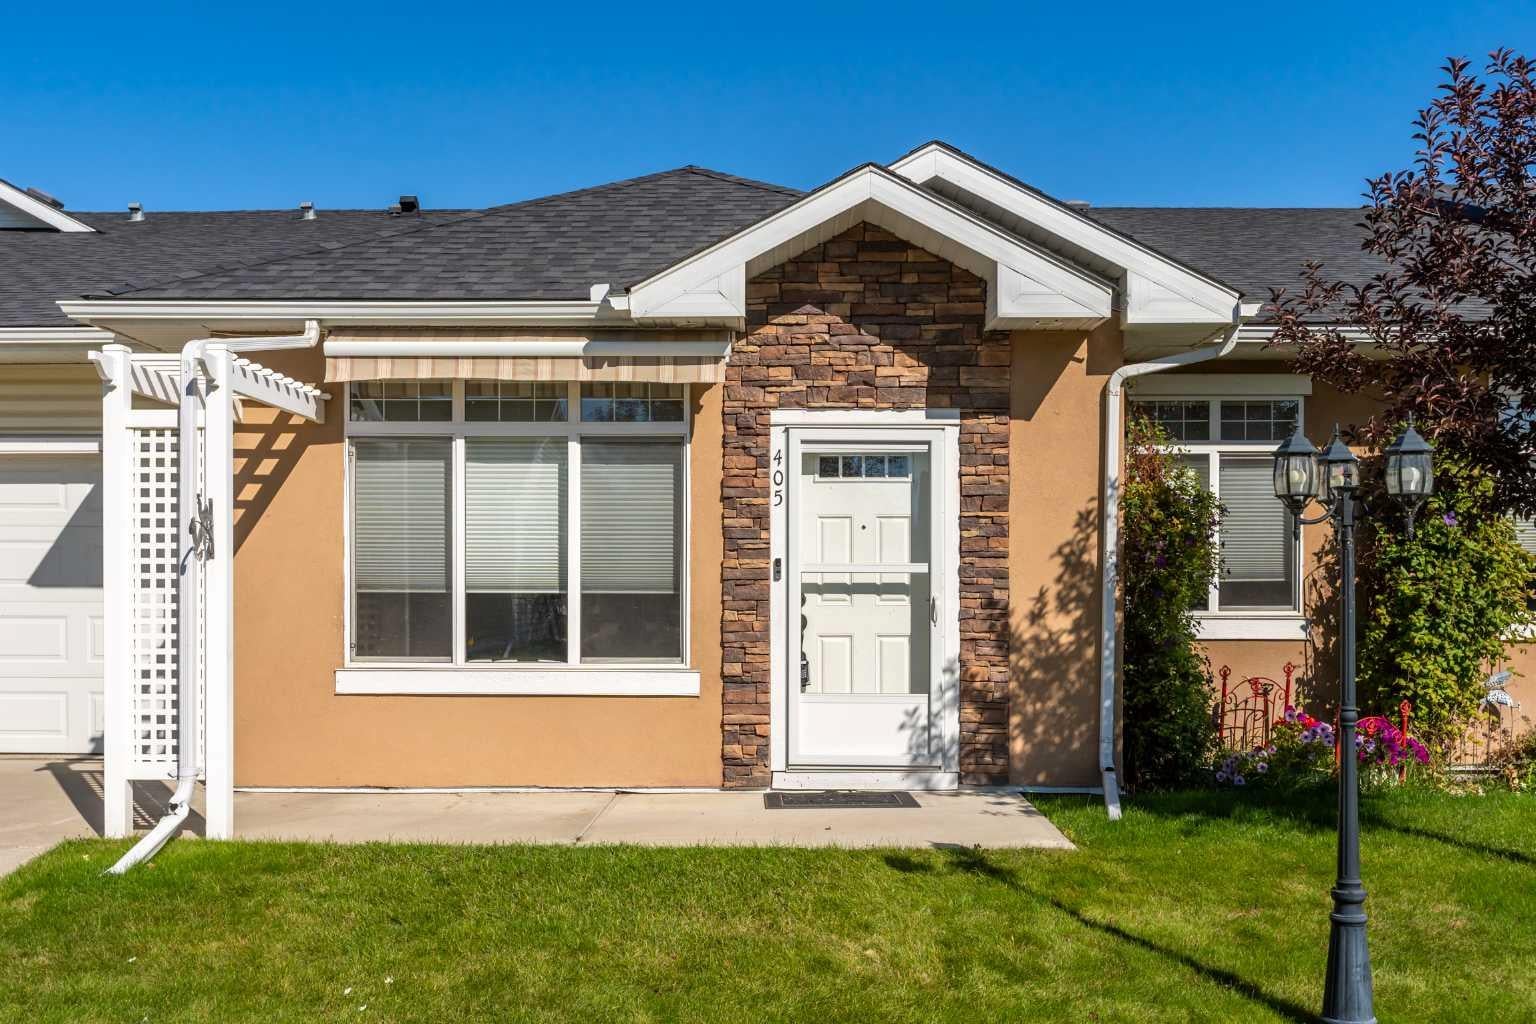
405 Sunvale Crescent NE
High River, AB T1V 0E8

For Sale|Townhouse|Active
2
Beds
2
Total Baths
2
Full Baths
1,041.85
SqFt
$379
/SqFt
2009
Built
Subdivision:
Sunrise Meadows
County:
Foothills County
Call Now: 587-328-7524
Is this the listing for you? We can help make it yours.
587-328-7524
405 Sunvale Crescent NE405 Sunvale Crescent NE405 Sunvale Crescent NE405 Sunvale Crescent NE
Save
Ask
Tour
Hide
Share

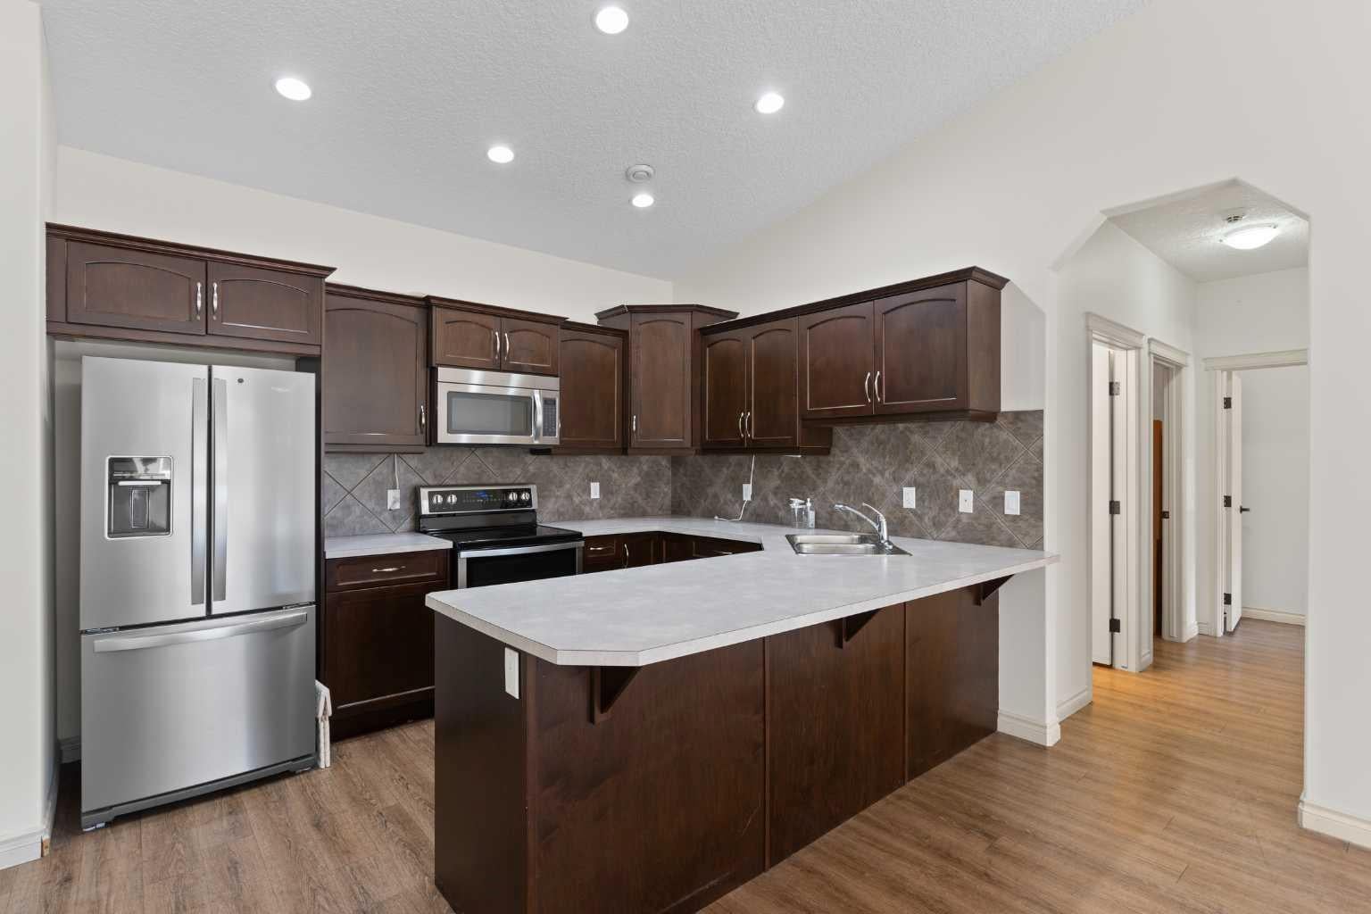
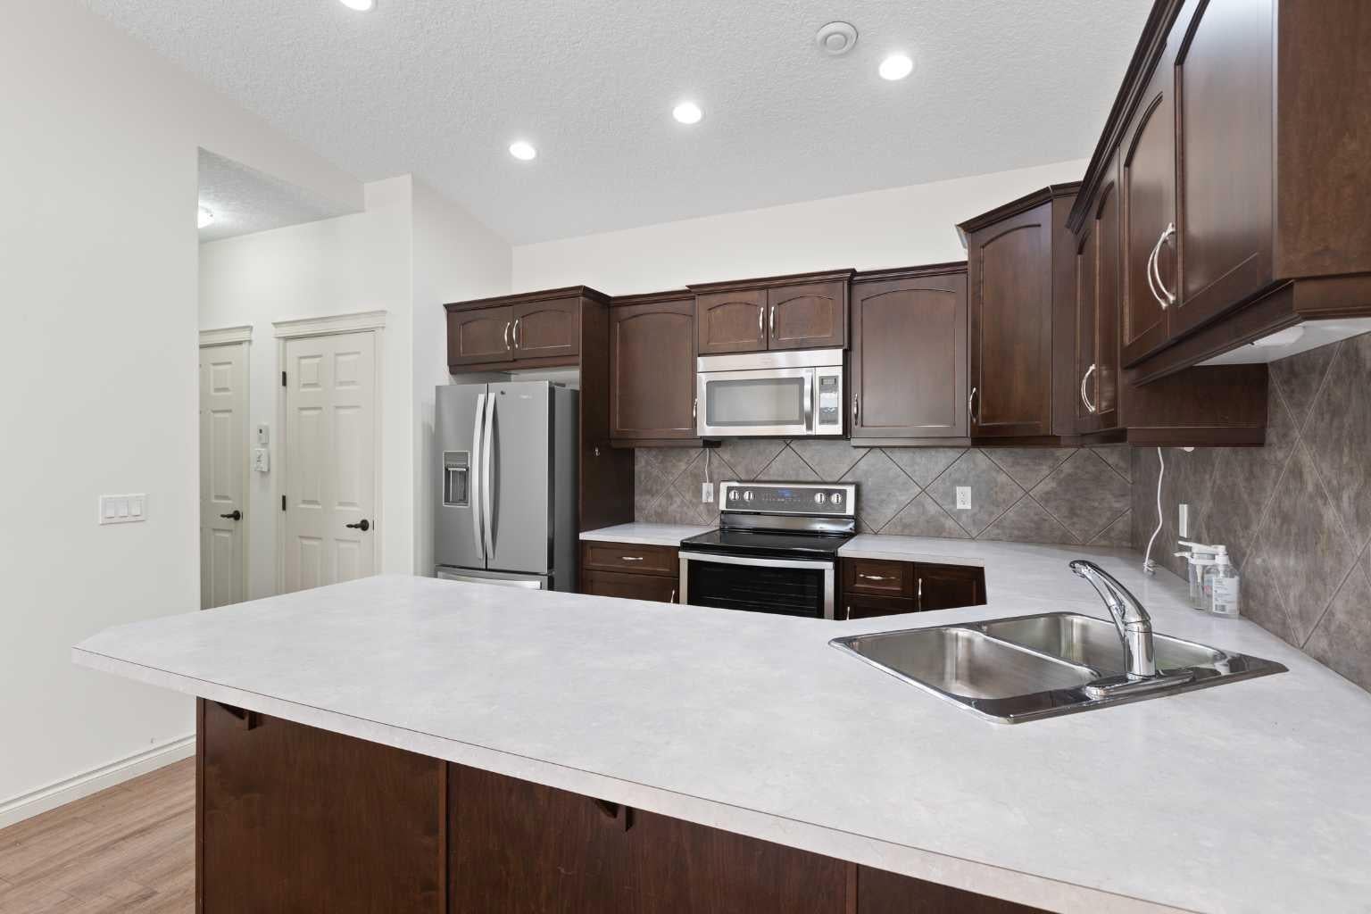
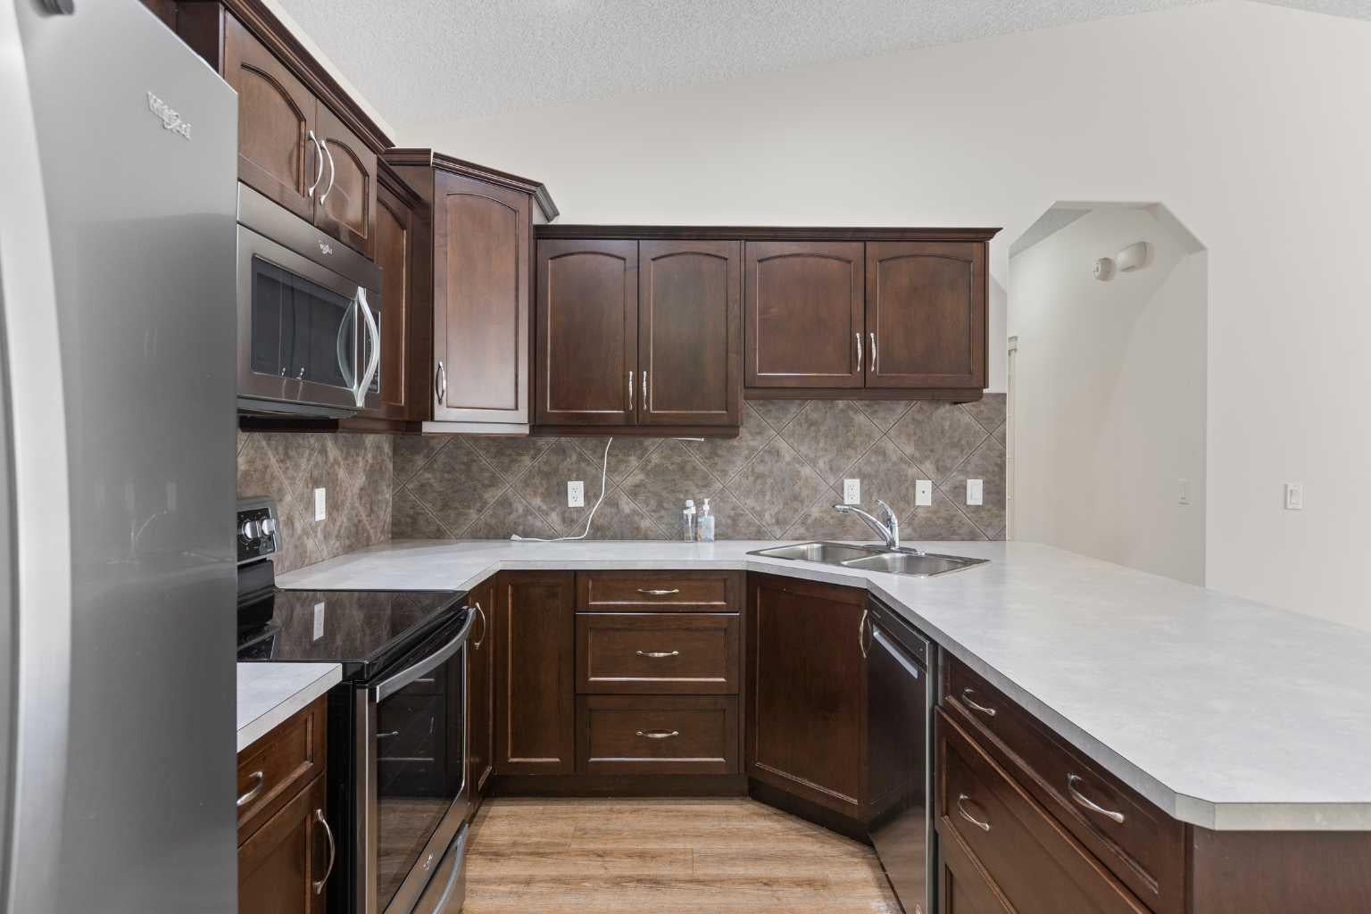
Enjoy easy one-level living in this bright and comfortable 40+ condo, complete with a zero-barrier entrance and a double heated garage! The spacious living room features vaulted ceilings and flows into the open-concept kitchen with newer stainless steel appliances, plenty of cabinet space, and a pantry. Laundry is conveniently located in the heated garage, freeing up extra storage inside. The well-designed layout offers a spacious primary bedroom with a 4-piece ensuite and walk-in closet, a good-sized second bedroom, and a comfortable den. The main 3-piece bathroom includes a walk-in shower for added convenience. Condo fees include all utilities except electricity. Located in a quiet, friendly community with a gazebo and outdoor sitting area, plus shopping and amenities within walking distance. A comfortable home in a great location with low-maintenance living, where your pets are welcome (with approval). Please click the multimedia tab for an interactive 3D tour and floor plans.

Save
Ask
Tour
Hide
Share
Listing Snapshot
Price 
$394,900
Days On Site 
19 Days
Bedrooms 
2
Inside Area (SqFt) 
1,041.85 sqft
Total Baths 
2
Full Baths 
2
Partial Baths 
N/A
Lot Size 
0.03 Acres
Year Built 
2009
MLS® Number 
A2348279
Status 
Active
Property Tax 
$2,874.38
Maintenance Fees 
$606.39 monthly
Sq Ft Source 
N/A
Friends & Family
Recent Activity
3 weeks agoListing first seen on site
3 weeks agoListing updated with changes from the MLS®
General Features
Acres 
0.03
Attached Garage 
Yes
Foundation 
Slab
Garage 
Yes
Garage Spaces 
2
Levels 
One
Parking 
AttachedGarage
Parking Spaces 
4
Pets 
YesBreed Restrictions
Property Sub Type 
Townhouse
SqFt Above 
1041.85
Style 
Bungalow
Zoning 
TND
Interior Features
Appliances 
DishwasherDryerRefrigeratorWasherCooktop
Basement 
None
Flooring 
Vinyl
Interior 
High CeilingsOpen FloorplanPantryStorageWalk-In Closet(s)
Laundry Features 
In Garage
Window Features 
Window Coverings
3pc Bathroom 
Dimensions - 4`11" x 8`3"Level - Main
4pc Ensuite bath 
Dimensions - 7`5" x 7`0"Level - Main
Bedroom 
Dimensions - 10`0" x 12`2"Level - Main
Bedroom - Primary 
Dimensions - 11`1" x 16`0"Level - Main
Kitchen 
Dimensions - 12`10" x 8`8"Level - Main
Living Room 
Dimensions - 14`5" x 20`2"Level - Main
Office 
Dimensions - 7`10" x 8`6"Level - Main
Save
Ask
Tour
Hide
Share
Exterior Features
Construction Details 
Vinyl Siding
Exterior 
None
Lot Features 
Front YardLandscaped
Patio And Porch 
Patio
Roof 
ShingleAsphalt
Windows/Doors 
Window Coverings
Community Features
Maintenance Fee 
$606.39
Maintenance Fee Frequency 
Monthly
Community Features 
Sidewalks
Listing courtesy of Laura Stretch of RE/MAX Complete Realty

Listing information is provided by Participants of the Alberta One Realty Listing Services (Pillar 9). IDX information is provided exclusively for personal, non-commercial use, and may not be used for any purpose other than to identify prospective properties consumers may be interested in purchasing. Information is deemed reliable but not guaranteed. Copyright 2026, Alberta One Realty Listing Services (Pillar 9)
Last checked 2026-10-15 12:05 AM UTC

Neighborhood & Commute
Source: Walkscore
Save
Ask
Tour
Hide
Share