

317 19 Avenue SW 305Calgary, AB T2S 0E1
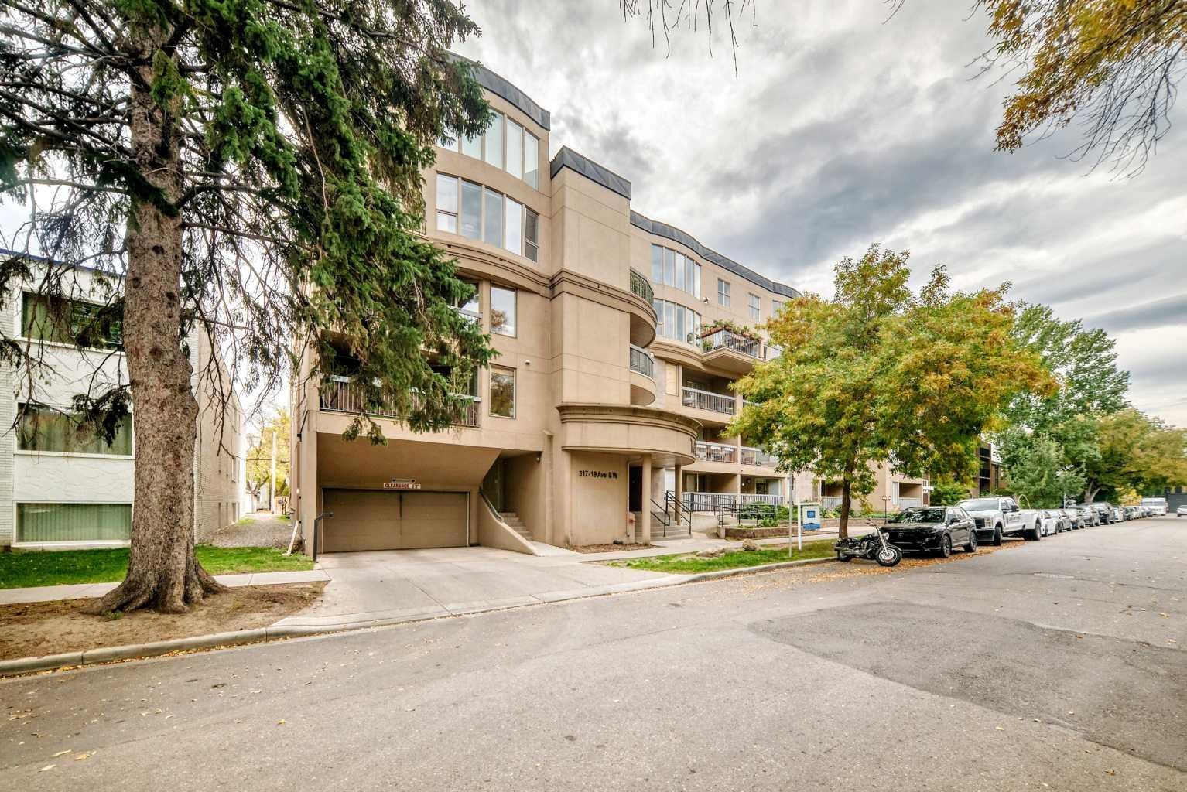
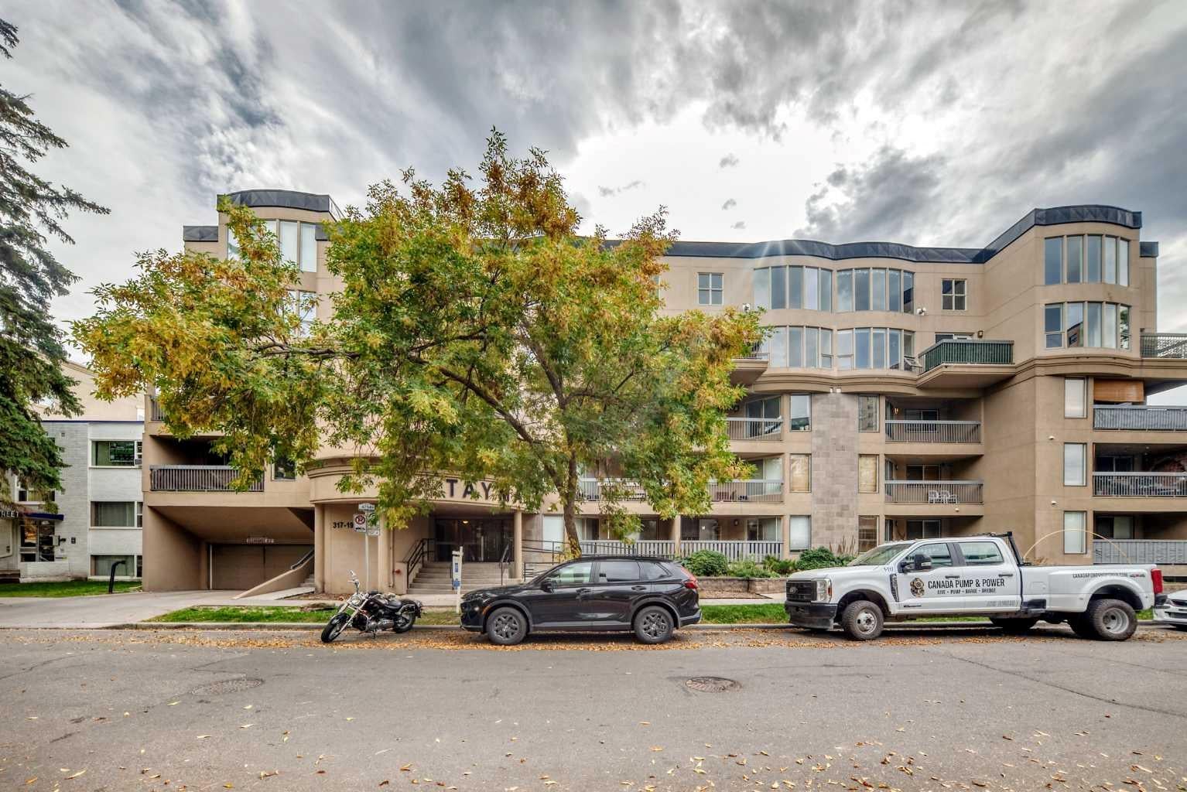
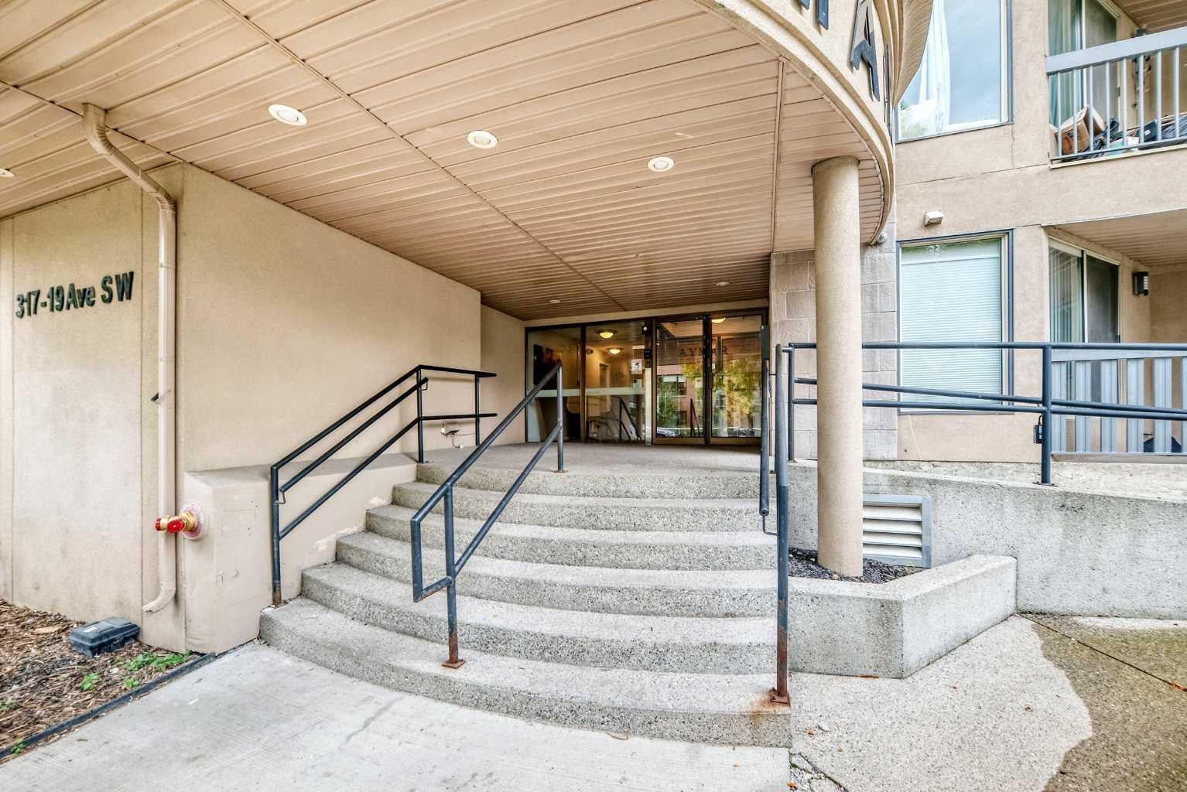
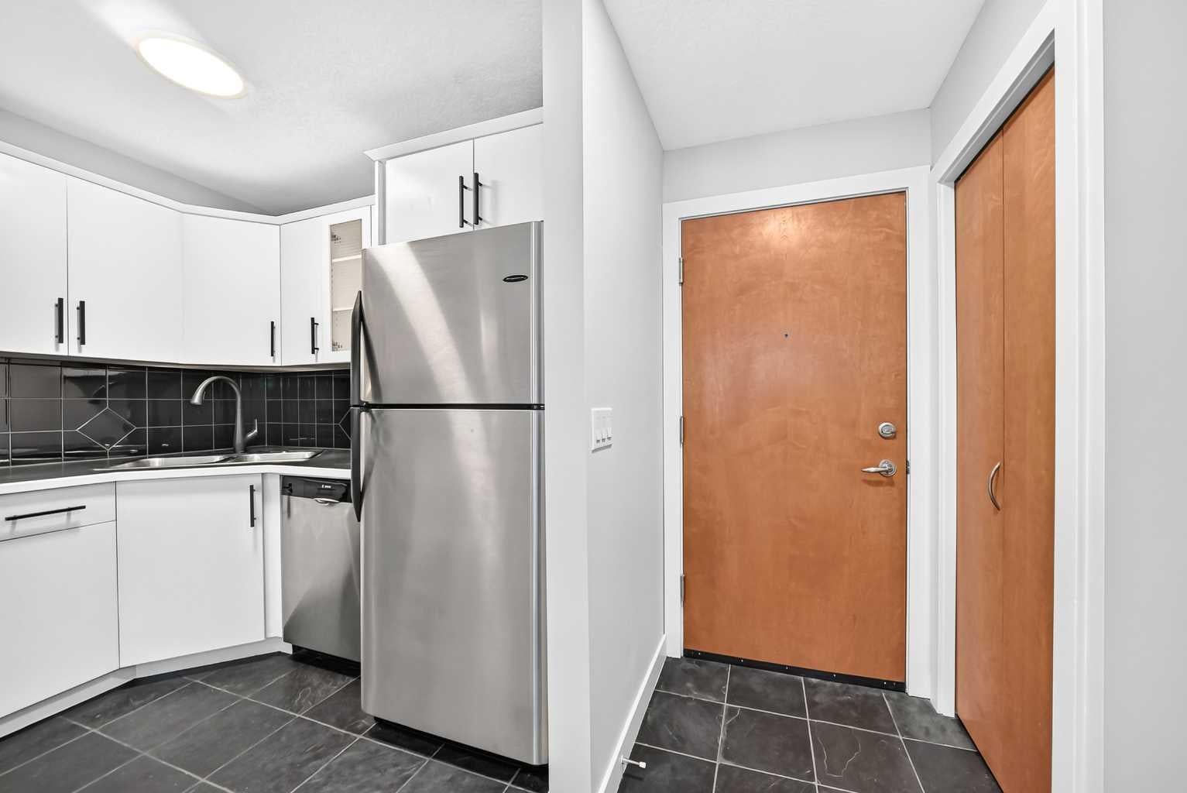
Welcome to the heart of Mission, where vibrant city living, river pathways, incredible restaurants, and everyday conveniences are all right outside your door. Freshly painted, cleaned, and move-in ready, this beautifully updated 3rd-floor home offers an ideal combination of comfort, privacy, and location. Inside, you'll find a smart and functional layout with a bright kitchen featuring a center island, pantry, and plenty of prep space. The welcoming entryway includes a convenient closet for keeping coats and shoes neatly tucked away. The dedicated den/office provides the perfect work-from-home space, while the spacious bedroom offers plenty of room to unwind and features a generous walk-in closet. The living room is designed for both relaxing and entertaining, with newer wide-plank, oak-toned vinyl flooring, a cozy fireplace, and large sliding glass doors leading to your spacious private balcony. With a gas BBQ hookup, it's an ideal spot for morning coffee or drinks with friends. Located on the 3rd level and facing north, this home offers added privacy, pleasant views, and the benefit of being removed from the vehicle noise along 4th Street. The building is pet-friendly, well managed, and all utilities are included in the condo fees, making ownership simple and predictable. There is also heated, secure underground parking, with your parking stall conveniently located near your storage locker. For added peace of mind, this unit is outside the flood fringe, and the building is free of post-tension cables, Poly-B plumbing, and aluminum wiring. Originally converted from a rental building in 2003, it has an updated feel without the look or feel of a dated 1980s complex. And then there's the location. With an impressive Walk Score of 98, you can leave the car parked and enjoy everything Mission has to offer. Walk to the Elbow and Bow Rivers, Stampede Park, Scotiabank Saddledome, MNP Centre, and some of Calgary's most popular restaurants, cafés, shops, and everyday amenities. You're just steps from Safeway, Una Pizza, Mercato, Phil & Sebastian Coffee Roasters, OEB Breakfast, lululemon, and so much more. Updated, exceptionally walkable, pet-friendly, and move-in ready—this is Mission living at its best.
| 3 days ago | Listing first seen on site | |
| 3 days ago | Listing updated with changes from the MLS® |

Listing information is provided by Participants of the Alberta One Realty Listing Services (Pillar 9). IDX information is provided exclusively for personal, non-commercial use, and may not be used for any purpose other than to identify prospective properties consumers may be interested in purchasing. Information is deemed reliable but not guaranteed. Copyright 2026, Alberta One Realty Listing Services (Pillar 9)
Last checked 2026-10-01 06:23 AM UTC
