Save
Ask
Tour
Hide
Share
$915,900
20 Days On Site

8308 34 Avenue NW
Calgary, AB T3B 1R2

For Sale|Single Family Residence|Active
4
Beds
4
Total Baths
3
Full Baths
1
Partial Bath
1,932
SqFt
$474
/SqFt
2024
Built
Subdivision:
Bowness
County:
Calgary
Call Now: 587-328-7524
Is this the listing for you? We can help make it yours.
587-328-7524
8308 34 Avenue NW8308 34 Avenue NW8308 34 Avenue NW8308 34 Avenue NW
Save
Ask
Tour
Hide
Share

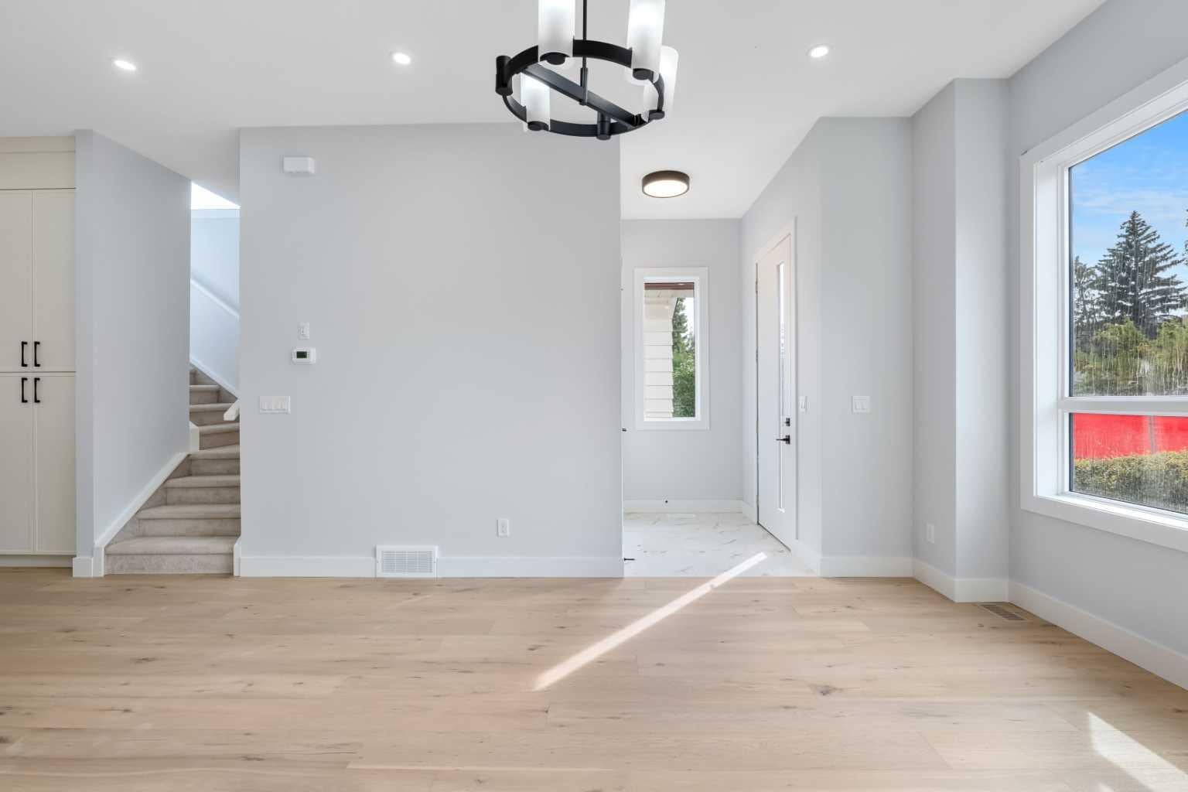
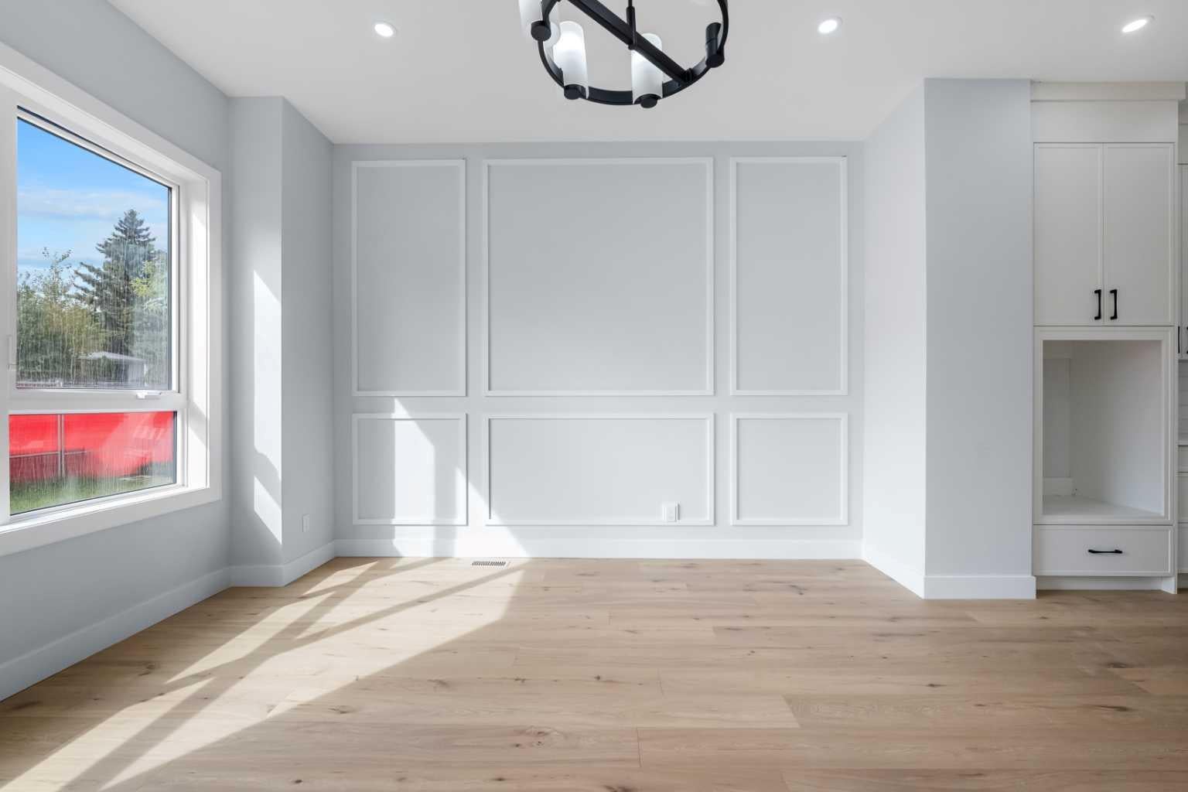
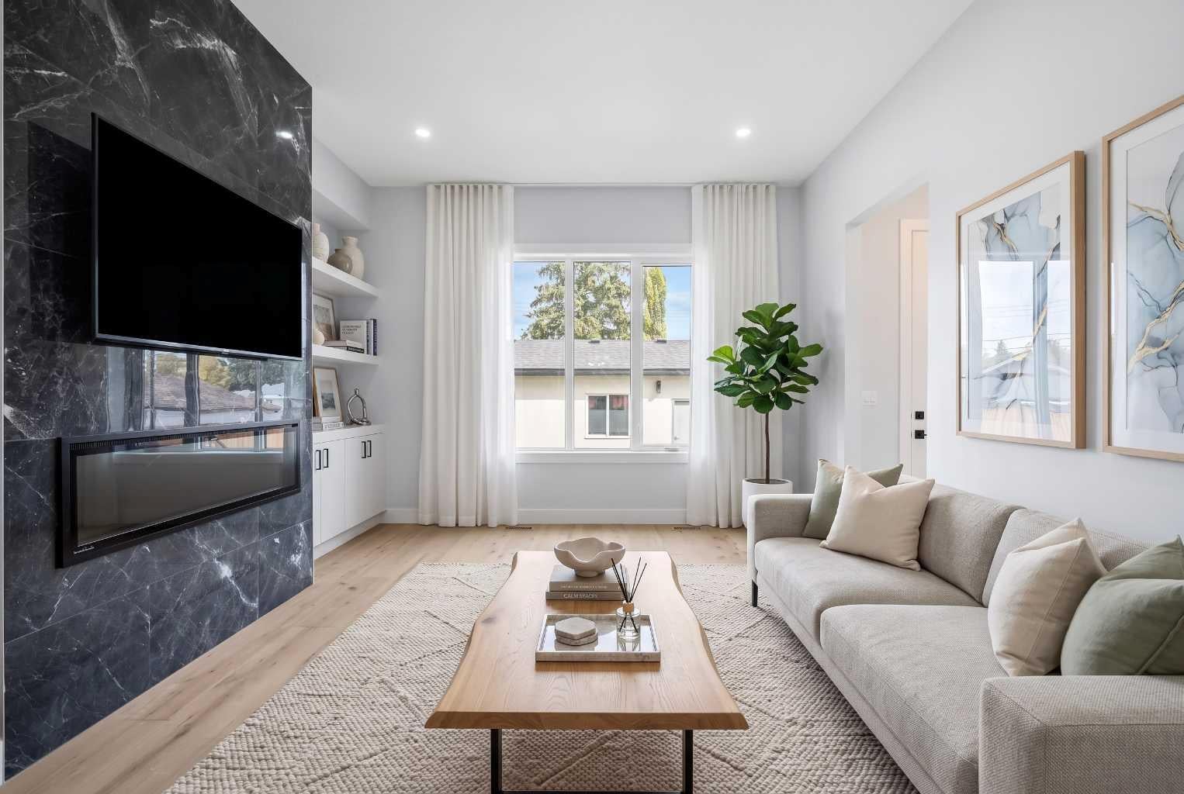
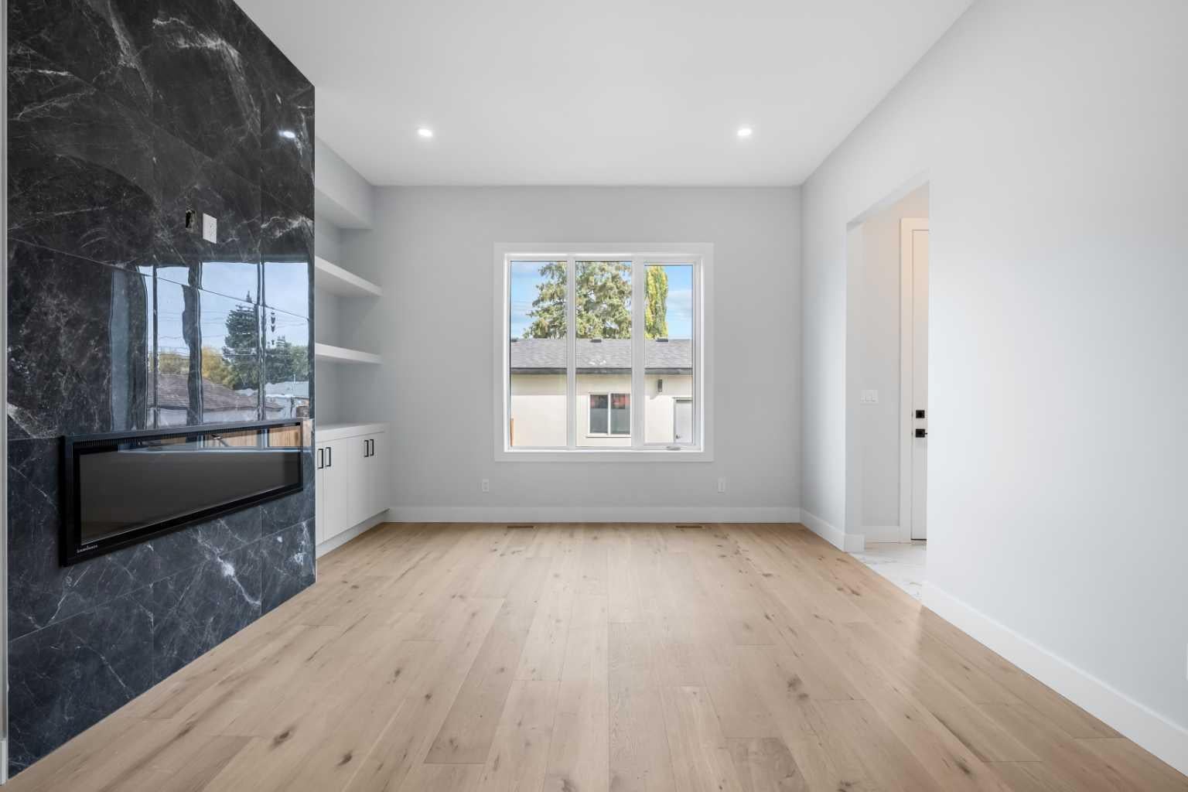
Welcome to this beautifully designed, new-build, semi-detached home in the heart of Bowness! Offering nearly 2,800 livable square feet, from top to bottom, including a fully finished LEGAL basement suite, it also features a double-detached garage and notable curb-appeal! The bright, modern main level features open-concept layout designed for both everyday living and entertaining. The kitchen features a central island with breakfast bar, custom cabinetry and there's also separate dining and living room areas - ideal for daily living. A rear-entrance mudroom allows you to store your seasonal clothing and there's also a convenient half-bath nearby. Upstairs you'll find 3 spacious bedrooms, including a well-appointed Primary retreat with vaulted ceiling and large walk-in closet. The 5 piece primary ensuite bath features glass shower, separate soaker tub and his + hers vanities. There's also a 4-piece guest bath and laundry room nearby as well. The lower level (also accessible by separate entrance) offers a completely separate legal suite with its own bedroom, kitchen, large living area, a 4-pc bathroom and stackable laundry - creating opportunity for rental income (mortgage helper), investors, extended family or multi-generational living. Outside, the private backyard is already fenced and landscaped, there's a built-in BBQ gas line, and the double-garage allows for storage and parking your vehicle out of the elements! Enjoy easy access to Bowness Park and being close to established schools, transit, local shops, restaurants, pathways and quick access to downtown Calgary or out West to the Rocky Mountains. *Note: Some images have been staged with virtual furnishings*

Save
Ask
Tour
Hide
Share
Listing Snapshot
Price 
$915,900
Days On Site 
20 Days
Bedrooms 
4
Inside Area (SqFt) 
1,932 sqft
Total Baths 
4
Full Baths 
3
Partial Baths 
1
Lot Size 
0.14 Acres
Year Built 
2024
MLS® Number 
A2348263
Status 
Active
Property Tax 
$9,043
Maintenance Fees 
N/A
Sq Ft Source 
N/A
Friends & Family
Recent Activity
3 weeks agoListing first seen on site
3 weeks agoListing updated with changes from the MLS®
General Features
Acres 
0.14
Garage 
Yes
Garage Spaces 
2
Levels 
Two
Parking 
Garage
Parking Spaces 
2
Property Condition 
New Construction
Property Sub Type 
Single Family Residence
SqFt Above 
1932
SqFt Below 
840
Style 
2 StoreyAttached-Side by Side
Zoning 
R-CG
Interior Features
Appliances 
DryerGas CooktopMicrowaveRefrigeratorWasherOven
Basement 
FullFinishedExterior Entry
Fireplace 
Yes
Fireplace Features 
Gas
Fireplaces 
1
Flooring 
CarpetCeramic TileVinyl
Heating 
Forced AirNatural Gas
Interior 
Breakfast BarBuilt-in FeaturesChandelierKitchen IslandVaulted Ceiling(s)
Laundry Features 
In BasementUpper Level
2pc Bathroom 
Dimensions - 5`6" x 5`1"Level - Main
4pc Bathroom 
Dimensions - 4`10" x 8`10"Level - Basement
5pc Ensuite bath 
Dimensions - 8`6" x 14`0"Level - Upper
Bedroom 
Dimensions - 11`5" x 14`3"Level - Upper
Bedroom - Primary 
Dimensions - 13`0" x 15`2"Level - Upper
Dining Room 
Dimensions - 13`5" x 13`10"Level - Main
Furnace/Utility Room 
Dimensions - 5`4" x 11`8"Level - Basement
Game Room 
Dimensions - 12`11" x 19`10"Level - Basement
Kitchen 
Dimensions - 6`3" x 11`9"Level - Basement
Laundry 
Dimensions - 5`9" x 5`5"Level - Upper
Living Room 
Dimensions - 13`8" x 14`8"Level - Main
Mud Room 
Dimensions - 5`11" x 8`2"Level - Main
Walk-In Closet 
Dimensions - 9`1" x 6`8"Level - Upper
Save
Ask
Tour
Hide
Share
Exterior Features
Construction Details 
BrickStucco
Exterior 
Private Yard
Fencing 
Fenced
Frontage 
7.62M 25`0"
Lot Features 
Back YardFront YardLandscapedRectangular Lot
Patio And Porch 
DeckRear Porch
Roof 
ShingleAsphalt
Community Features
Community Features 
ParkPlayground
Listing courtesy of Jeffrey Tincher of Real Broker

Listing information is provided by Participants of the Alberta One Realty Listing Services (Pillar 9). IDX information is provided exclusively for personal, non-commercial use, and may not be used for any purpose other than to identify prospective properties consumers may be interested in purchasing. Information is deemed reliable but not guaranteed. Copyright 2026, Alberta One Realty Listing Services (Pillar 9)
Last checked 2026-10-16 04:17 AM UTC

Neighborhood & Commute
Source: Walkscore
Save
Ask
Tour
Hide
Share