Save
Ask
Tour
Hide
Share
$779,900
46 Days On Site

130 30 Avenue NE
Calgary, AB T2E 2C8

For Sale|Single Family Residence|Active
4
Beds
3
Total Baths
3
Full Baths
898.3
SqFt
$868
/SqFt
1948
Built
Subdivision:
Tuxedo Park
County:
Calgary
Call Now: 587-328-7524
Is this the listing for you? We can help make it yours.
587-328-7524
130 30 Avenue NE130 30 Avenue NE130 30 Avenue NE130 30 Avenue NE
Save
Ask
Tour
Hide
Share

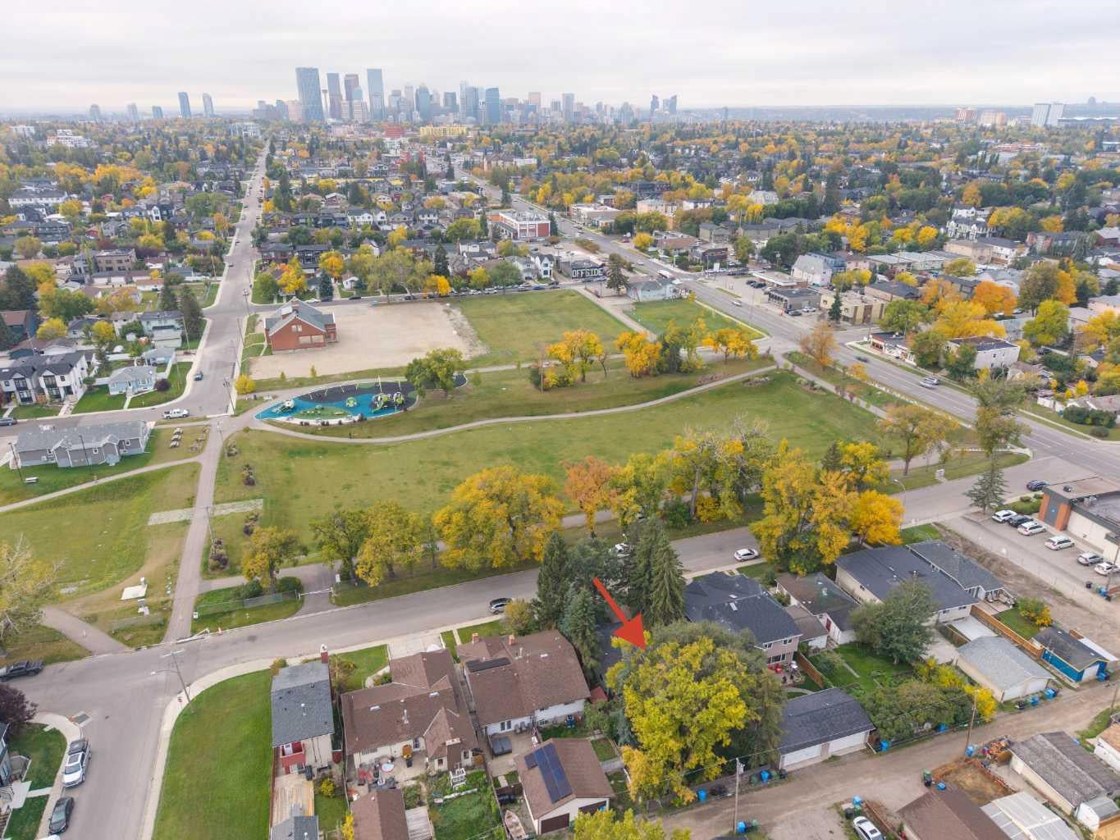
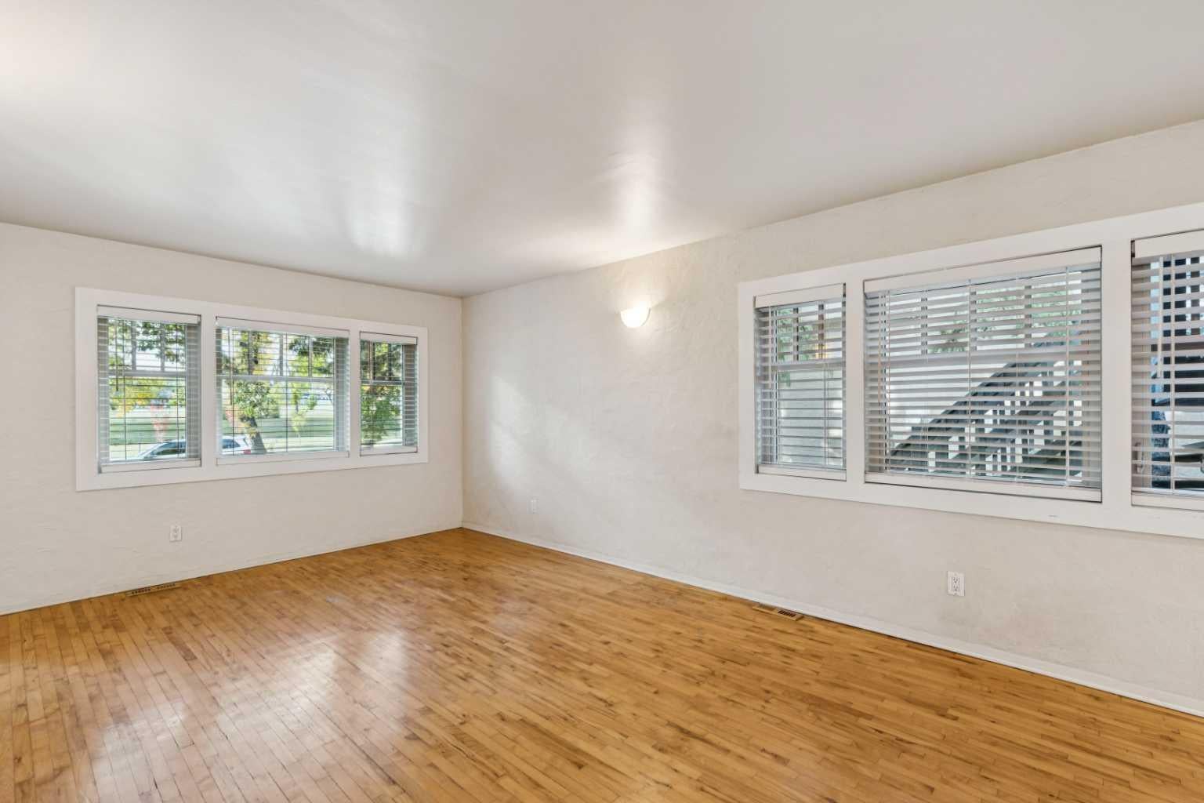
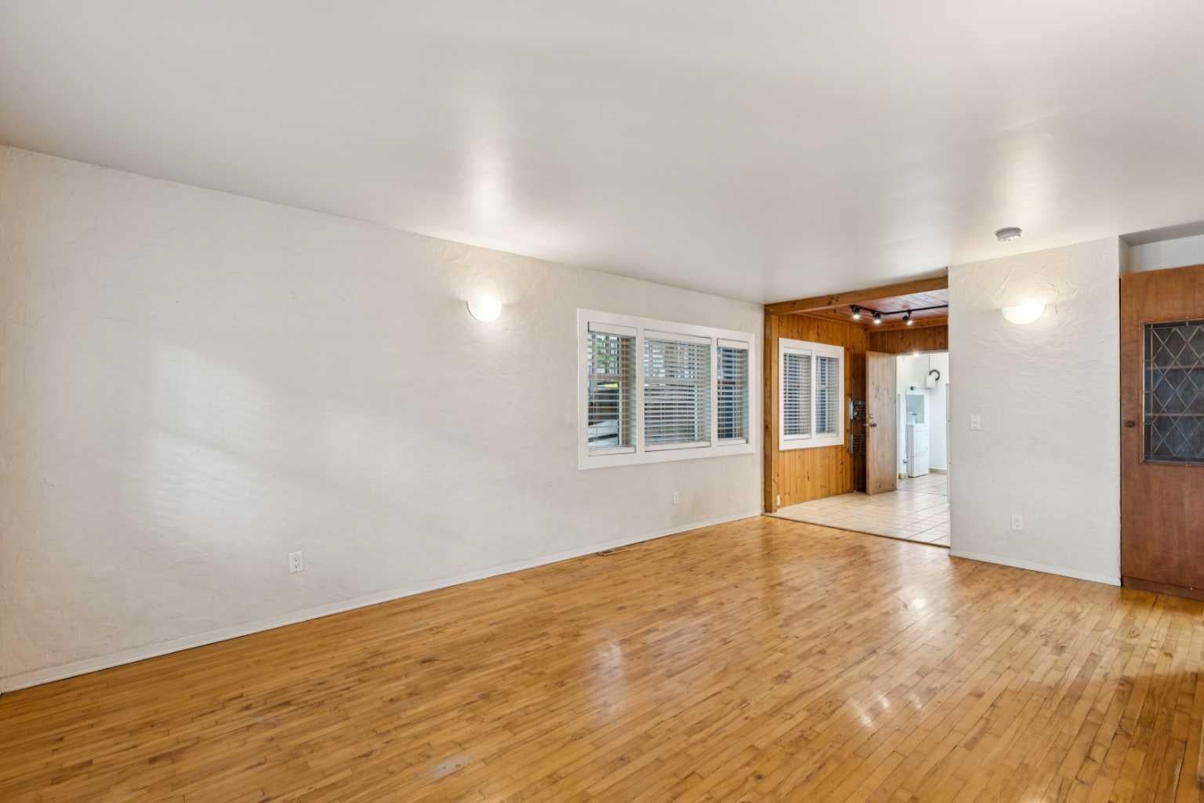
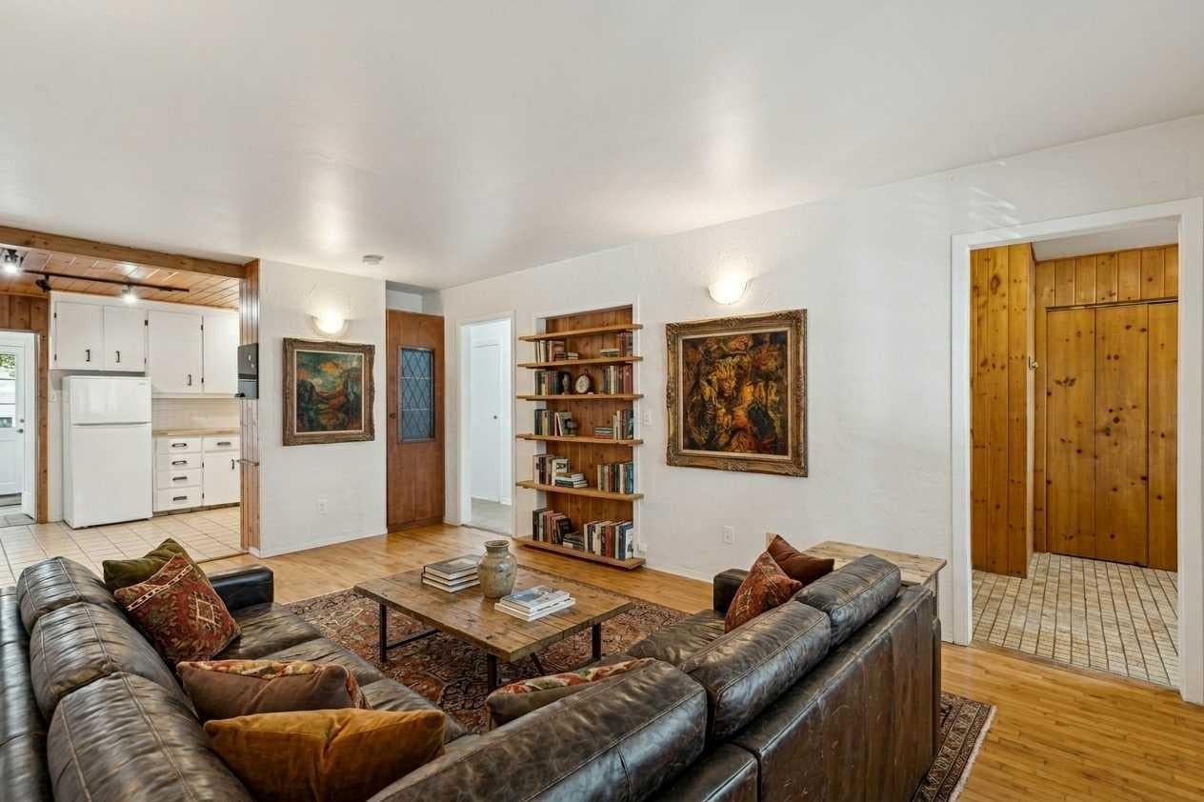
Great inner city investment opportunity! Originally the family home, this is the first time this property has been offered for sale in over 50 years! Situated on a 50’x120’ lot across from Tuxedo Park Playground this income generating 3-unit property is perfect for investors and buyers looking for their next project. The main floor has 2 bedrooms, large living room with original hardwood floors, 4 pc bath and kitchen. There are built-in bookcases throughout. Prime for renovation, the basement contains a 1-bedroom studio style illegal suite with 3 pc bath. The garage has been converted into a large storage space that would be perfect for use as an art studio; above there is a 1-bedroom legal suite (2021 – Sicker # 5789) with large kitchen-living area, large bedroom and 3 pc ensuite. The north facing backyard is private with loads of trees, a nice size deck and patio. Updated to the home include: 2 mid efficiency furnaces (2009) , new windows on the main floor (2009), new hot water heater (2018). Close to SAIT, University of Calgary and Foothills Medical Campus. Quick access to Centre St N and Edmonton Trail makes access to transit and downtown commutes easy. Lots of restaurants within walking distance and close to all amenities. Some images in this listing have been virtually staged to showcase the home's potential.

Save
Ask
Tour
Hide
Share
Listing Snapshot
Price 
$779,900
Days On Site 
46 Days
Bedrooms 
4
Inside Area (SqFt) 
898.3 sqft
Total Baths 
3
Full Baths 
3
Partial Baths 
N/A
Lot Size 
0.14 Acres
Year Built 
1948
MLS® Number 
A2348244
Status 
Active
Property Tax 
$5,037
Maintenance Fees 
N/A
Sq Ft Source 
N/A
Friends & Family
Recent Activity
2 weeks agoPrice changed to $779,900
2 weeks agoListing updated with changes from the MLS®
2 months agoListing first seen on site
General Features
Acres 
0.14
Foundation 
Block
Levels 
One
Parking 
Off StreetOn StreetDrivewayAttached
Parking Spaces 
2
Property Sub Type 
Single Family Residence
SqFt Above 
898.3
SqFt Below 
768.12
Style 
Bungalow
Zoning 
R-CG
Interior Features
Appliances 
None
Basement 
FullPartially Finished
Flooring 
ConcreteCorkHardwoodLaminateTile
Heating 
Forced Air
Interior 
BookcasesStorage
Laundry Features 
Main Level
3pc Bathroom 
Level - Basement
3pc Ensuite bath 
4pc Bathroom 
Level - Main
Bedroom 
Dimensions - 11`3" x 15`6"Level - Basement
Bedroom - Primary 
Dimensions - 10`0" x 10`1"Level - Main
Foyer 
Dimensions - 10`5" x 9`10"Level - Main
Furnace/Utility Room 
Dimensions - 11`1" x 14`5"Level - Basement
Kitchen 
Dimensions - 9`0" x 11`0"Level - Basement
Laundry 
Dimensions - 7`1" x 8`1"Level - Main
Living Room 
Dimensions - 12`0" x 19`8"Level - Main
Office 
Dimensions - 11`0" x 12`2"Level - Basement
Save
Ask
Tour
Hide
Share
Exterior Features
Construction Details 
Frame
Exterior 
Private Yard
Fencing 
Fenced
Frontage 
15.24M 50`0"
Lot Features 
Back YardWooded
Patio And Porch 
DeckPatio
Roof 
ShingleAsphalt
Community Features
Community Features 
GolfParkPlaygroundPoolSidewalksStreet LightsTennis Court(s)
Listing courtesy of Chris Zaharko of Royal LePage Benchmark

Listing information is provided by Participants of the Alberta One Realty Listing Services (Pillar 9). IDX information is provided exclusively for personal, non-commercial use, and may not be used for any purpose other than to identify prospective properties consumers may be interested in purchasing. Information is deemed reliable but not guaranteed. Copyright 2026, Alberta One Realty Listing Services (Pillar 9)
Last checked 2026-11-11 05:37 AM UTC

Neighborhood & Commute
Source: Walkscore
Save
Ask
Tour
Hide
Share