

158 Hawk's Landing DriveRural Foothills County, AB T0L 1W0
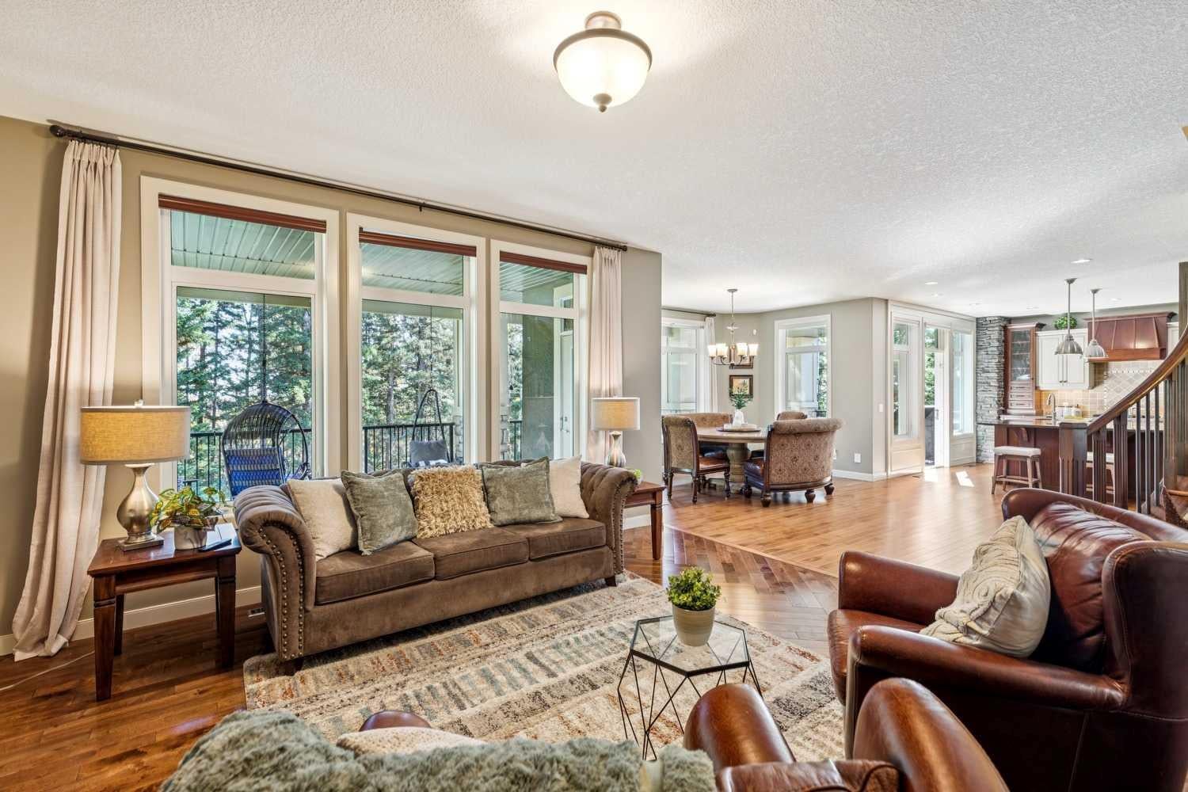
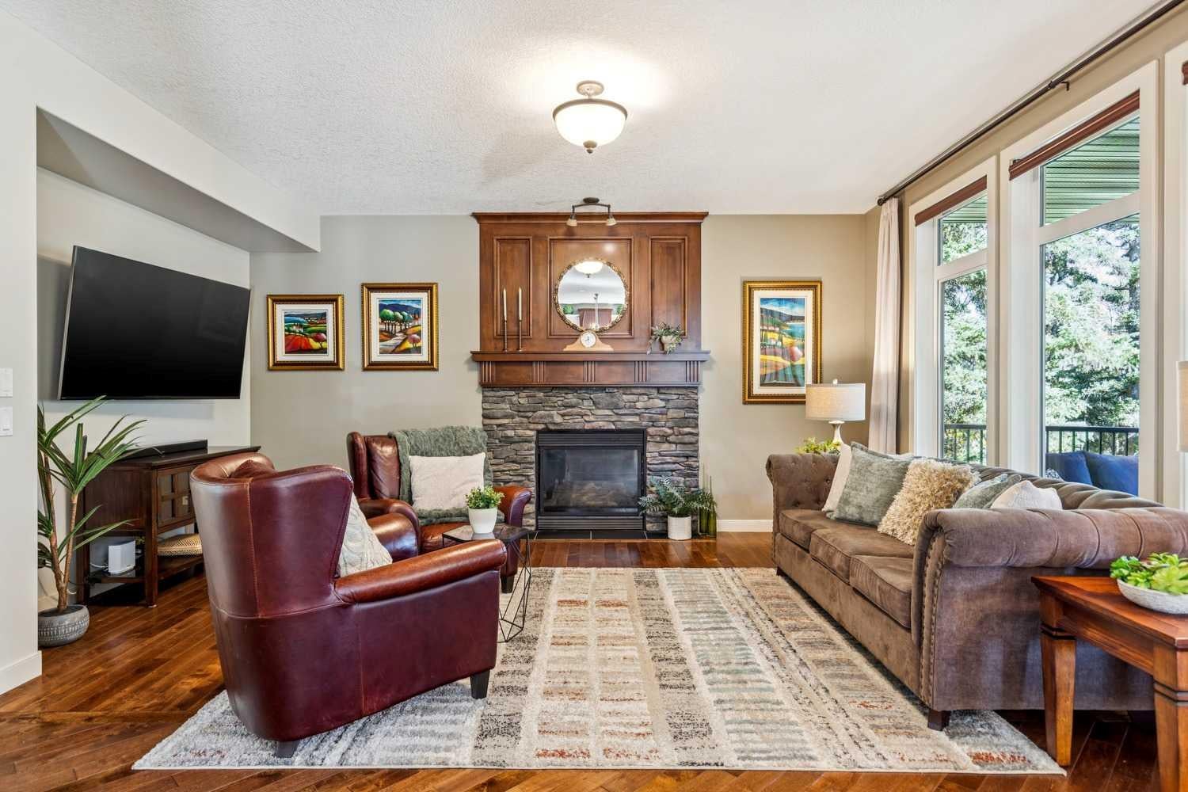
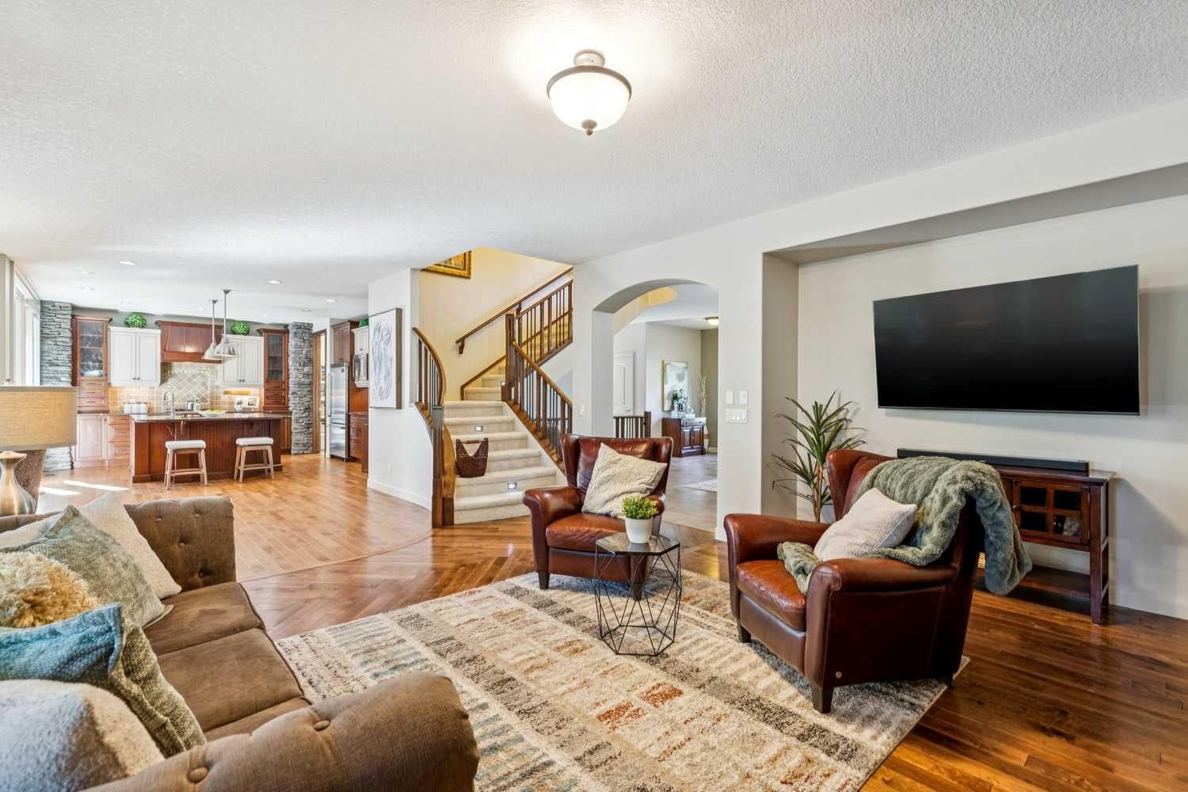
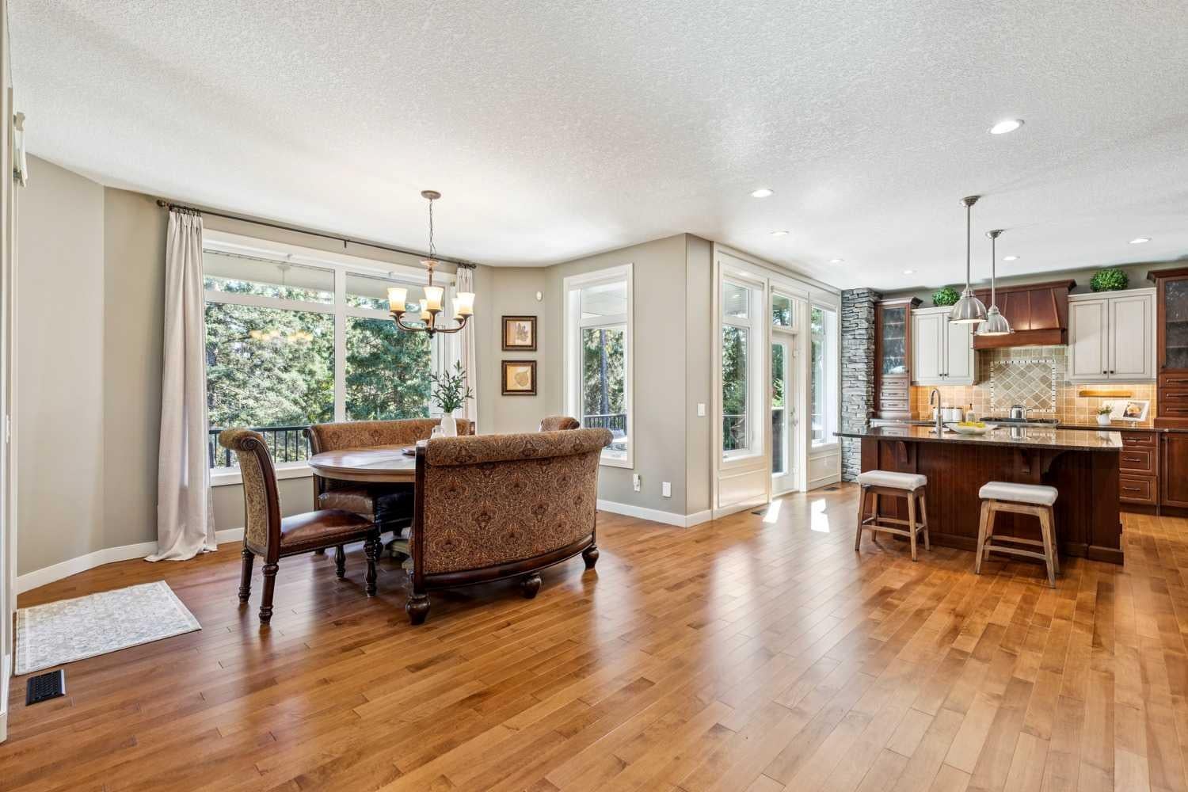
EXCEPTIONAL PRIDDIS LOCATION | 6 BEDROOMS | WALKOUT | 3+ CAR GARAGE | OVER HALF AN ACRE | Welcome to this impressive family home in HAWKS LANDING, tucked into the Foothills near Priddis Greens Golf & Country Club with the Rocky Mountains just to the west. Set on OVER HALF AN ACRE and surrounded by MATURE TREES and a beautiful FORESTED BACKDROP, this peaceful setting feels a world away from the city. Inside, the 6-BEDROOM HOME offers nearly 5,200 SQ FT OF DEVELOPED LIVING SPACE across three levels, designed for family life, entertaining and overnight guests. The main floor has LARGE WINDOWS that fill the open living and dining areas with NATURAL LIGHT and showcase the trees beyond. The living room is anchored by a FLOOR-TO-CEILING STONE-FACED GAS FIREPLACE, while the dining area offers plenty of room for family dinners and entertaining. 2- PATIO DOORS — one from the dining area and another just off the kitchen — open onto the EXPANSIVE COVERED DECK for morning coffee, summer dinners or evenings surrounded by the trees. The spacious kitchen features GRANITE COUNTERTOPS, an OVERSIZED CENTRAL ISLAND with seating, extensive cabinetry, SOFT-CLOSE DRAWERS and PROFESSIONAL APPLIANCES, including a 5-BURNER GAS STOVE with CUSTOM HOOD. A large WALK-THROUGH PANTRY provides excellent storage and connects conveniently to the mudroom. A dedicated MAIN-FLOOR OFFICE provides a quiet, comfortable space to WORK FROM HOME. Upstairs, a LARGE BONUS ROOM and 4-BEDROOMS give everyone room to spread out. The spacious PRIMARY SUITE includes a WALK-IN CLOSET with CUSTOM BUILT-INS and a 5-PIECE ENSUITE with HEATED FLOOR and STEAM SHOWER. Three additional bedrooms, a full bathroom and convenient UPPER-FLOOR LAUNDRY complete this level. The FULLY FINISHED WALKOUT LOWER LEVEL is ideal for extended family, older children or overnight guests. A 2nd KITCHEN features GRANITE COUNTERTOPS, a large island, extensive cabinetry and full-size appliances, while the bright BREAKFAST NOOK looks out to the trees. The REC ROOM with fireplace provides another comfortable gathering space, and a DEDICATED GYM makes working out at home easy. 2 ADDITIONAL BEDROOMS, a FULL BATHROOM and SECOND LAUNDRY complete the lower level. Step directly outside to the COVERED PATIO and peaceful backyard setting. The OVERSIZED 3+ CAR GARAGE provides plenty of room for vehicles, storage and recreational gear and includes GARAGE HEAT (2018). Additional features and updates include AC (2021), BUILT-IN SOUND SYSTEM, IN-GROUND SPRINKLERS, SUMP PUMP, FIBRE-OPTIC INTERNET, TWO FURNACES (2021) and HOT WATER TANK (2020). Living in HAWK’S LANDING offers COUNTRY-STYLE LIVING with convenient access to Calgary. PRIDDIS GREENS GOLF & COUNTRY CLUB is nearby, while the ROCKY MOUNTAINS put hiking, camping, skiing and year-round outdoor adventures within easy reach. Calgary’s south side is a convenient drive away, with nearby school options for families. Don't miss out!
| 2 weeks ago | Listing first seen on site | |
| 2 weeks ago | Listing updated with changes from the MLS® |

Listing information is provided by Participants of the Alberta One Realty Listing Services (Pillar 9). IDX information is provided exclusively for personal, non-commercial use, and may not be used for any purpose other than to identify prospective properties consumers may be interested in purchasing. Information is deemed reliable but not guaranteed. Copyright 2026, Alberta One Realty Listing Services (Pillar 9)
Last checked 2026-10-17 02:31 AM UTC
