Save
Ask
Tour
Hide
Share
$389,900
41 Days On Site

383 Smith Street NW 201
Calgary, AB T3B 6J9

For Sale|Apartment|Active
1
Bed
1
Total Bath
1
Full Bath
754.86
SqFt
$517
/SqFt
2021
Built
Subdivision:
University District
County:
Calgary
Call Now: 587-328-7524
Is this the listing for you? We can help make it yours.
587-328-7524
383 Smith Street NW 201383 Smith Street NW 201383 Smith Street NW 201383 Smith Street NW 201
Save
Ask
Tour
Hide
Share

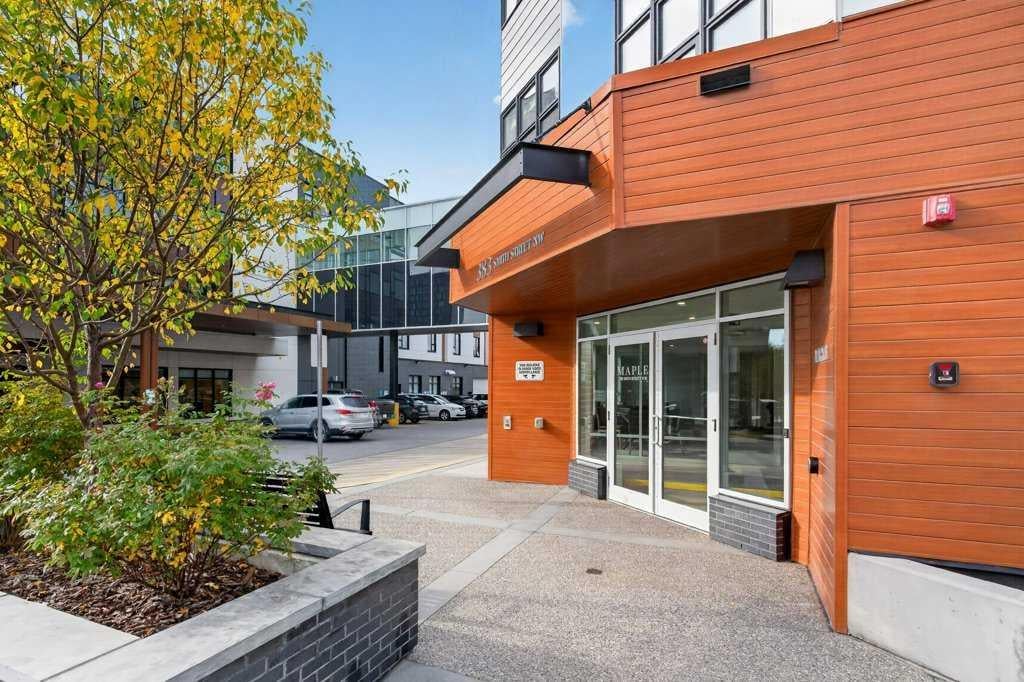
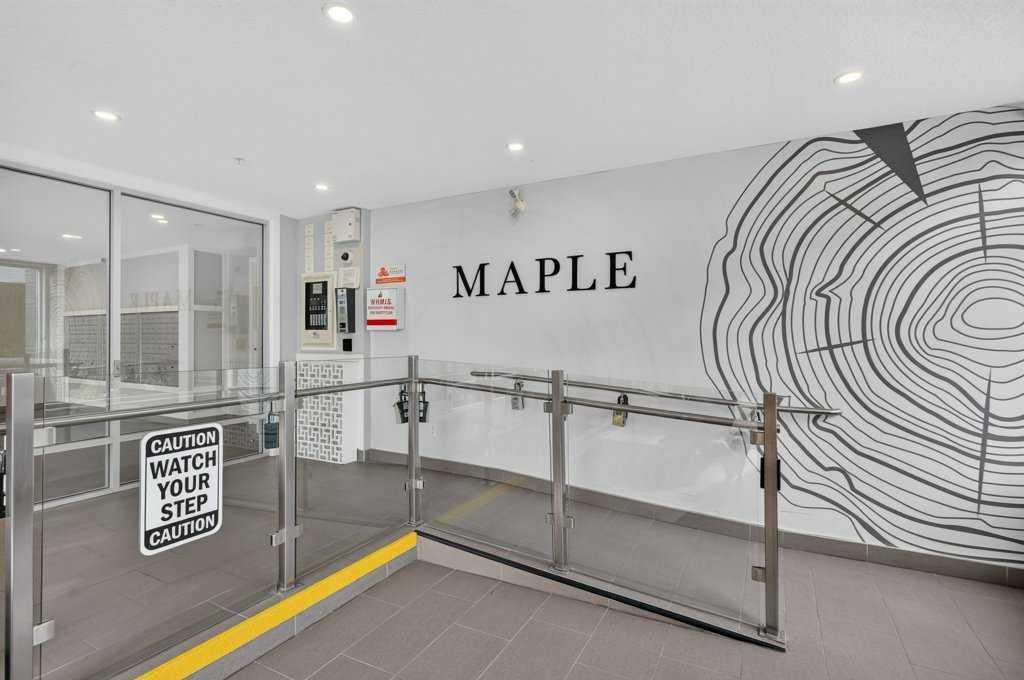
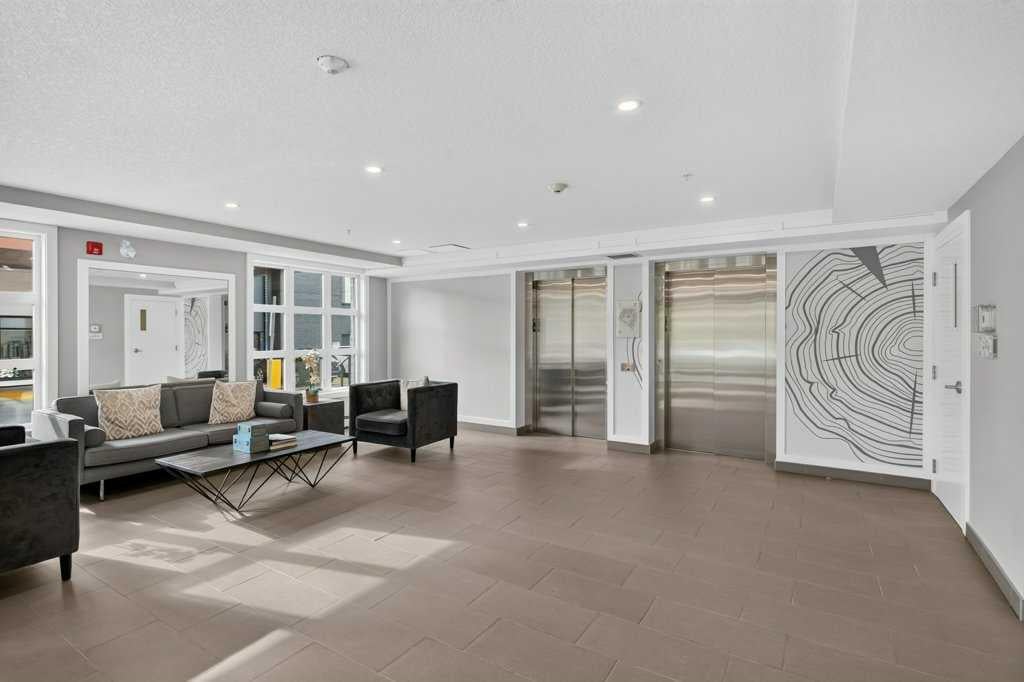
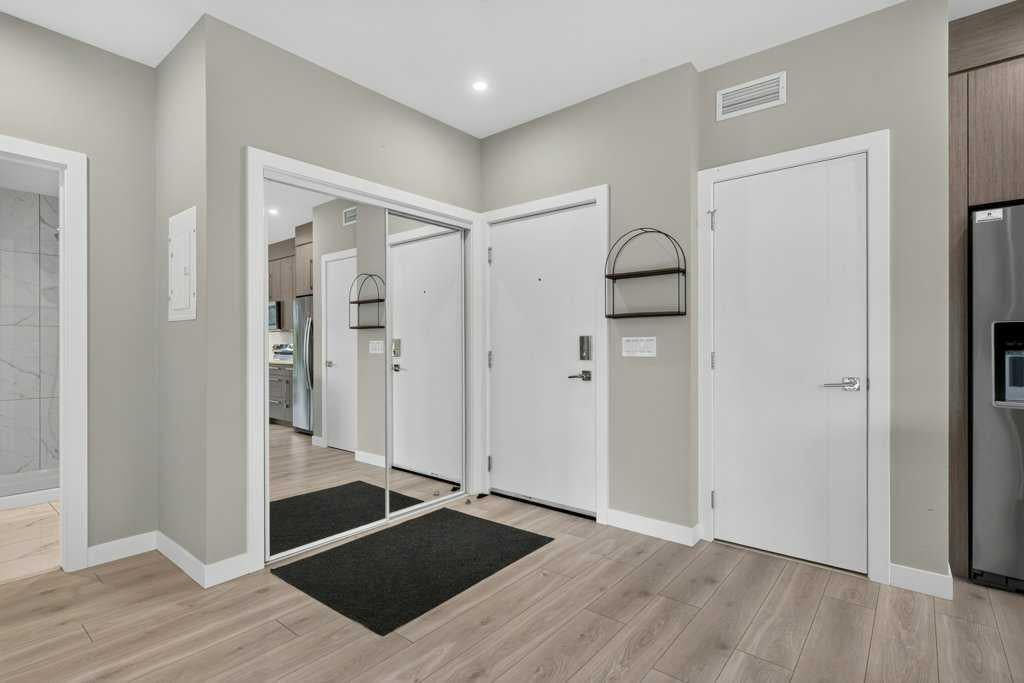
Welcome to The Maple, a 55+ building in the heart of University District. This bright one-bedroom, one-bathroom home offers approximately 755 sq. ft. and features a unique open design with a generous living area that flows nicely into the kitchen and dining space. The layout feels spacious, comfortable and easy to furnish, with excellent kitchen cupboard and counter space plus approximately $5,000 in recent kitchen and bathroom upgrades. The second-floor location is just steps from the elevator and includes a private balcony, in-suite laundry and titled underground parking. Maple residents enjoy access to services and amenities at neighbouring Cambridge Manor, including dining, fitness programs and social activities. Outside your door is everything University District has to offer — restaurants, cafés, shopping, parks and walking paths, with Market Mall, the University of Calgary, Alberta Children’s Hospital and Foothills Medical Centre close by. A great opportunity for comfortable, secure and maintenance-free living in one of Calgary’s best walkable communities.

Save
Ask
Tour
Hide
Share
Listing Snapshot
Price 
$389,900
Days On Site 
41 Days
Bedrooms 
1
Inside Area (SqFt) 
754.86 sqft
Total Baths 
1
Full Baths 
1
Partial Baths 
N/A
Lot Size 
N/A
Year Built 
2021
MLS® Number 
A2348209
Status 
Active
Property Tax 
$3,032
Maintenance Fees 
$615.8 monthly
Sq Ft Source 
N/A
Friends & Family
Recent Activity
a week agoPrice changed to $389,900
a week agoListing updated with changes from the MLS®
a month agoListing first seen on site
General Features
Levels 
One
Number Of Stories 
4
Parking 
Guest
Parking Spaces 
1
Pets 
Cats OKDogs OKBreed Restrictions
Property Sub Type 
Apartment
Security 
Secured Garage/Parking
SqFt Above 
754.86
Style 
Apartment-Single Level Unit
Zoning 
M-2
Interior Features
Appliances 
DishwasherRefrigeratorWasher/DryerElectric Range
Flooring 
CarpetTileVinyl
Heating 
Baseboard
Interior 
Breakfast BarSee Remarks
Laundry Features 
In Unit
Window Features 
Window Coverings
3pc Bathroom 
Dimensions - 10`2" x 7`5"Level - Main
Bedroom - Primary 
Dimensions - 11`1" x 12`1"Level - Main
Kitchen With Eating Area 
Dimensions - 8`8" x 15`2"Level - Main
Living Room 
Dimensions - 17`3" x 22`4"Level - Main
Save
Ask
Tour
Hide
Share
Exterior Features
Construction Details 
BrickConcrete
Exterior 
Balcony
Windows/Doors 
Window Coverings
Community Features
Association Amenities 
Elevator(s)Picnic AreaTrash
Maintenance Fee 
$615.8
Maintenance Fee Frequency 
Monthly
Community Features 
ParkPlaygroundSidewalksStreet Lights
Listing courtesy of Lance Berrington of Royal LePage Benchmark

Listing information is provided by Participants of the Alberta One Realty Listing Services (Pillar 9). IDX information is provided exclusively for personal, non-commercial use, and may not be used for any purpose other than to identify prospective properties consumers may be interested in purchasing. Information is deemed reliable but not guaranteed. Copyright 2026, Alberta One Realty Listing Services (Pillar 9)
Last checked 2026-11-06 02:15 AM UTC

Neighborhood & Commute
Source: Walkscore
Save
Ask
Tour
Hide
Share