Save
Ask
Tour
Hide
Share
$499,900
37 Days On Site

169 Citadel Drive NW
Calgary, AB T3G 4J5

For Sale|Townhouse|Active
4
Beds
4
Total Baths
3
Full Baths
1
Partial Bath
1,438.37
SqFt
$348
/SqFt
1995
Built
Subdivision:
Citadel
County:
Calgary
Call Now: 587-328-7524
Is this the listing for you? We can help make it yours.
587-328-7524
169 Citadel Drive NW169 Citadel Drive NW169 Citadel Drive NW169 Citadel Drive NW
Save
Ask
Tour
Hide
Share

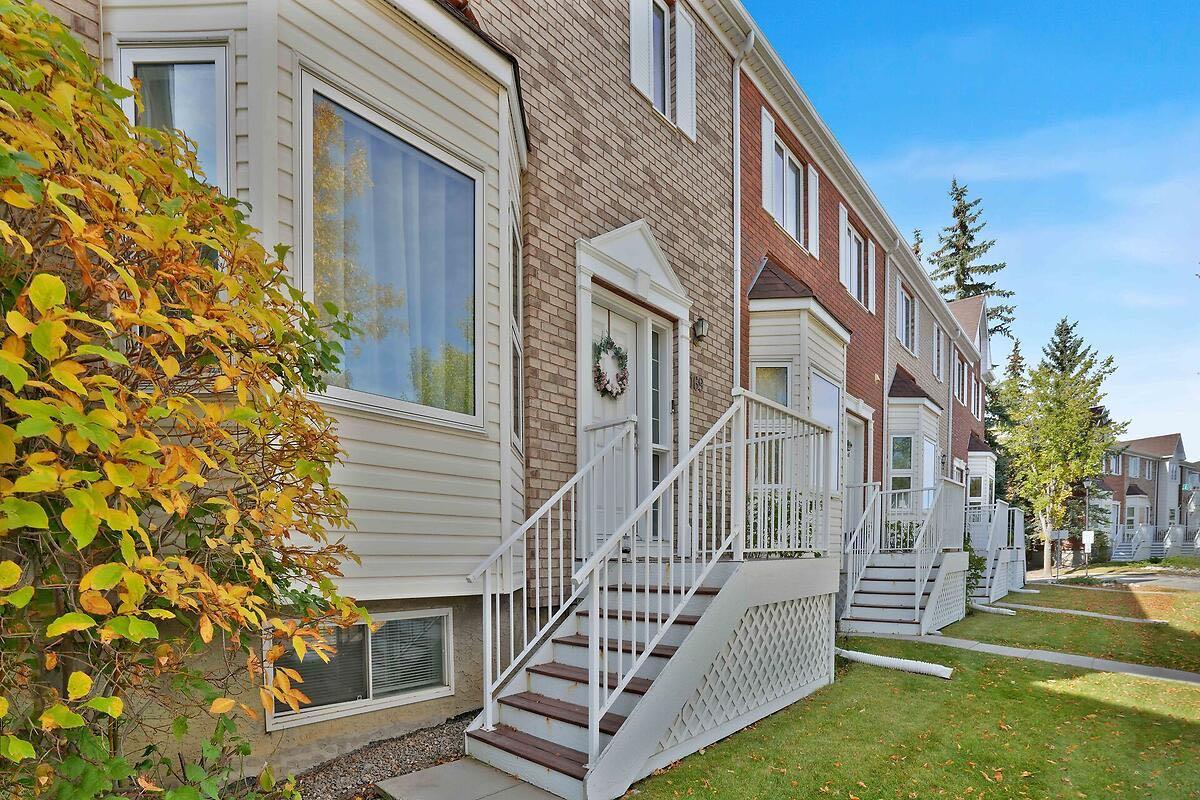
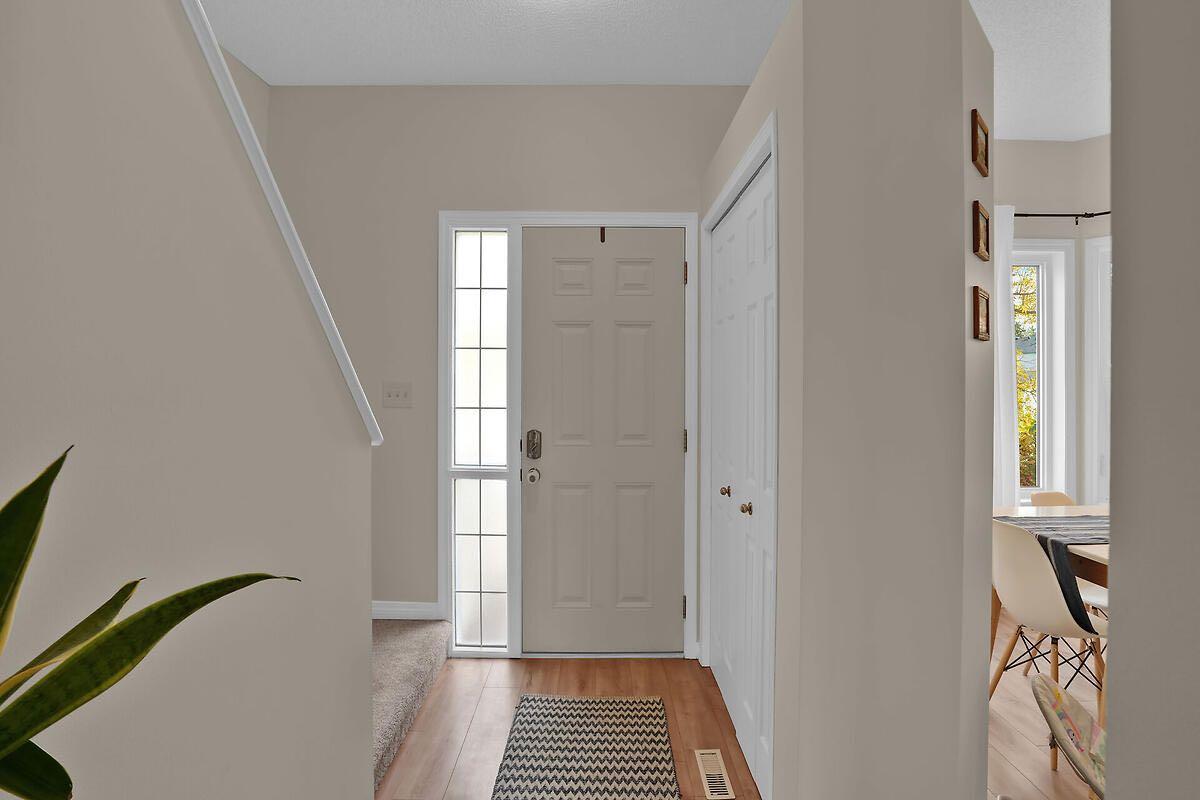
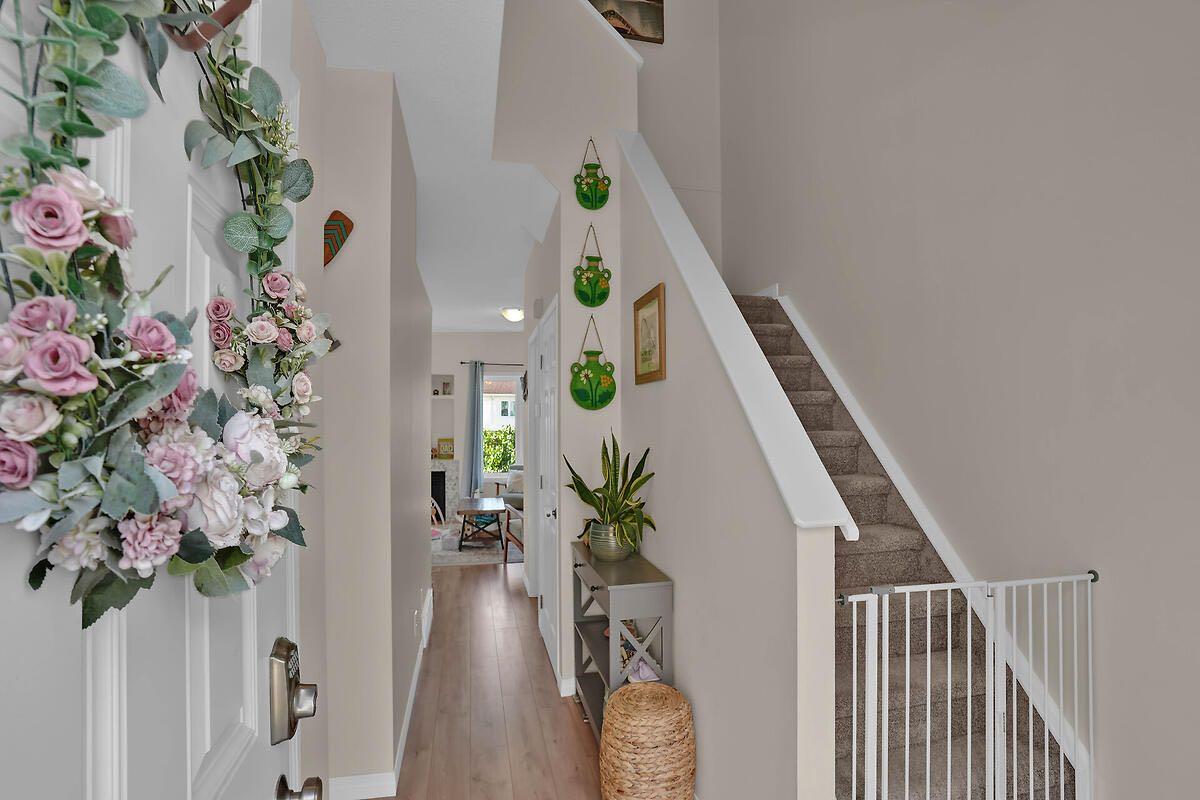
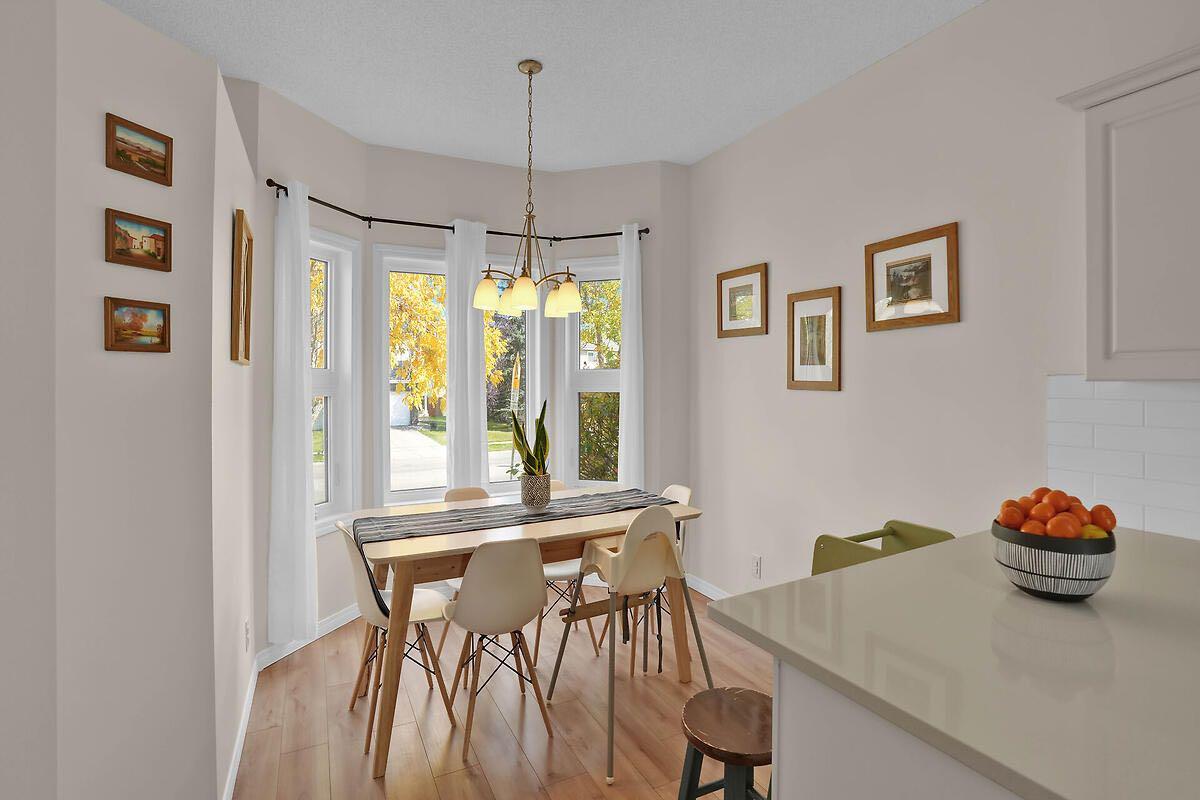
Welcome to 169 Citadel Drive NW! This bright & Spacious end-unit townhouse offers the extra privacy, natural light, and additional windows buyers often look for in a townhome. With 3+1 bedrooms and 3&½ bathrooms, there is plenty of space for a growing family, guests, a home office, or a comfortable lower-level retreat. Fully Finished Walk-Out Basement offers recreation room, a bedroom and a full bathroom. Fenced South facing Backyard, Newer Hot water tank, Newer Furnace, New Quartz countertops & Kitchen Sink, New Luxury Laminate planks flooring, Newer Carpet upstairs and downstairs, New windows and doors, Insulated and drywalled Double Detached Garage. The main living area offers a functional layout designed for everyday living and entertaining, while the additional bedroom and bathroom space provide flexibility for different stages of life. Being an end unit adds to the appeal with fewer shared walls and a greater sense of privacy. Located in the desirable Citadel community, this home is close to schools, parks, shopping, transit, and many of the amenities of North West Calgary. It’s a great opportunity for buyers looking for the space and lifestyle of a family home without the maintenance of a detached property. A spacious, versatile end unit in a well-established community — definitely worth putting on your viewing list!

Save
Ask
Tour
Hide
Share
Listing Snapshot
Price 
$499,900
Days On Site 
37 Days
Bedrooms 
4
Inside Area (SqFt) 
1,438.37 sqft
Total Baths 
4
Full Baths 
3
Partial Baths 
1
Lot Size 
0.01 Acres
Year Built 
1995
MLS® Number 
A2348199
Status 
Active
Property Tax 
$3,221
Maintenance Fees 
$522.3 monthly
Sq Ft Source 
N/A
Friends & Family
Recent Activity
3 weeks agoPrice changed to $499,900
3 weeks agoListing updated with changes from the MLS®
a month agoListing first seen on site
General Features
Acres 
0.01
Garage 
Yes
Garage Spaces 
2
Levels 
Two
Parking 
GarageGarage Door OpenerGuest
Parking Spaces 
2
Pets 
Breed Restrictions
Property Sub Type 
Townhouse
SqFt Above 
1438.37
SqFt Below 
673.66
Style 
2 Storey
Zoning 
DC
Interior Features
Appliances 
DishwasherDryerElectric RangeFreezerMicrowaveRange HoodRefrigeratorWasher
Basement 
FullFinishedWalk-Out Access
Fireplace 
Yes
Fireplace Features 
GasGreat Room
Fireplaces 
1
Flooring 
CarpetLaminateLinoleum
Heating 
Forced AirNatural Gas
Interior 
StorageWalk-In Closet(s)
Laundry Features 
In Basement
Window Features 
Window Coverings
2pc Bathroom 
Dimensions - 15`9" x 14`1"Level - Main
4pc Bathroom 
Level - Lower
4pc Ensuite bath 
Level - Upper
Bedroom 
Dimensions - 26`3" x 37`1"Level - Upper
Bedroom - Primary 
Dimensions - 37`9" x 38`1"Level - Upper
Dining Room 
Dimensions - 39`4" x 34`1"Level - Main
Furnace/Utility Room 
Dimensions - 19`0" x 23`4"Level - Lower
Game Room 
Dimensions - 63`8" x 46`11"Level - Lower
Kitchen 
Dimensions - 39`0" x 39`8"Level - Main
Living Room 
Dimensions - 65`11" x 46`3"Level - Main
Mud Room 
Dimensions - 26`11" x 31`2"Level - Lower
Storage 
Dimensions - 19`0" x 13`1"Level - Lower
Save
Ask
Tour
Hide
Share
Exterior Features
Construction Details 
Frame
Exterior 
Private EntrancePrivate Yard
Fencing 
Fenced
Frontage 
7.39M 24`3"
Lot Features 
Back YardLandscapedOtherPrivateRectangular LotWooded
Patio And Porch 
DeckPatio
Roof 
ShingleAsphalt
Windows/Doors 
Window Coverings
Community Features
Association Amenities 
ParkingPlayground
Maintenance Fee 
$522.3
Maintenance Fee Frequency 
Monthly
Community Features 
ParkPlaygroundSidewalksStreet LightsTennis Court(s)
Listing courtesy of Zeenat Taghvai of RE/MAX Real Estate (Mountain View)

Listing information is provided by Participants of the Alberta One Realty Listing Services (Pillar 9). IDX information is provided exclusively for personal, non-commercial use, and may not be used for any purpose other than to identify prospective properties consumers may be interested in purchasing. Information is deemed reliable but not guaranteed. Copyright 2026, Alberta One Realty Listing Services (Pillar 9)
Last checked 2026-11-06 01:24 AM UTC

Neighborhood & Commute
Source: Walkscore
Save
Ask
Tour
Hide
Share