

819 Sora Boulevard SECalgary, AB T3S 0M7
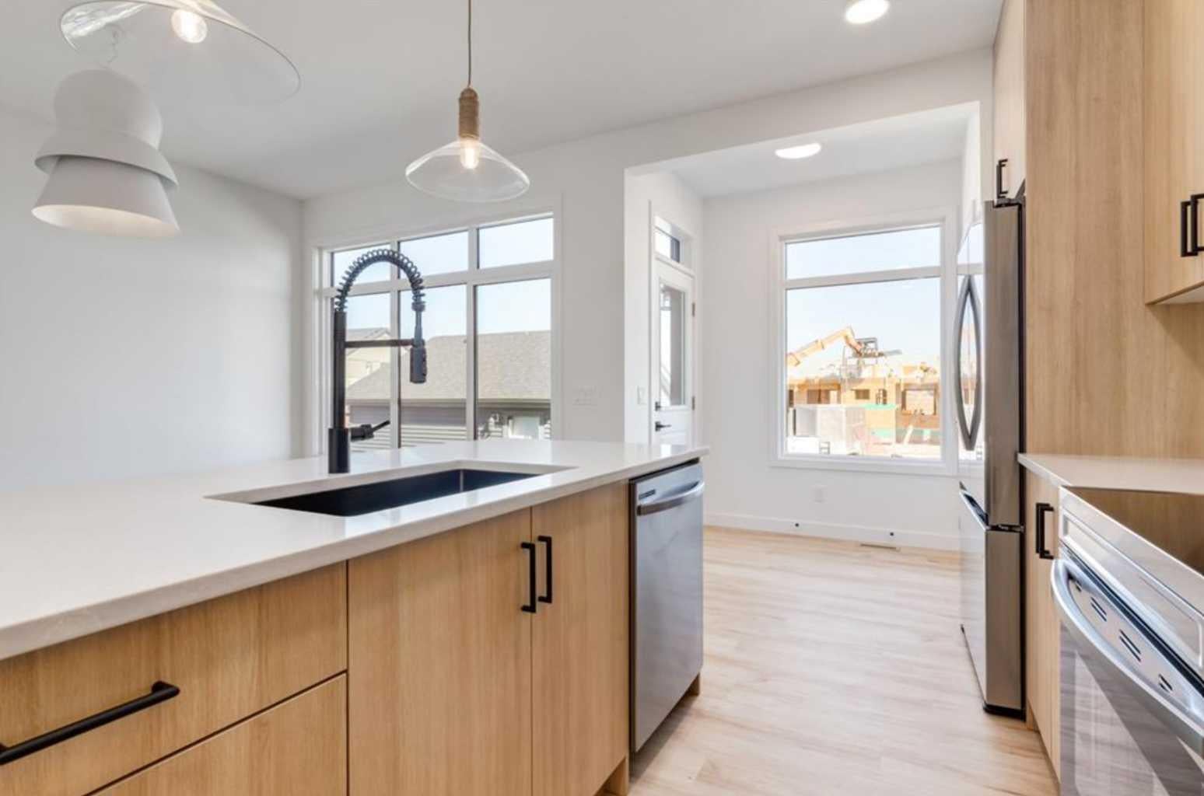
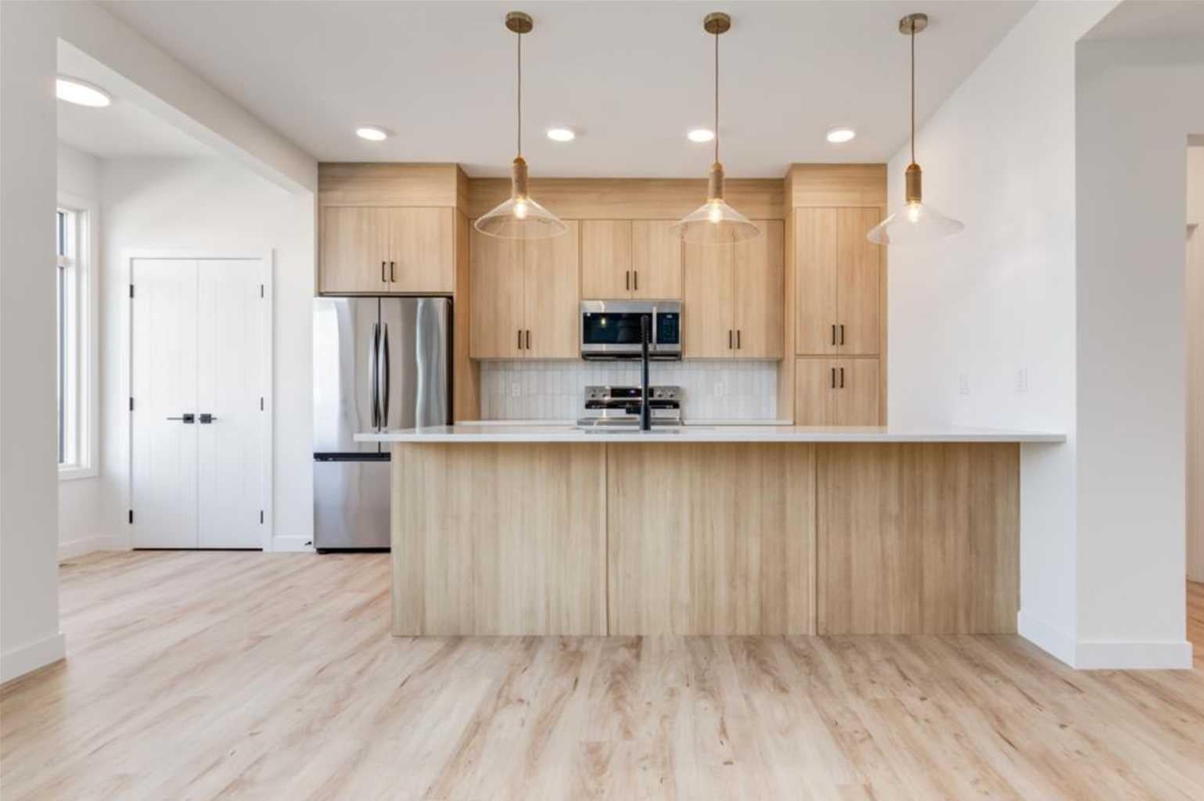
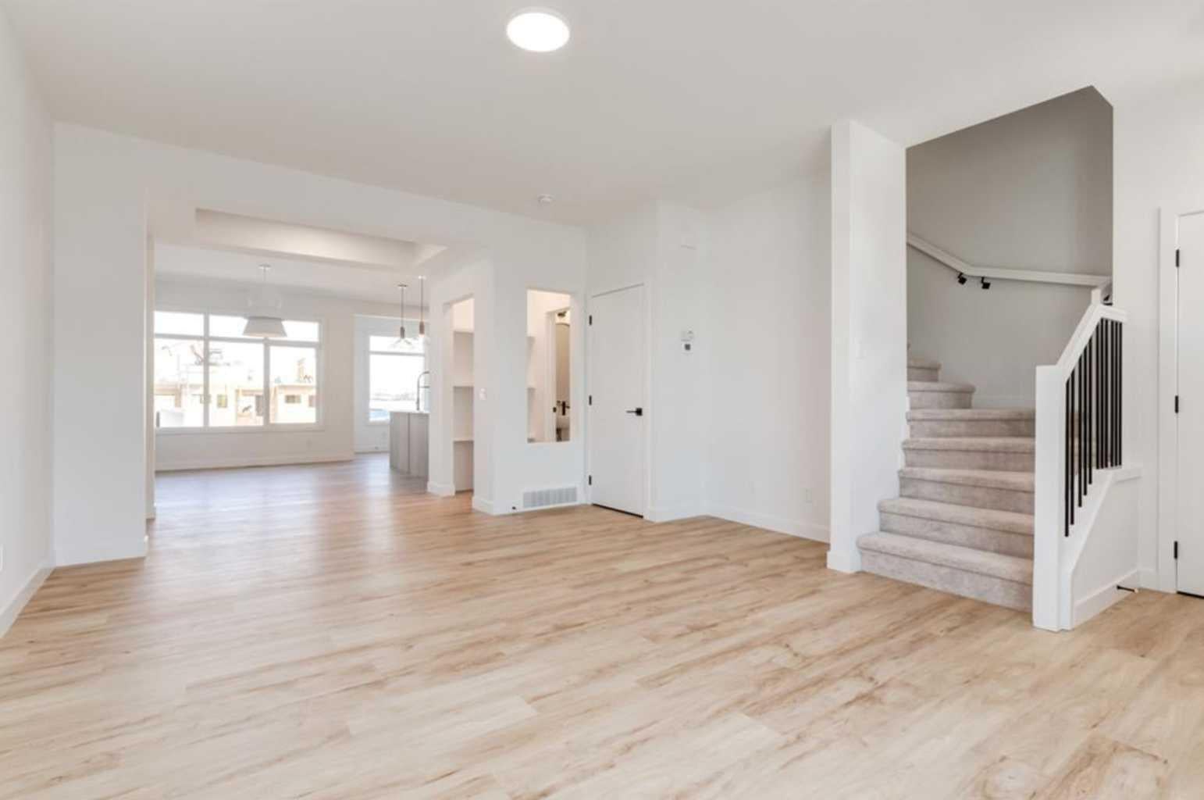
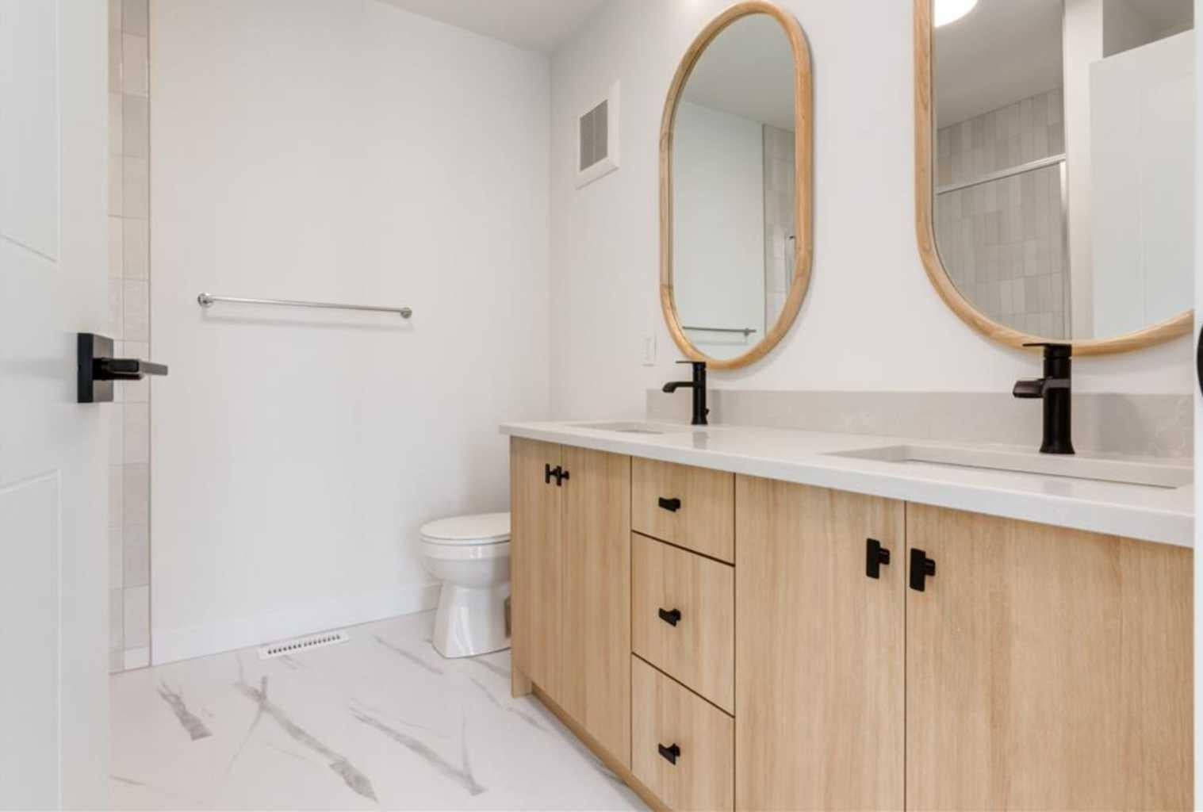
Welcome to HUDSON model by ROHIT HOMES, featuring 1,636 sq. ft., 3 bedrooms, 2.5 bathrooms, a separate entrance, rear concrete pad, quartz countertops, upgraded lighting fixtures, and much more! Ideally located in Sora at Hotchkiss in SE Calgary, this beautifully designed home offers easy access to parks, ponds, pathways, major roadways, and everyday amenities. Step inside to a bright, sun-filled open-concept main floor highlighted by 9-ft ceilings, large windows, and elegant coffered ceiling details. The spacious living, dining, and kitchen areas flow seamlessly together, creating an inviting space for everyday living and entertaining. The kitchen features a large quartz island with eating bar, stainless steel appliance package, designer cabinetry, and abundant storage. The main floor is completed by a convenient half bath, mudroom with closet, and built-in shelving. Upstairs, you'll find three generously sized bedrooms, including a spacious primary retreat with three separate closet areas and a well-appointed ensuite featuring a walk-in shower, quartz vanity, and ample storage. A convenient upper-floor laundry room with washer and dryer, plus another full bathroom, completes the level. The basement offers a separate entrance and excellent potential for future development, while the landscaped lot and rear detached garage concrete pad add to the home's functionality. A thoughtfully designed home combining modern finishes, practical living space, and an excellent SE Calgary location! “In accordance with industry standards and applicable regulations, the Price is inclusive of GST and reflects the application of the GST New Housing Rebate. First-Time Home Buyers may be eligible for an additional federal rebate, subject to qualification, which has not been applied to the stated Price and, if available, may reduce the purchaser’s overall cost.”
| a month ago | Listing first seen on site | |
| a month ago | Listing updated with changes from the MLS® |

Listing information is provided by Participants of the Alberta One Realty Listing Services (Pillar 9). IDX information is provided exclusively for personal, non-commercial use, and may not be used for any purpose other than to identify prospective properties consumers may be interested in purchasing. Information is deemed reliable but not guaranteed. Copyright 2026, Alberta One Realty Listing Services (Pillar 9)
Last checked 2026-11-05 08:01 AM UTC
