Save
Ask
Tour
Hide
Share
$630,000
15 Days On Site

73 Inverness Green SE
Calgary, AB T2Z 2X9

For Sale|Single Family Residence|Active
3
Beds
2
Total Baths
2
Full Baths
1,440.7
SqFt
$437
/SqFt
1999
Built
Subdivision:
McKenzie Towne
County:
Calgary
Call Now: 587-328-7524
Is this the listing for you? We can help make it yours.
587-328-7524
73 Inverness Green SE73 Inverness Green SE73 Inverness Green SE73 Inverness Green SE
Save
Ask
Tour
Hide
Share

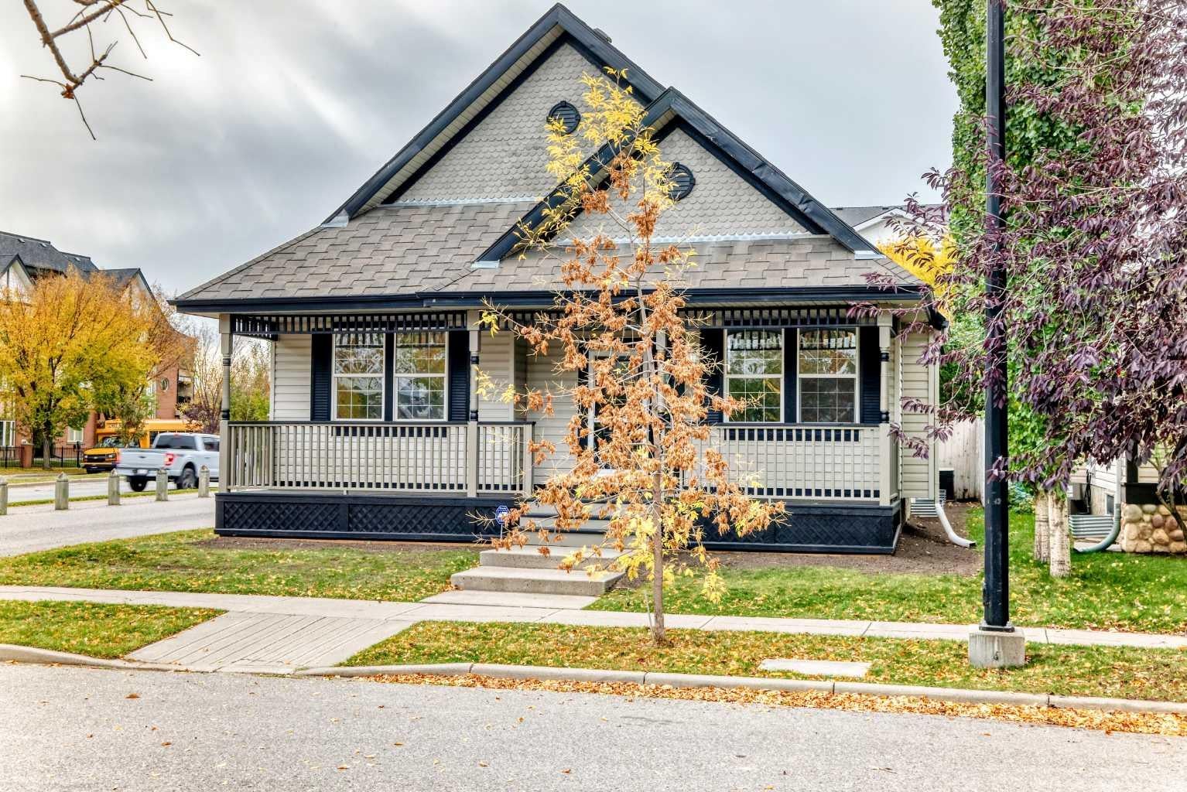
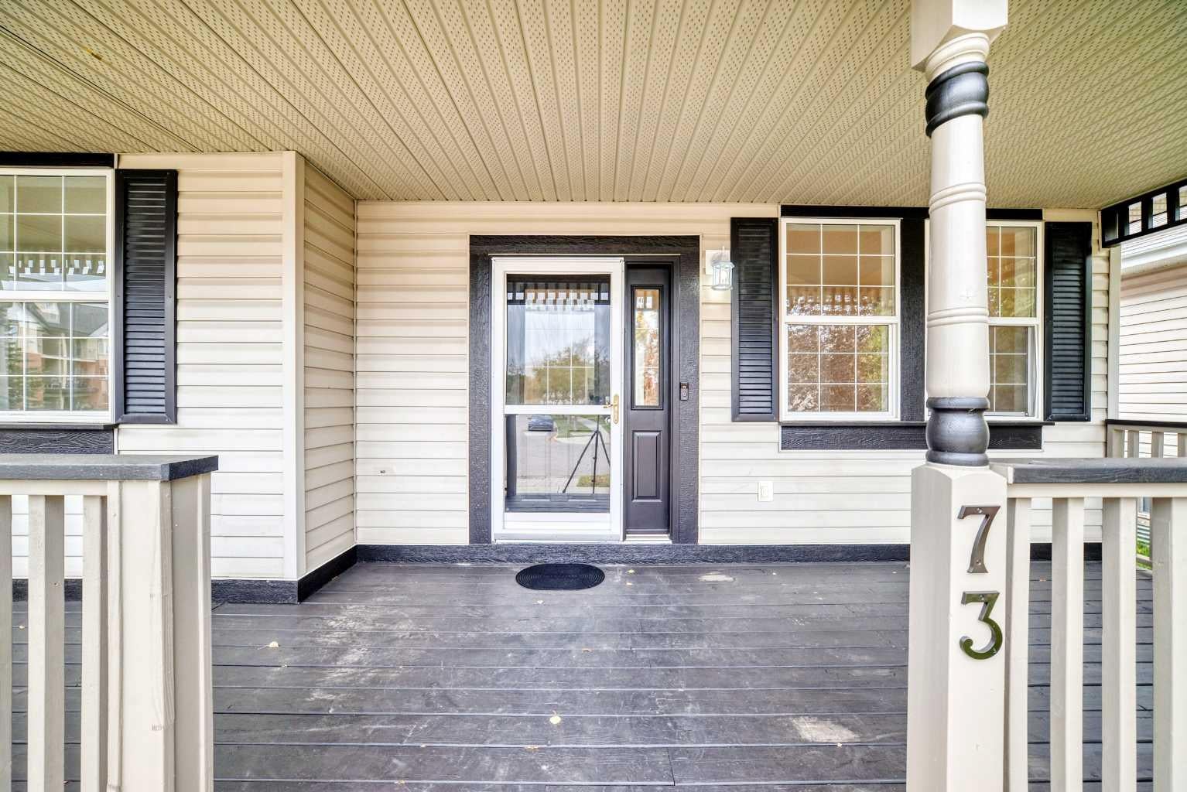
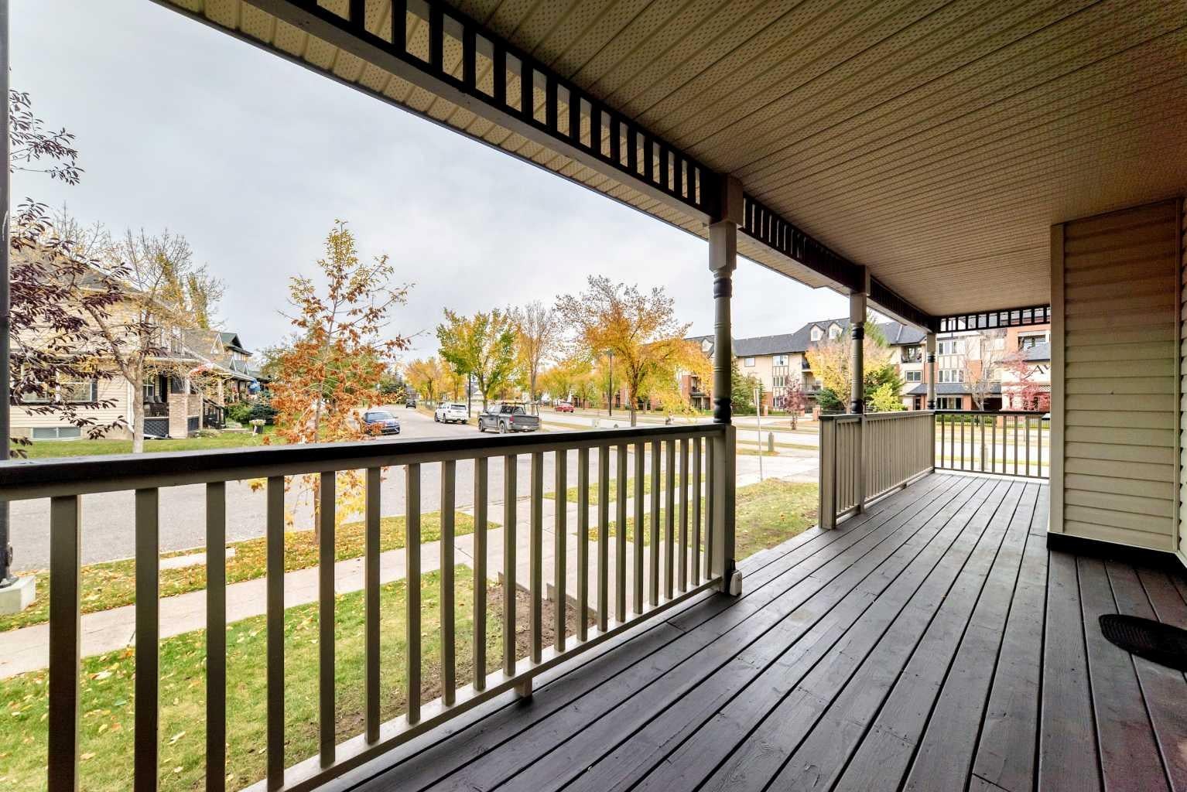
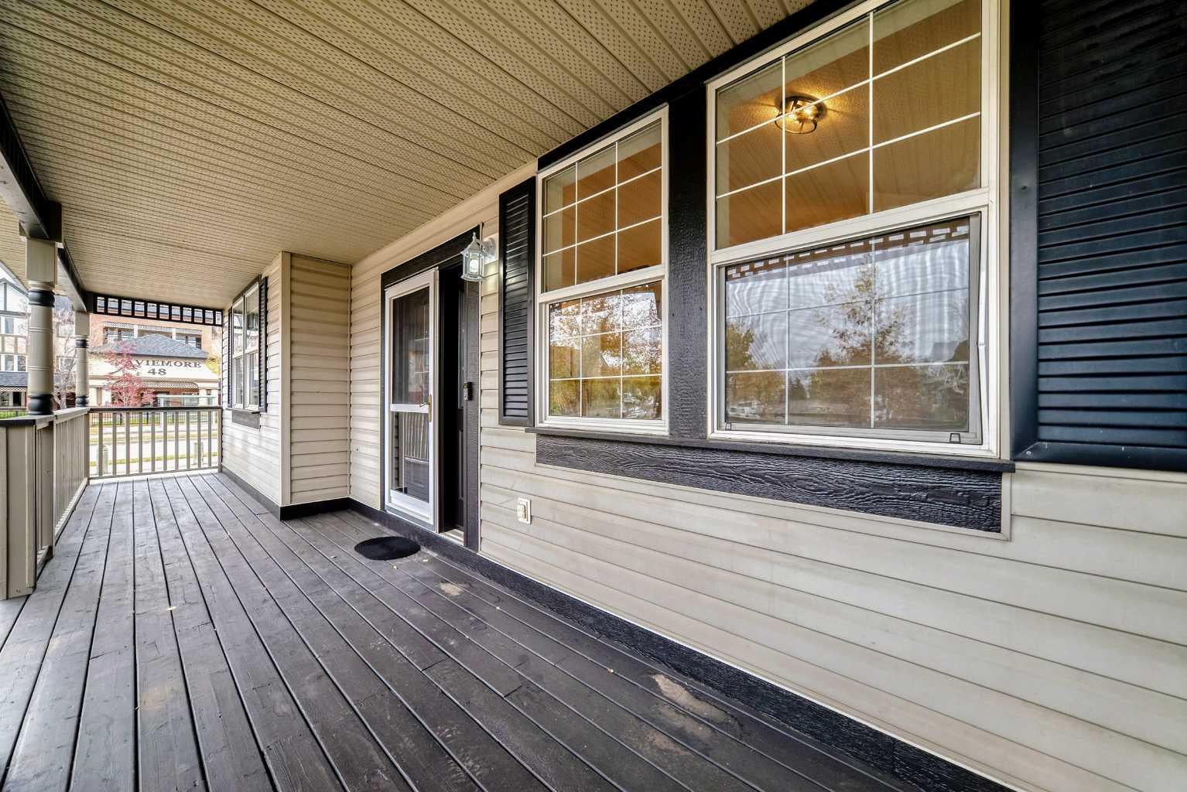
OPEN HOUSE Saturday October 10th from 11-1 PM! WOW! A rare bungalow with over 1400 sq ft of developed space on the main floor in an awesome location in McKenzie Towne! Just steps away from the traffic circle, 2 ponds, walking paths and all of the amazing amenities on High Street! This home was just freshly painted, new lights installed and new carpet! There are 3 bedrooms on the main floor, an open floor plan in the living areas along with soaring vaulted ceilings, a great kitchen with plenty of cabinet and counter space, an island, corner pantry and hardwood flooring! The adjacent dining area can accommodate a 4-6 person table and there is a living room drenched in natural sunlight and a gas fireplace! The primary bedroom has an ensuite bathroom and a walk in closet, there are also 2 additional bedrooms on the main floor and another full bathroom for the kids and guests and there is a den area off the front of the house that will be perfect if you work from home! The amin floor is completed with the laundry room - The basement is WIDE open and will be perfect to develop if you need additional space - get creative and enjoy! In addition to all of that there is a double detached garage, Central A/C, a good sized private yard, a fabulous front porch, hardwood and tile floors in the living areas and new carpet in the bedrooms! This home is a winner! You will also love the corner lot, alley access, proximity to EVERYTHING in the area and so much more!

Save
Ask
Tour
Hide
Share
Listing Snapshot
Price 
$630,000
Days On Site 
15 Days
Bedrooms 
3
Inside Area (SqFt) 
1,440.7 sqft
Total Baths 
2
Full Baths 
2
Partial Baths 
N/A
Lot Size 
0.12 Acres
Year Built 
1999
MLS® Number 
A2348162
Status 
Active
Property Tax 
$4,096
Maintenance Fees 
$19.58 monthly
Sq Ft Source 
N/A
Friends & Family
Recent Activity
2 weeks agoListing first seen on site
2 weeks agoListing updated with changes from the MLS®
General Features
Acres 
0.12
Garage 
Yes
Garage Spaces 
2
Levels 
One
Parking 
Garage
Parking Spaces 
4
Property Sub Type 
Single Family Residence
SqFt Above 
1440.7
Style 
Bungalow
Zoning 
DC (pre 1P2007)
Interior Features
Appliances 
DishwasherDryerRange HoodRefrigeratorWasherElectric Range
Basement 
FullUnfinished
Cooling 
Central Air
Fireplace 
Yes
Fireplace Features 
GasLiving Room
Fireplaces 
1
Flooring 
CarpetCeramic TileHardwood
Heating 
Forced AirNatural Gas
Interior 
Kitchen IslandOpen FloorplanPantryStorageWalk-In Closet(s)
Laundry Features 
Main Level
Window Features 
Window Coverings
4pc Bathroom 
Dimensions - 7`10" x 4`9"Level - Main
4pc Ensuite bath 
Dimensions - 8`11" x 5`4"Level - Main
Bedroom 
Dimensions - 10`1" x 10`0"Level - Main
Bedroom - Primary 
Dimensions - 11`0" x 17`7"Level - Main
Den 
Dimensions - 10`9" x 10`10"Level - Main
Dining Room 
Dimensions - 9`9" x 8`0"Level - Main
Entrance 
Dimensions - 6`11" x 5`6"Level - Main
Kitchen With Eating Area 
Dimensions - 13`1" x 9`5"Level - Main
Laundry 
Dimensions - 5`4" x 2`11"Level - Main
Living Room 
Dimensions - 12`8" x 15`0"Level - Main
Mud Room 
Dimensions - 6`8" x 3`5"Level - Main
Pantry 
Dimensions - 3`8" x 3`8"Level - Main
Walk-In Closet 
Dimensions - 5`4" x 5`0"Level - Main
Save
Ask
Tour
Hide
Share
Exterior Features
Construction Details 
Vinyl SidingFrame
Exterior 
Private EntrancePrivate Yard
Fencing 
Fenced
Frontage 
13.46M 44`2"
Lot Features 
Back YardCorner LotFront YardLandscapedLevelRectangular LotWooded
Patio And Porch 
Front Porch
Roof 
ShingleAsphalt
Windows/Doors 
Window Coverings
Community Features
Association Amenities 
None
Additional Maintenance Fee 
$235.0
Additional Maintenance Fee Frequency 
Annually
Community Features 
ParkPlaygroundStreet Lights
Listing courtesy of Shawn Riley of Real Broker

Listing information is provided by Participants of the Alberta One Realty Listing Services (Pillar 9). IDX information is provided exclusively for personal, non-commercial use, and may not be used for any purpose other than to identify prospective properties consumers may be interested in purchasing. Information is deemed reliable but not guaranteed. Copyright 2026, Alberta One Realty Listing Services (Pillar 9)
Last checked 2026-10-15 10:30 AM UTC

Neighborhood & Commute
Source: Walkscore
Save
Ask
Tour
Hide
Share