Save
Ask
Tour
Hide
Share
$470,000
26 Days On Site

360 Harvest Hills Way NE 106
Calgary, AB T3K 2S1

For Sale|Apartment|Active
3
Beds
2
Total Baths
2
Full Baths
1,195.44
SqFt
$393
/SqFt
2021
Built
Subdivision:
Harvest Hills
County:
Calgary
Call Now: 587-328-7524
Is this the listing for you? We can help make it yours.
587-328-7524
360 Harvest Hills Way NE 106360 Harvest Hills Way NE 106360 Harvest Hills Way NE 106360 Harvest Hills Way NE 106
Save
Ask
Tour
Hide
Share

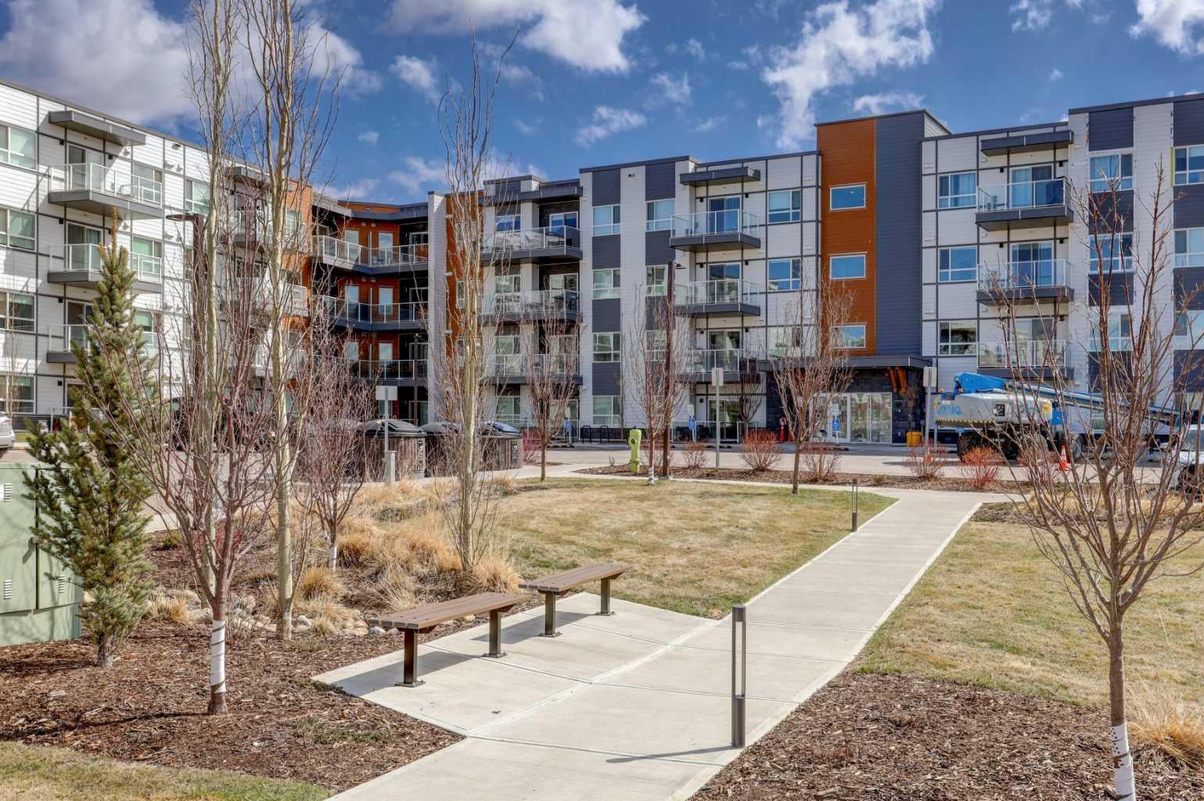
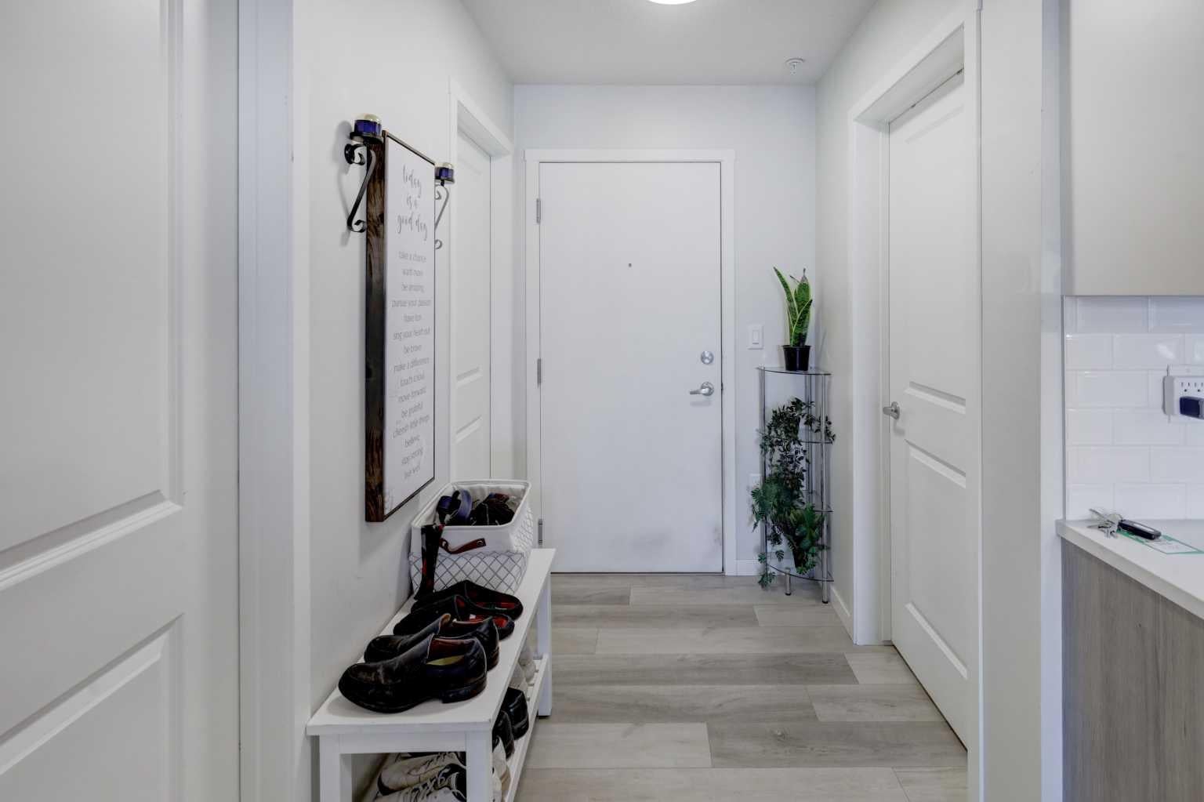
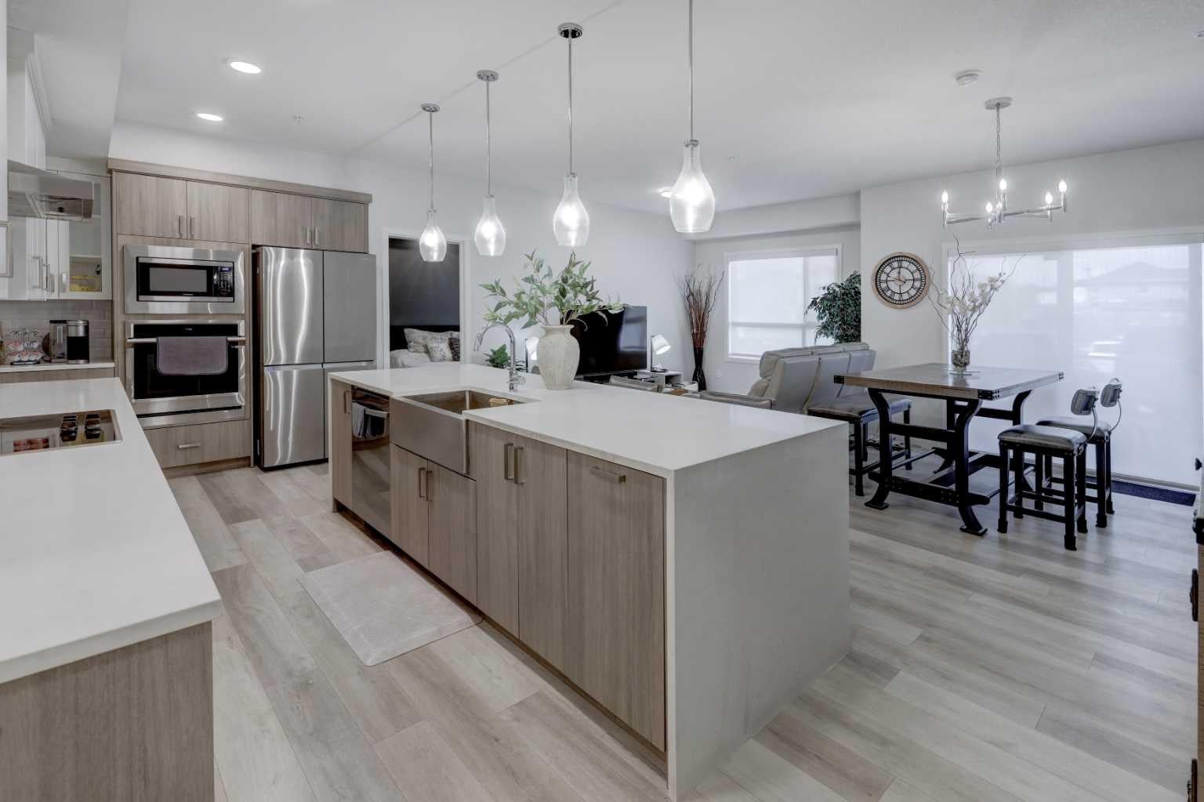
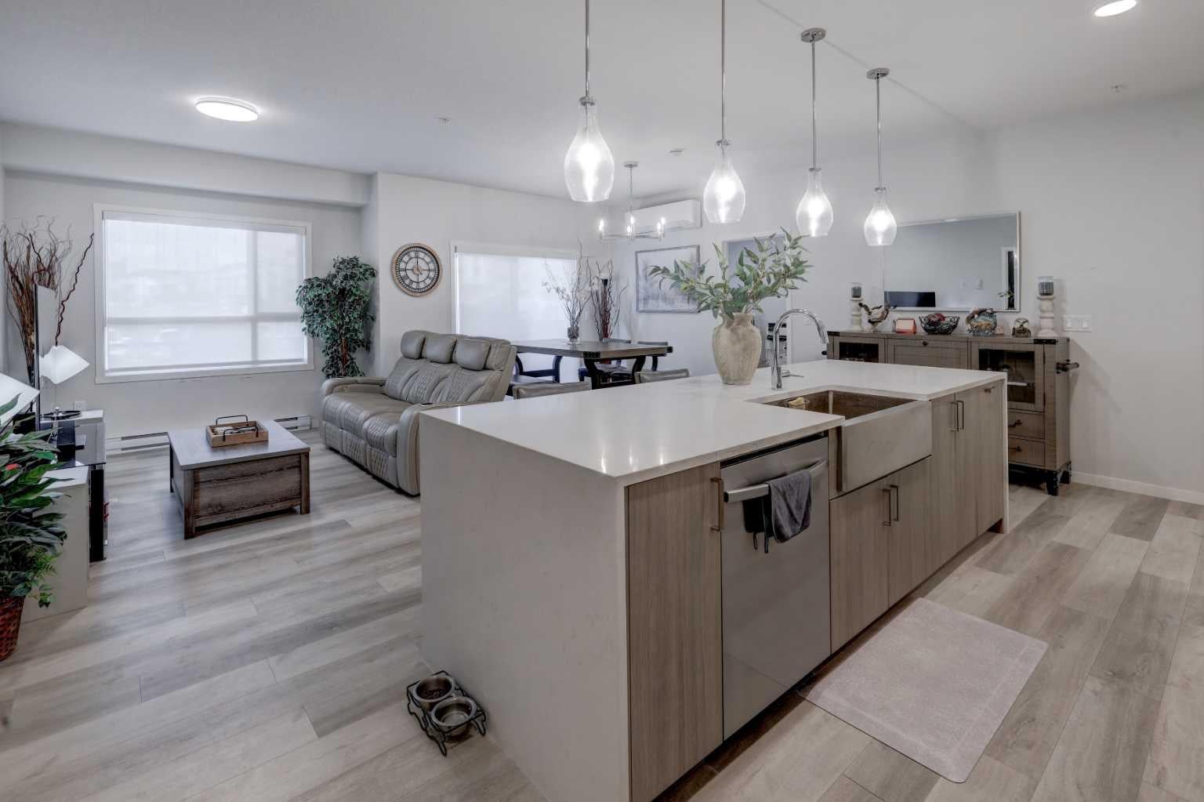
NEWER CONDO FULLY UPGRADED -VACANT - IMMEDIATE POSSESSION ! Welcome to effortless condo living in this beautifully appointed 3-bedroom ground-floor unit offering the perfect combination of space, upgrades, and location. Designed with modern living in mind, the open-concept floor plan showcases a stunning kitchen with waterfall quartz countertops, upgraded sink, soft-close drawers, and a built-in island garbage and recycling station for added convenience. The spacious layout offers excellent bedroom separation, making it ideal for families, guests, or working from home. The primary retreat features a walk-through closet and ensuite bath, while the additional bedrooms provide versatile living options. Step outside to your private walk-out patio, offering easy access to the outdoors and nearby pathways — perfect for morning walks, cycling, or simply enjoying the fresh air. Located just steps from walking and biking paths and only minutes to shopping, restaurants, entertainment, Vivo Recreation Centre, golf, and major highway access. Includes titled underground parking and a separate storage locker. This hame is ready for it's new owners to come and enjoy luxury living and all the amenities this Spotless home offers. Utilities included in the Condo fees unlimited water, unlimited gas full maintenance of the building and grounds. Beautifully landscaped.

Save
Ask
Tour
Hide
Share
Listing Snapshot
Price 
$470,000
Days On Site 
26 Days
Bedrooms 
3
Inside Area (SqFt) 
1,195.44 sqft
Total Baths 
2
Full Baths 
2
Partial Baths 
N/A
Lot Size 
N/A
Year Built 
2021
MLS® Number 
A2348147
Status 
Active
Property Tax 
$3,035.68
Maintenance Fees 
$504.58 monthly
Sq Ft Source 
N/A
Friends & Family
Recent Activity
4 weeks agoListing first seen on site
4 weeks agoListing updated with changes from the MLS®
General Features
Garage Spaces 
1
Levels 
One
Number Of Stories 
4
Parking 
Garage Door OpenerGarageGuest
Parking Spaces 
1
Pets 
Breed Restrictions
Property Sub Type 
Apartment
Security 
Secured Garage/Parking
Sewer 
Public Sewer
Style 
Apartment-Single Level Unit
Utilities 
Cable Available
Water Source 
Public
Zoning 
M-1
Interior Features
Appliances 
Built-In Electric RangeDishwasherMicrowaveRefrigeratorWasher/Dryer
Cooling 
Central Air
Flooring 
TileVinyl
Heating 
BaseboardElectric
Interior 
Breakfast BarBuilt-in FeaturesDouble VanityElevatorKitchen IslandPantryStorageWalk-In Closet(s)
Laundry Features 
In Unit
Window Features 
Window Coverings
4pc Bathroom 
Dimensions - 9`7" x 4`11"Level - Main
4pc Ensuite bath 
Dimensions - 8`5" x 8`2"Level - Main
Bedroom 
Dimensions - 9`7" x 10`3"Level - Main
Bedroom - Primary 
Dimensions - 10`7" x 13`9"Level - Main
Dining Room 
Dimensions - 10`7" x 9`8"Level - Main
Kitchen 
Dimensions - 22`0" x 12`8"Level - Main
Laundry 
Dimensions - 10`7" x 5`1"Level - Main
Living Room 
Dimensions - 9`5" x 16`4"Level - Main
Pantry 
Dimensions - 8`7" x 5`6"Level - Main
Walk-In Closet 
Dimensions - 8`7" x 5`6"Level - Main
Save
Ask
Tour
Hide
Share
Exterior Features
Construction Details 
ConcreteGlassStoneFrame
Exterior 
CourtyardGarden
Patio And Porch 
Glass EnclosedPatio
Windows/Doors 
Window Coverings
Community Features
Association Amenities 
Elevator(s)ParkingPlaygroundSnow RemovalStorageTrash
Maintenance Fee 
$493.64
Maintenance Fee Frequency 
Monthly
Additional Maintenance Fee 
$131.25
Additional Maintenance Fee Frequency 
Annually
Community Features 
SidewalksStreet Lights
Listing courtesy of Austin Cowley of Town Residential

Listing information is provided by Participants of the Alberta One Realty Listing Services (Pillar 9). IDX information is provided exclusively for personal, non-commercial use, and may not be used for any purpose other than to identify prospective properties consumers may be interested in purchasing. Information is deemed reliable but not guaranteed. Copyright 2026, Alberta One Realty Listing Services (Pillar 9)
Last checked 2026-10-22 05:00 PM UTC

Neighborhood & Commute
Source: Walkscore
Save
Ask
Tour
Hide
Share