Save
Ask
Tour
Hide
Share
$1,299,000
27 Days On Site

2211 27 Street SW
Calgary, AB T3E 2E9

For Sale|Single Family Residence|Active
4
Beds
4
Total Baths
3
Full Baths
1
Partial Bath
1,916.12
SqFt
$678
/SqFt
2025
Built
Subdivision:
Killarney/Glengarry
County:
Calgary
Call Now: 587-328-7524
Is this the listing for you? We can help make it yours.
587-328-7524
Upcoming Open Houses
Sat, Nov 14, 12:00 PM - 4:00 PM
Sun, Nov 15, 12:00 PM - 3:00 PM
2211 27 Street SW2211 27 Street SW2211 27 Street SW2211 27 Street SW
Save
Ask
Tour
Hide
Share

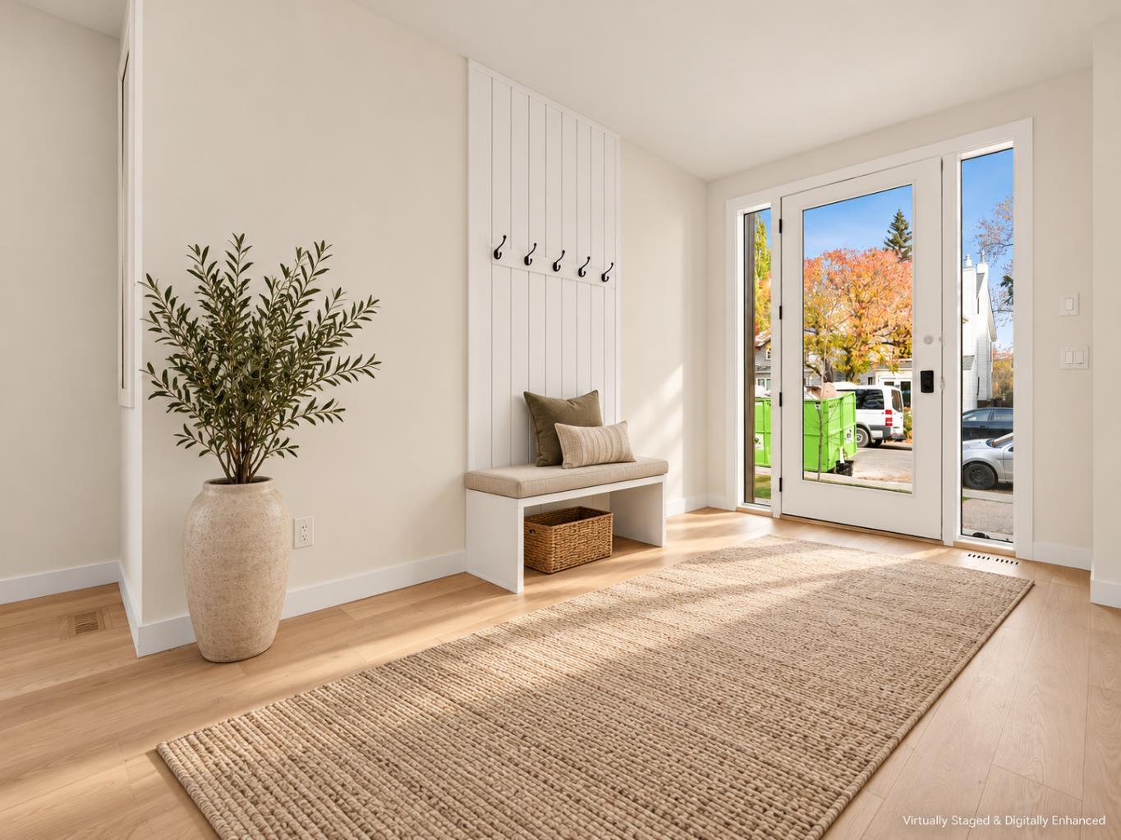
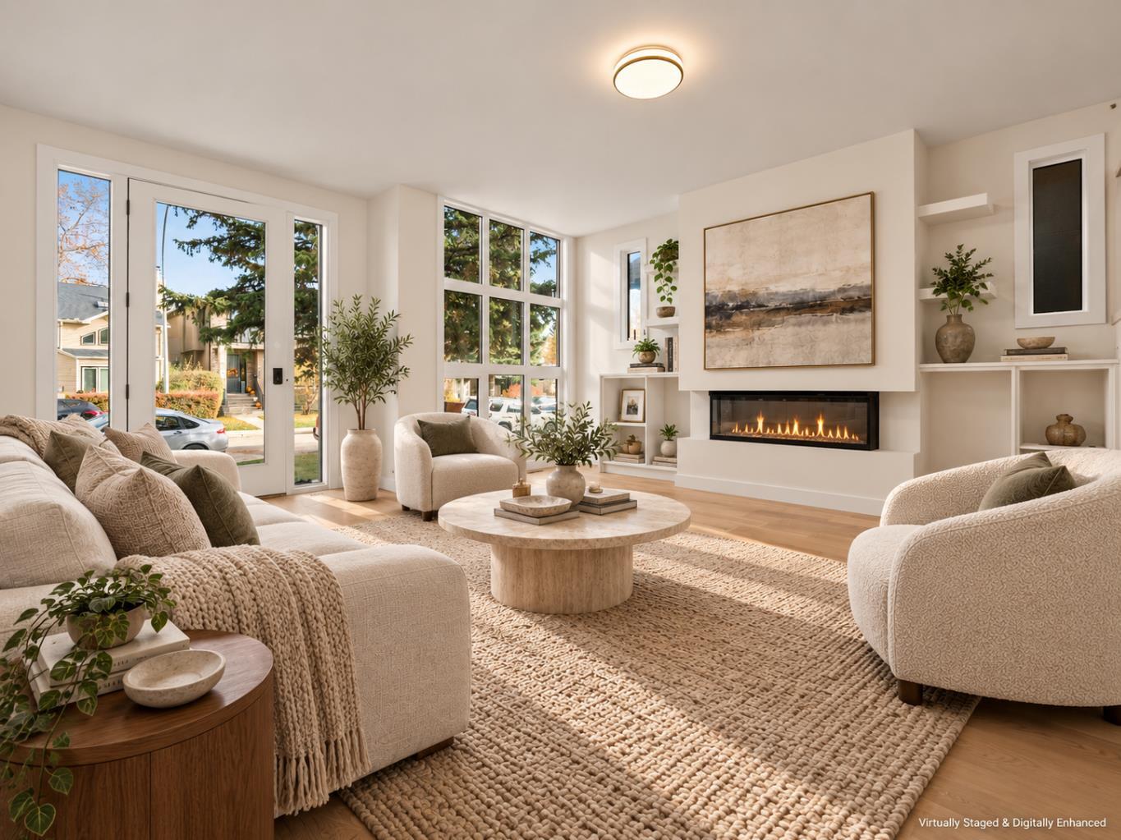
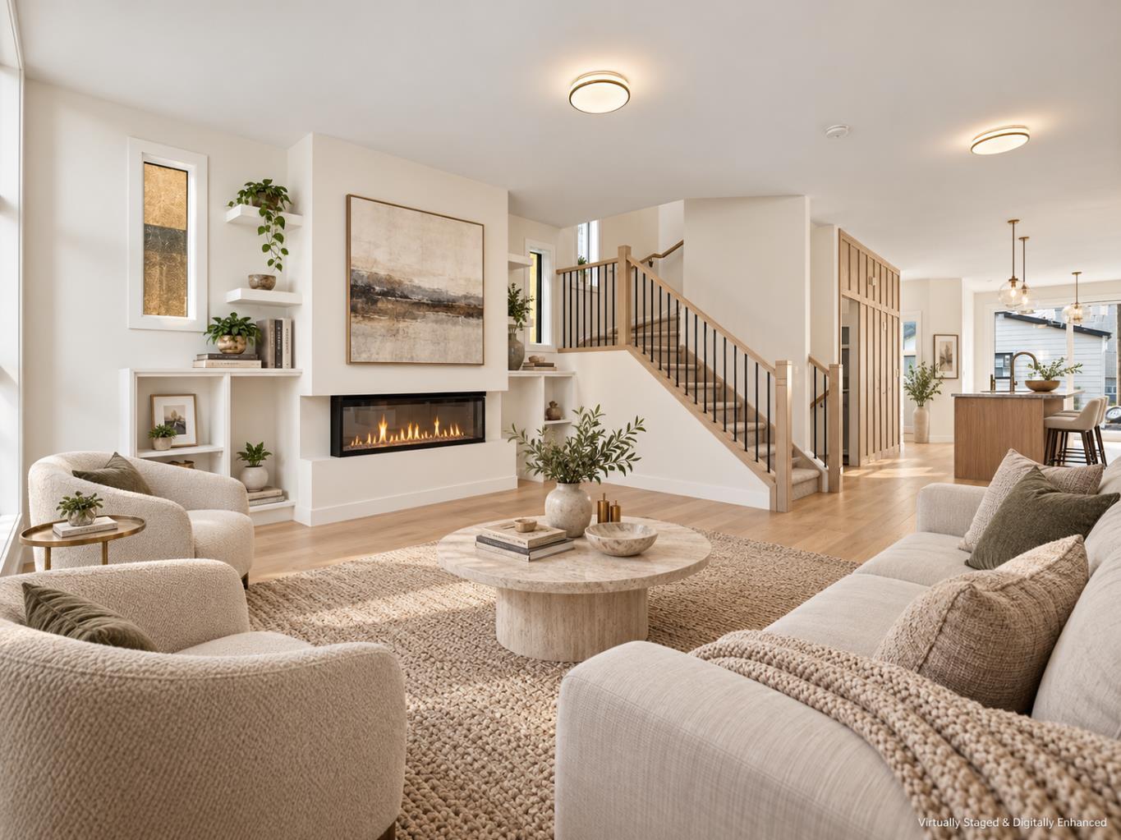
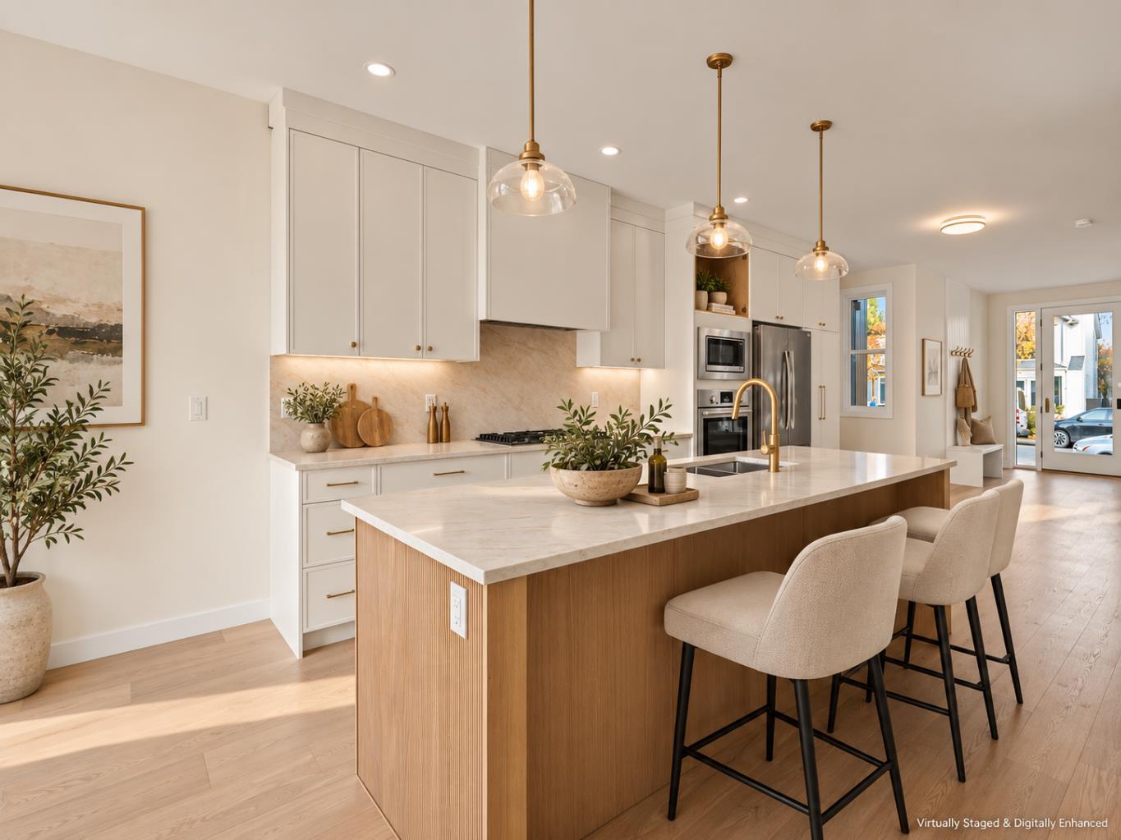
BRAND-NEW LUXURY INFILL BY BIRCH HILL CUSTOM HOMES | OVER 2,800 SQ FT DEVELOPED | 4 BEDROOMS | 3.5 BATHS | 125-FT-DEEP LOT WITH WEST-FACING BACKYARD | DOUBLE DETACHED GARAGE | IMMEDIATE POSSESSION IN KILLARNEY. Most inner-city infills give you a long house and a short yard. This one sits on an extra-deep 125-foot lot, so the landscaped, west-facing backyard actually has room to unwind and entertain in the afternoon sun. Curb appeal starts with a sophisticated stucco exterior, sleek black trim and architectural lighting. Inside, wide-plank Nouveau Prelude Snow hardwood runs through an open main floor anchored by a dramatic floor-to-ceiling fireplace framed in custom millwork. The chef's kitchen features custom cabinetry, quartz countertops, a spacious centre island, champagne bronze fixtures, designer pendants and a full-height backsplash, flowing into the dining and living areas. A statement powder room with fluted detailing and terrazzo tile finishes the level. Upstairs, the primary retreat has a wall-mounted fireplace, a custom walk-in closet, and a spa-inspired ensuite with a freestanding soaker tub, chandelier, dual quartz vanities, oversized porcelain tile and a frameless glass shower. Two more bedrooms, a beautifully appointed bathroom and a designer laundry room with custom cabinetry and patterned tile complete the upper floor. The fully finished basement delivers a large recreation room, a fourth bedroom and a full bath. Killarney puts you minutes from downtown, Marda Loop, 17th Avenue, parks, schools, boutique shopping and restaurants. New-build quality, premium finishes, a backyard you will use, and the keys the day you close.

Save
Ask
Tour
Hide
Share
Listing Snapshot
Price 
$1,299,000
Days On Site 
27 Days
Bedrooms 
4
Inside Area (SqFt) 
1,916.12 sqft
Total Baths 
4
Full Baths 
3
Partial Baths 
1
Lot Size 
0.14 Acres
Year Built 
2025
MLS® Number 
A2348125
Status 
Active
Property Tax 
N/A
Maintenance Fees 
N/A
Sq Ft Source 
N/A
Friends & Family
Recent Activity
4 weeks agoListing first seen on site
4 weeks agoListing updated with changes from the MLS®
General Features
Acres 
0.14
Garage 
Yes
Garage Spaces 
2
Levels 
Two
Parking 
GarageGarage Door Opener
Parking Spaces 
2
Property Condition 
New Construction
Property Sub Type 
Single Family Residence
SqFt Above 
1916.11
SqFt Below 
834.58
Style 
2 StoreyAttached-Side by Side
Zoning 
R-CG
Interior Features
Appliances 
DishwasherDryerRange HoodRefrigerator
Basement 
FullPartially FinishedSump Pump
Cooling 
Central Air
Fireplace 
Yes
Fireplace Features 
Gas
Fireplaces 
2
Flooring 
CarpetCeramic TileHardwood
Heating 
Forced Air
Interior 
Built-in FeaturesChandelierDouble VanityHigh CeilingsKitchen IslandOpen FloorplanPantryStone CountersStorageVaulted Ceiling(s)Walk-In Closet(s)Wet BarWired for Data
Laundry Features 
In UnitLaundry Room
2pc Bathroom 
Dimensions - 4`6" x 6`0"Level - Main
4pc Bathroom 
Dimensions - 5`0" x 10`0"Level - Basement
5pc Bathroom 
Dimensions - 7`10" x 8`0"Level - Upper
5pc Ensuite bath 
Dimensions - 11`10" x 19`7"Level - Upper
Bedroom 
Dimensions - 9`10" x 11`4"Level - Upper
Bedroom - Primary 
Dimensions - 11`2" x 15`8"Level - Upper
Dining Room 
Dimensions - 12`2" x 11`0"Level - Main
Furnace/Utility Room 
Dimensions - 6`8" x 12`7"Level - Basement
Game Room 
Dimensions - 18`8" x 21`10"Level - Basement
Kitchen 
Dimensions - 12`1" x 18`9"Level - Main
Laundry 
Dimensions - 8`1" x 5`3"Level - Upper
Living Room 
Dimensions - 20`1" x 17`2"Level - Main
Walk-In Closet 
Dimensions - 8`1" x 7`10"Level - Upper
Save
Ask
Tour
Hide
Share
Exterior Features
Construction Details 
Brick
Exterior 
Other
Fencing 
Fenced
Frontage 
7.63M 25`0"
Lot Features 
Back YardCity LotInterior LotLandscapedLevelOpen LotRectangular LotSubdivided
Patio And Porch 
None
Roof 
ShingleAsphalt
Community Features
Community Features 
GolfParkPlaygroundPoolSidewalksStreet LightsTennis Court(s)
Listing courtesy of Justin Warthe of Real Broker

Listing information is provided by Participants of the Alberta One Realty Listing Services (Pillar 9). IDX information is provided exclusively for personal, non-commercial use, and may not be used for any purpose other than to identify prospective properties consumers may be interested in purchasing. Information is deemed reliable but not guaranteed. Copyright 2026, Alberta One Realty Listing Services (Pillar 9)
Last checked 2026-11-11 04:55 AM UTC

Neighborhood & Commute
Source: Walkscore
Save
Ask
Tour
Hide
Share