Save
Ask
Tour
Hide
Share
$459,999
2 Days On Site

702 Panamount Boulevard NW
Calgary, AB T3K 0P7

For Sale|Single Family Residence|Active
3
Beds
2
Total Baths
1
Full Bath
1
Partial Bath
1,051
SqFt
$438
/SqFt
2007
Built
Subdivision:
Panorama Hills
County:
Calgary
Call Now: 587-328-7524
Is this the listing for you? We can help make it yours.
587-328-7524
702 Panamount Boulevard NW702 Panamount Boulevard NW702 Panamount Boulevard NW702 Panamount Boulevard NW
Save
Ask
Tour
Hide
Share

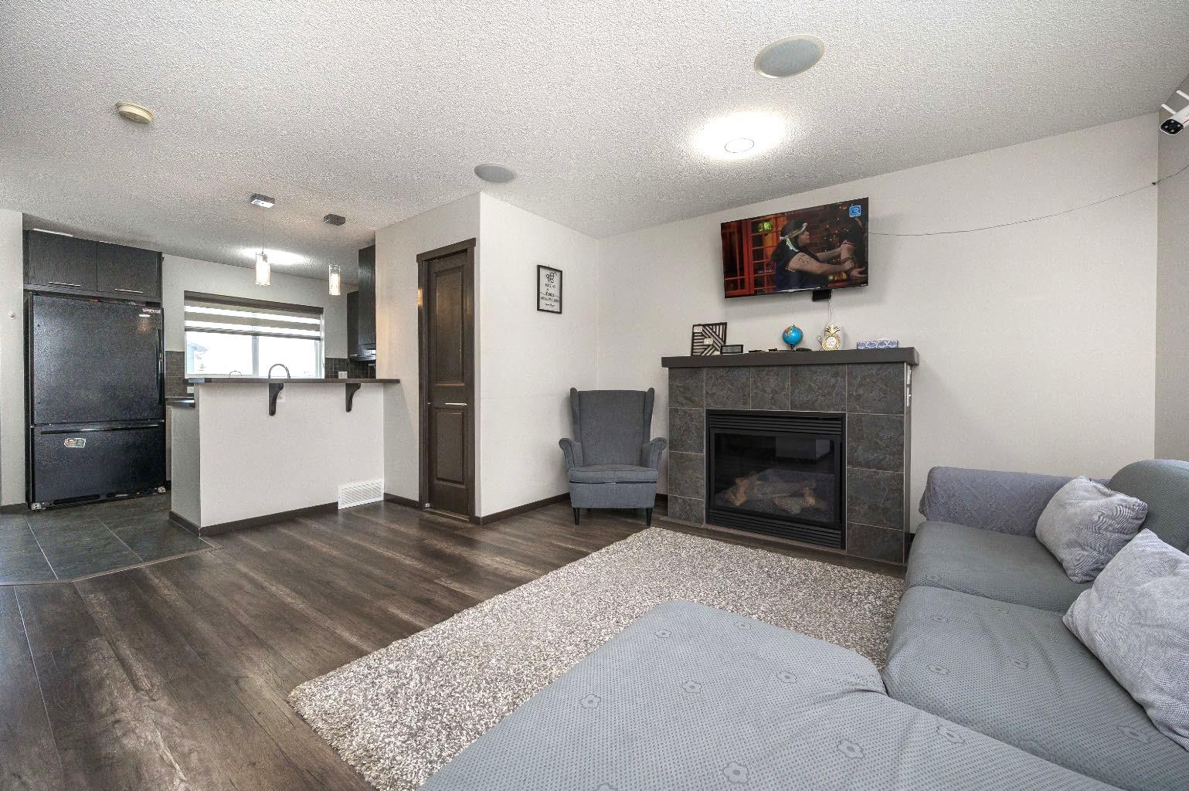
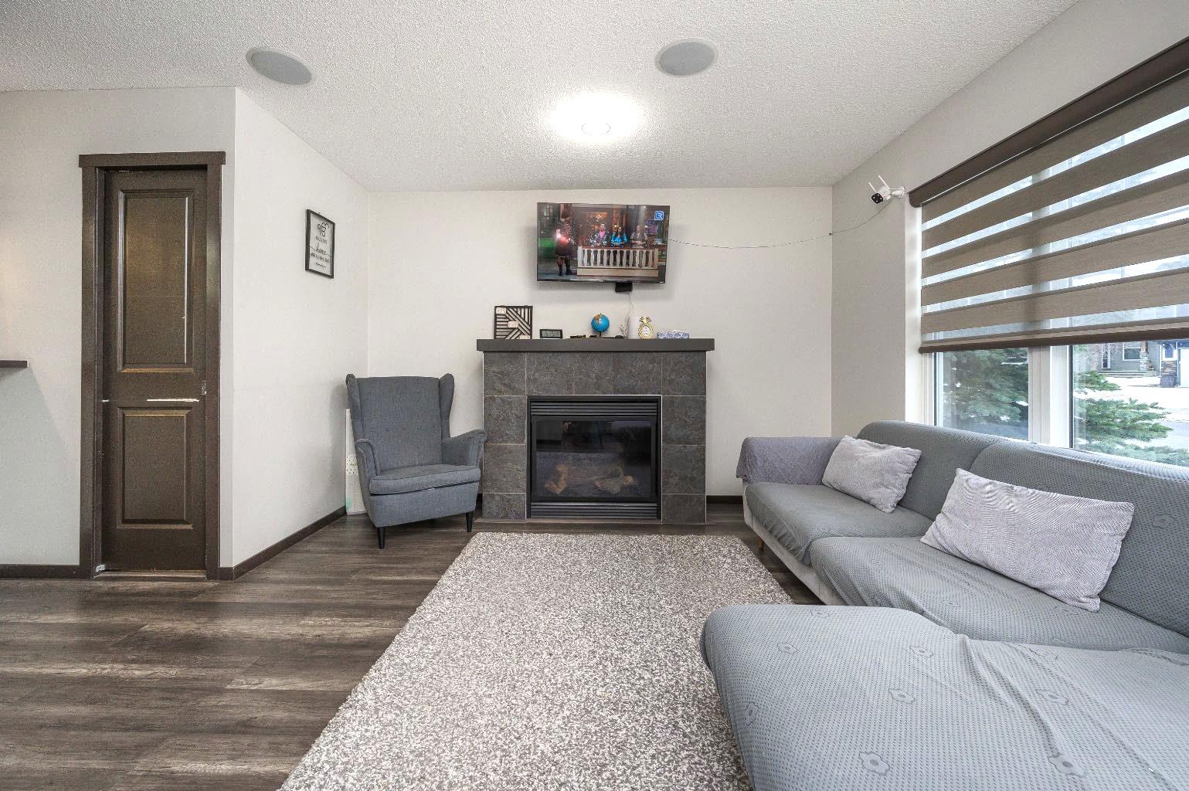
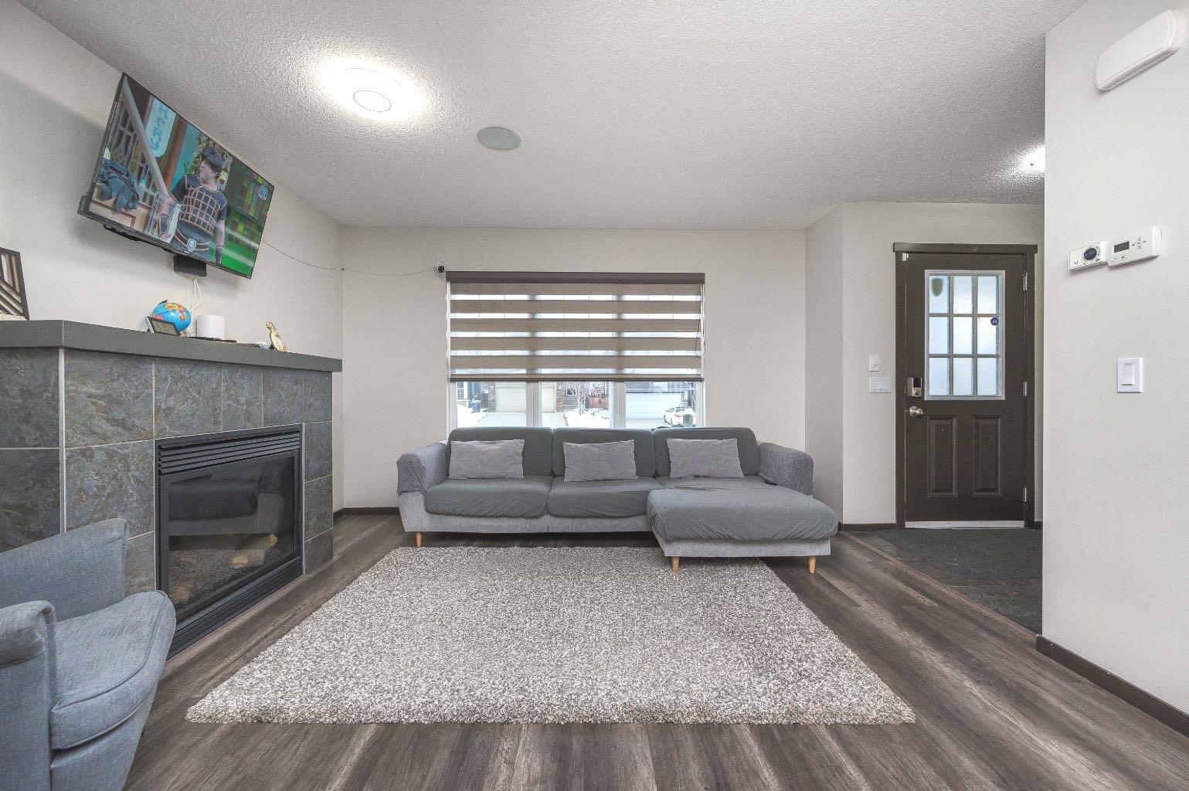
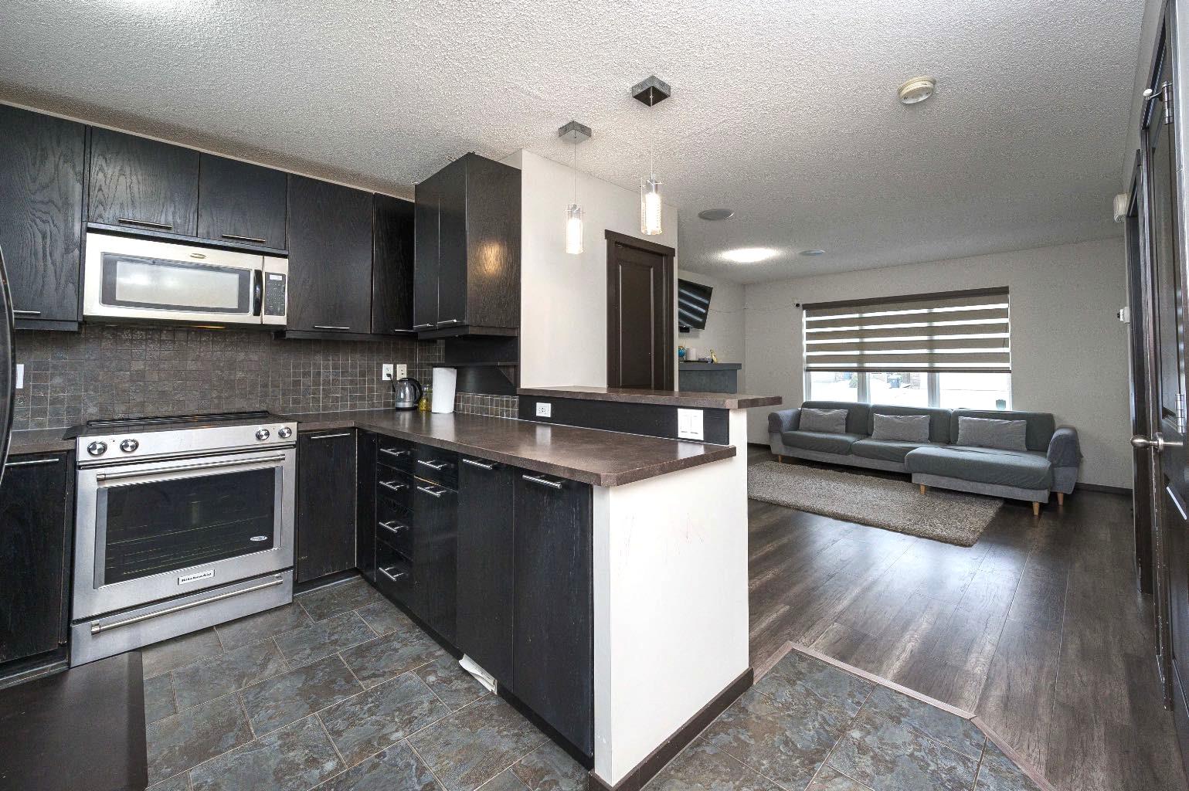
In Panorama Hills, this thoughtfully designed semi-detached duplex offers comfortable living space with undeniable appeal. Spanning 1051 square feet across two levels, the home welcomes you with a bright living room anchored by a gas fireplace, creating a warm ambiance for relaxation and entertaining. Beyond, the main floor unfolds with a functional layout, featuring a ceramic tile kitchen complemented by ample storage solutions, alongside a half bathroom for added convenience. Upstairs, three generously sized bedrooms provide restful retreats, including one boasting a walk-in closet, while the full bathroom caters to everyday needs. An unfinished basement provides boundless potential for future customization or simply extra storage. Outside, a sizable deck extends your living area to the backyard, enhanced by access via a back lane, providing convenient entry and egress. With two dedicated parking spaces and proximity to nearby schools, parks, playgrounds, shopping, and sidewalks, this home is ideally positioned for families seeking both comfort and community engagement. Central air conditioning ensures year-round comfort, while carpeting throughout adds warmth and style.

Save
Ask
Tour
Hide
Share
Listing Snapshot
Price 
$459,999
Days On Site 
2 Days
Bedrooms 
3
Inside Area (SqFt) 
1,051 sqft
Total Baths 
2
Full Baths 
1
Partial Baths 
1
Lot Size 
0.07 Acres
Year Built 
2007
MLS® Number 
A2348098
Status 
Active
Property Tax 
$3,145
Maintenance Fees 
$21.88 monthly
Sq Ft Source 
N/A
Friends & Family
Recent Activity
3 days agoListing first seen on site
3 days agoListing updated with changes from the MLS®
General Features
Acres 
0.07
Levels 
Two
Parking 
Off Street
Parking Spaces 
2
Property Sub Type 
Single Family Residence
SqFt Above 
1051
Style 
2 StoreyAttached-Side by Side
Zoning 
R-G
Interior Features
Appliances 
DishwasherMicrowaveRefrigeratorWasher/DryerElectric Range
Basement 
FullUnfinished
Cooling 
Central Air
Fireplace 
Yes
Fireplace Features 
GasLiving Room
Fireplaces 
1
Flooring 
CarpetCeramic Tile
Heating 
Forced AirNatural Gas
Interior 
StorageWalk-In Closet(s)Wired for Sound
Laundry Features 
In Basement
2pc Bathroom 
Dimensions - 4`4" x 4`0"Level - Main
4pc Bathroom 
Dimensions - 7`8" x 4`11"Level - Second
Bedroom 
Dimensions - 9`1" x 10`4"Level - Second
Bedroom - Primary 
Dimensions - 12`8" x 10`0"Level - Second
Dining Room 
Dimensions - 7`4" x 8`0"Level - Main
Kitchen 
Dimensions - 11`0" x 8`4"Level - Main
Living Room 
Dimensions - 13`0" x 17`0"Level - Main
Save
Ask
Tour
Hide
Share
Exterior Features
Construction Details 
Frame
Exterior 
DockOther
Fencing 
Fenced
Frontage 
10.22M 33`6"
Lot Features 
Back Yard
Patio And Porch 
Deck
Roof 
ShingleAsphalt
Community Features
Association Amenities 
None
Additional Maintenance Fee 
$262.5
Additional Maintenance Fee Frequency 
Annually
Community Features 
OtherParkPlaygroundSidewalks
Listing courtesy of Jagdeep Wahra of Prep Ultra Realty Ltd.

Listing information is provided by Participants of the Alberta One Realty Listing Services (Pillar 9). IDX information is provided exclusively for personal, non-commercial use, and may not be used for any purpose other than to identify prospective properties consumers may be interested in purchasing. Information is deemed reliable but not guaranteed. Copyright 2026, Alberta One Realty Listing Services (Pillar 9)
Last checked 2026-10-02 09:15 AM UTC

Neighborhood & Commute
Source: Walkscore
Save
Ask
Tour
Hide
Share