Save
Ask
Tour
Hide
Share
$359,000
47 Days On Site

1414 17 Street SE 408
Calgary, AB T2G 5S6

For Sale|Apartment|Active
2
Beds
2
Total Baths
2
Full Baths
965.9
SqFt
$372
/SqFt
2003
Built
Subdivision:
Inglewood
County:
Calgary
Call Now: 587-328-7524
Is this the listing for you? We can help make it yours.
587-328-7524
1414 17 Street SE 4081414 17 Street SE 4081414 17 Street SE 4081414 17 Street SE 408
Save
Ask
Tour
Hide
Share

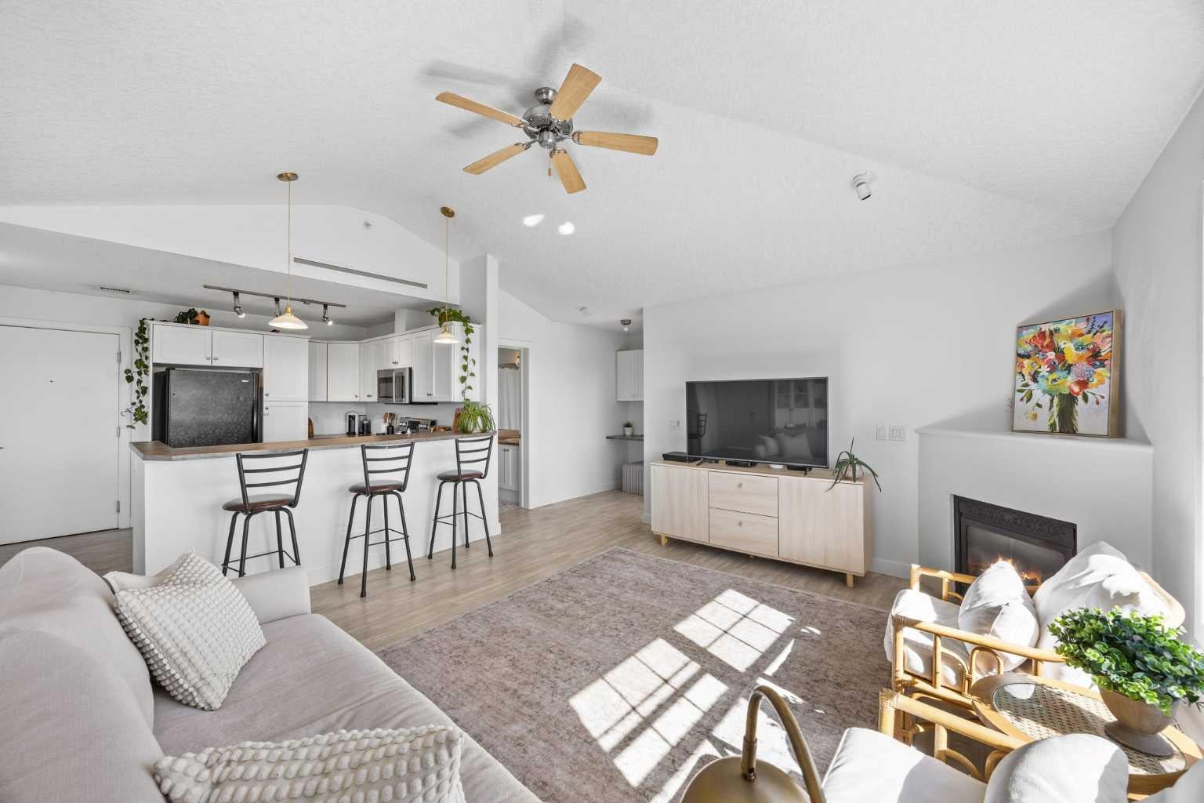
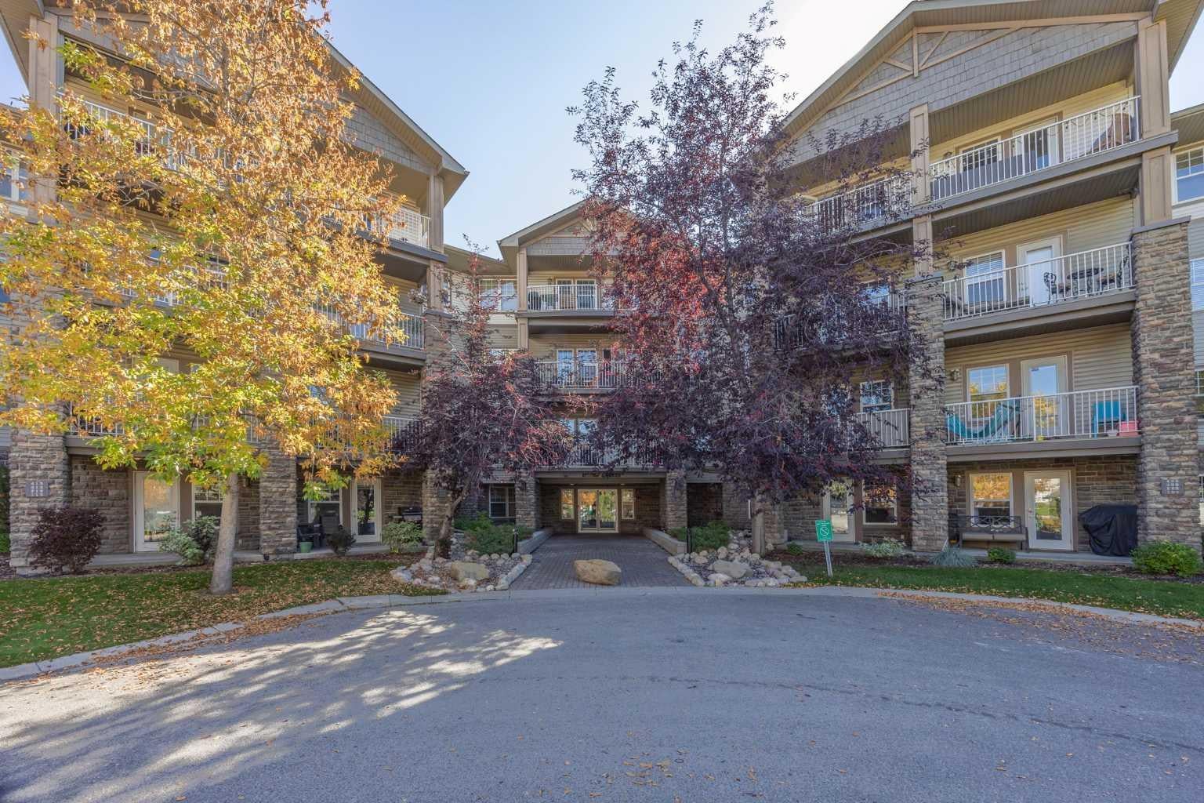
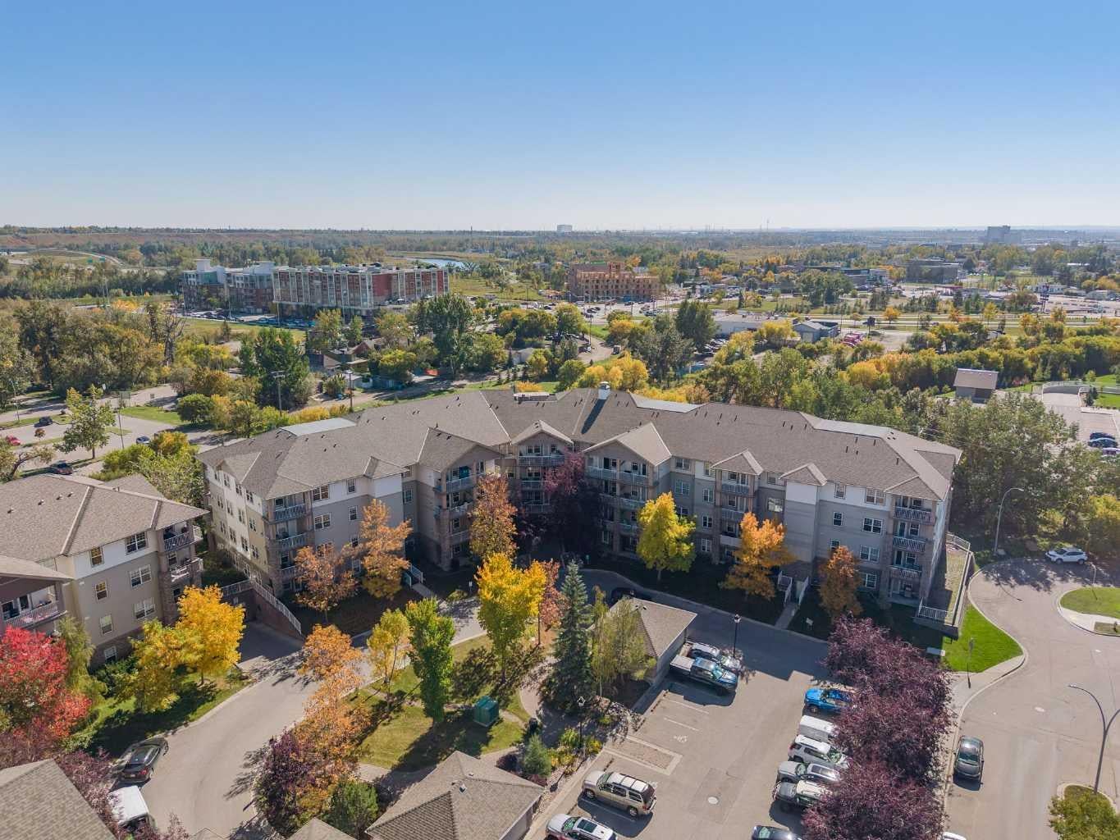
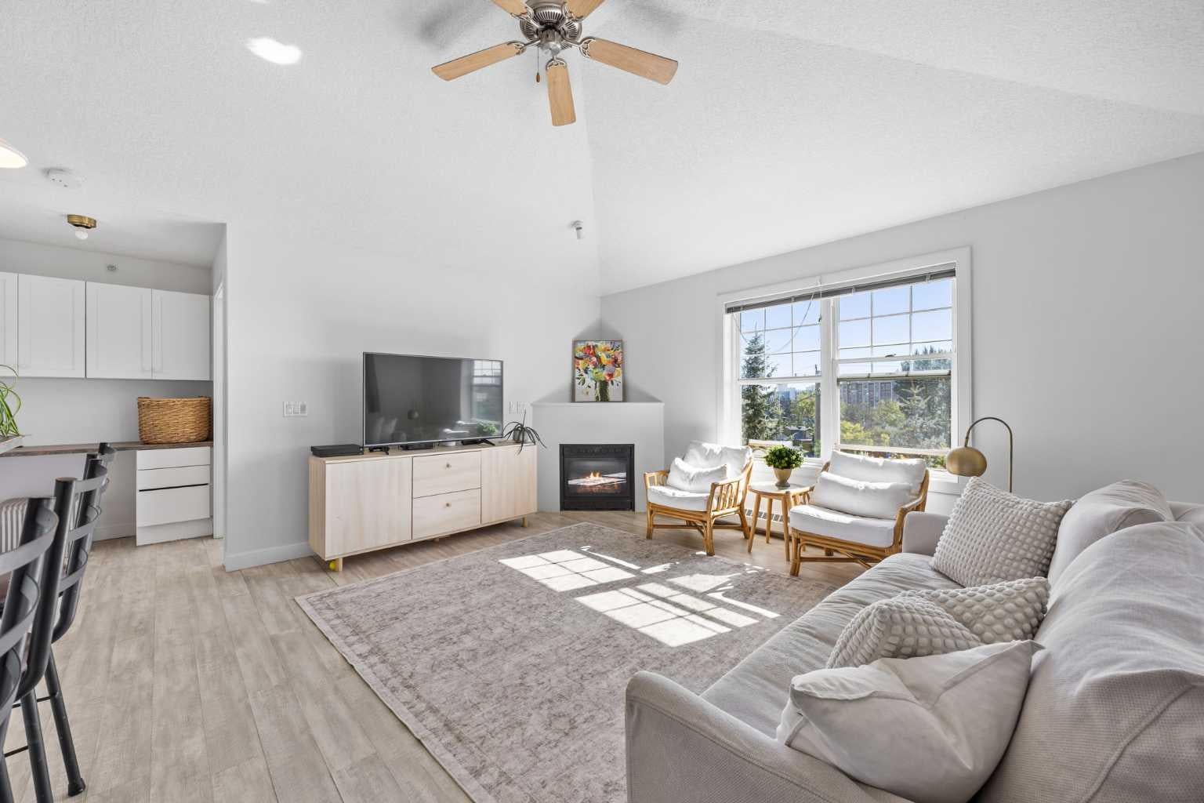
Welcome to this rarely available floorplan located on the TOP FLOOR of Pearce Gardens in INGLEWOOD. This lovely 2 BEDROOM, 2 BATHROOM home is offering an impressive 965 SQ.FT of bright, beautifully designed living space. What truly sets this home apart is the incredible floor plan and SOARING VAULTED CEILINGS, creating an open, airy feel that you don’t often find in condo living. The spacious living area features a cozy gas fireplace and flows seamlessly into the dining space and functional kitchen offering plenty of cabinetry, counter space and a breakfast bar. The well-designed layout offers excellent separation between the two bedrooms. A generously sized primary suite features a walk-through closet and private 4-piece ensuite. A second full bathroom, large bedroom, in-suite laundry, a dedicated workspace with a built-in desk + great storage complete the interior. Step outside onto the covered balcony, surrounded by mature trees and greenery; perfect for morning coffee or unwinding at the end of the day. This home also includes TITLED UNDERGROUND PARKING and a separate storage locker. Pearce Gardens offers a fitness centre, party room, visitor parking and beautifully maintained common areas, all in an incredible location. Just steps from Pearce Estate Park, Harvie Passage, the Bow River pathways and everything Inglewood has to offer. With 965 sq. ft., soaring ceilings, a rare floorplan and top-floor location, this is an Inglewood condo that truly stands out.

Save
Ask
Tour
Hide
Share
Listing Snapshot
Price 
$359,000
Days On Site 
47 Days
Bedrooms 
2
Inside Area (SqFt) 
965.9 sqft
Total Baths 
2
Full Baths 
2
Partial Baths 
N/A
Lot Size 
N/A
Year Built 
2003
MLS® Number 
A2348077
Status 
Active
Property Tax 
$2,430
Maintenance Fees 
$620.9 monthly
Sq Ft Source 
N/A
Friends & Family
Recent Activity
3 weeks agoPrice changed to $359,000
3 weeks agoListing updated with changes from the MLS®
2 months agoListing first seen on site
General Features
Levels 
One
Number Of Stories 
4
Parking 
Guest
Parking Spaces 
1
Pets 
Cats OKDogs OKYesBreed Restrictions
Property Sub Type 
Apartment
Security 
Secured Garage/Parking
SqFt Above 
965.9
Style 
Apartment-Single Level Unit
Zoning 
M-C2 d127
Interior Features
Appliances 
DishwasherRefrigeratorWasher/Dryer StackedElectric Range
Fireplace 
Yes
Fireplace Features 
Family RoomGas
Fireplaces 
1
Flooring 
LaminateTile
Heating 
BaseboardNatural Gas
Interior 
Breakfast BarBuilt-in FeaturesCeiling Fan(s)High CeilingsOpen FloorplanWalk-In Closet(s)
Laundry Features 
In Unit
Window Features 
Window Coverings
4pc Bathroom 
Dimensions - 7`7" x 4`9"Level - Main
4pc Ensuite bath 
Dimensions - 4`10" x 7`8"Level - Main
Bedroom 
Dimensions - 11`2" x 9`10"Level - Main
Bedroom - Primary 
Dimensions - 13`3" x 11`10"Level - Main
Dining Room 
Dimensions - 13`10" x 11`1"Level - Main
Foyer 
Dimensions - 8`0" x 6`10"Level - Main
Living Room 
Dimensions - 11`7" x 15`7"Level - Main
Save
Ask
Tour
Hide
Share
Exterior Features
Construction Details 
Vinyl SidingFrame
Exterior 
Balcony
Roof 
ShingleAsphalt
Windows/Doors 
Window Coverings
Community Features
Association Amenities 
Fitness CenterParkParkingParty RoomStorage
Maintenance Fee 
$620.9
Maintenance Fee Frequency 
Monthly
Community Features 
ParkPlaygroundSidewalksStreet Lights
Listing courtesy of Kristina Dominguez of RE/MAX First

Listing information is provided by Participants of the Alberta One Realty Listing Services (Pillar 9). IDX information is provided exclusively for personal, non-commercial use, and may not be used for any purpose other than to identify prospective properties consumers may be interested in purchasing. Information is deemed reliable but not guaranteed. Copyright 2026, Alberta One Realty Listing Services (Pillar 9)
Last checked 2026-11-12 05:31 AM UTC

Neighborhood & Commute
Source: Walkscore
Save
Ask
Tour
Hide
Share