Save
Ask
Tour
Hide
Share
$639,900
7 Days On Site

28 Mcdougall Court NE 113
Calgary, AB T2E 7H4

For Sale|Townhouse|Active
2
Beds
3
Total Baths
2
Full Baths
1
Partial Bath
1,541.25
SqFt
$415
/SqFt
2014
Built
Subdivision:
Bridgeland/Riverside
County:
Calgary
Call Now: 587-328-7524
Is this the listing for you? We can help make it yours.
587-328-7524
28 Mcdougall Court NE 11328 Mcdougall Court NE 11328 Mcdougall Court NE 11328 Mcdougall Court NE 113
Save
Ask
Tour
Hide
Share

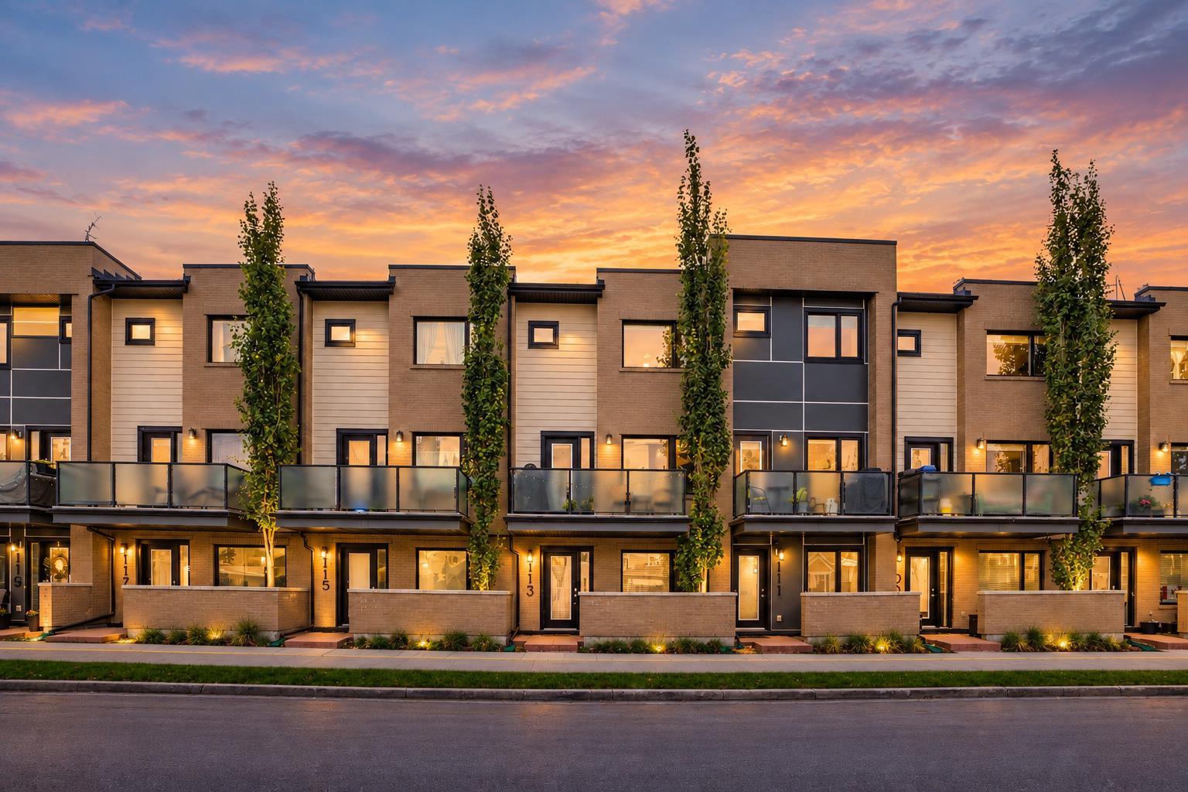
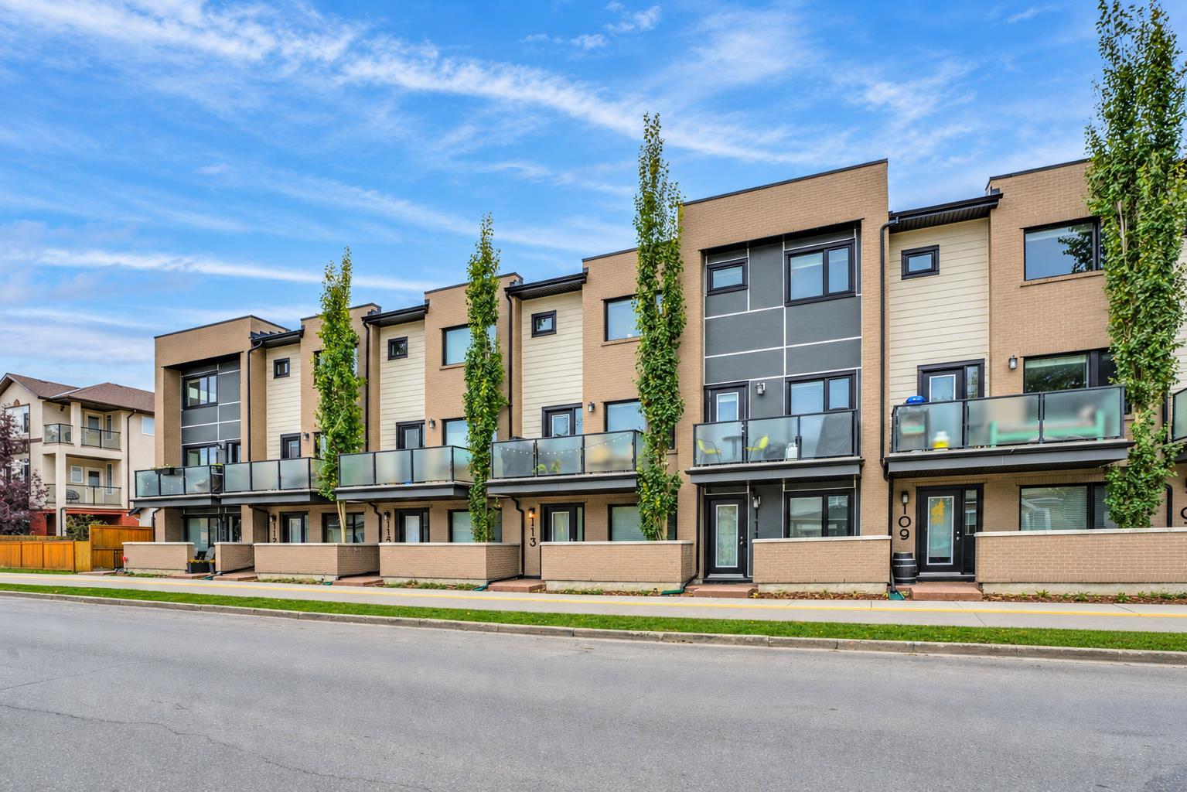
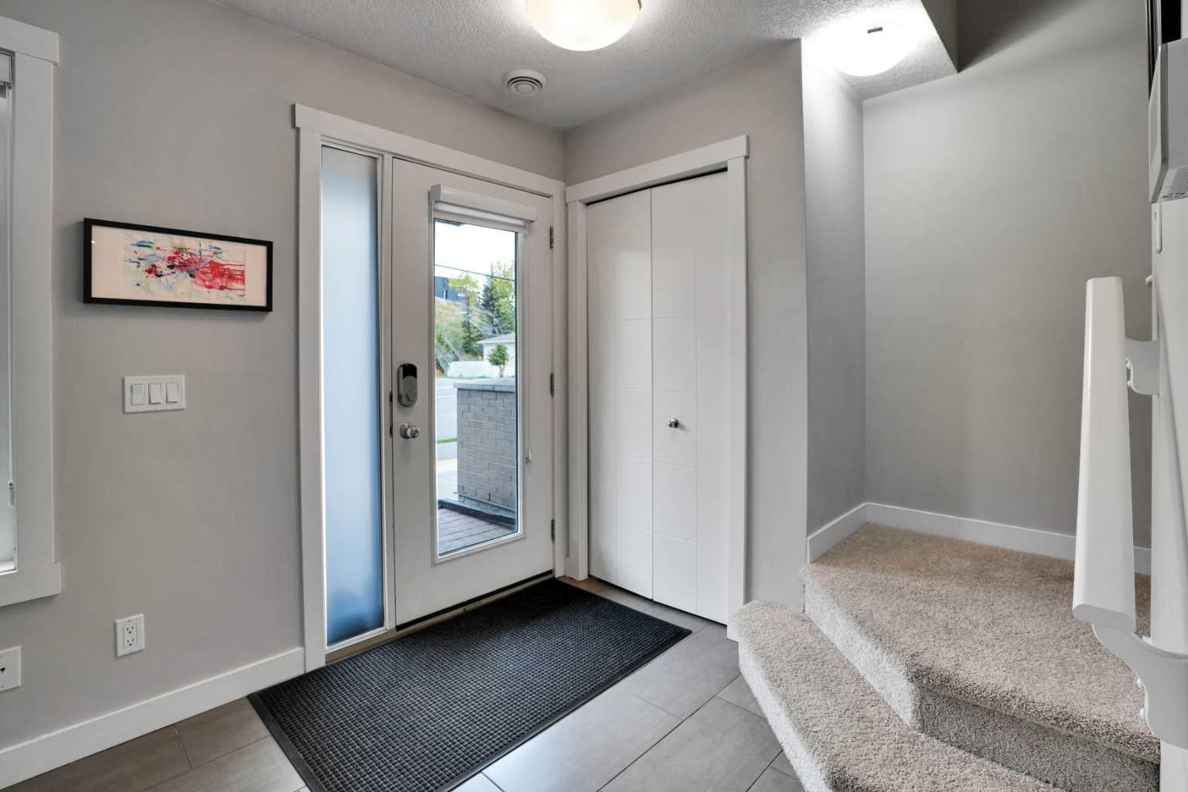
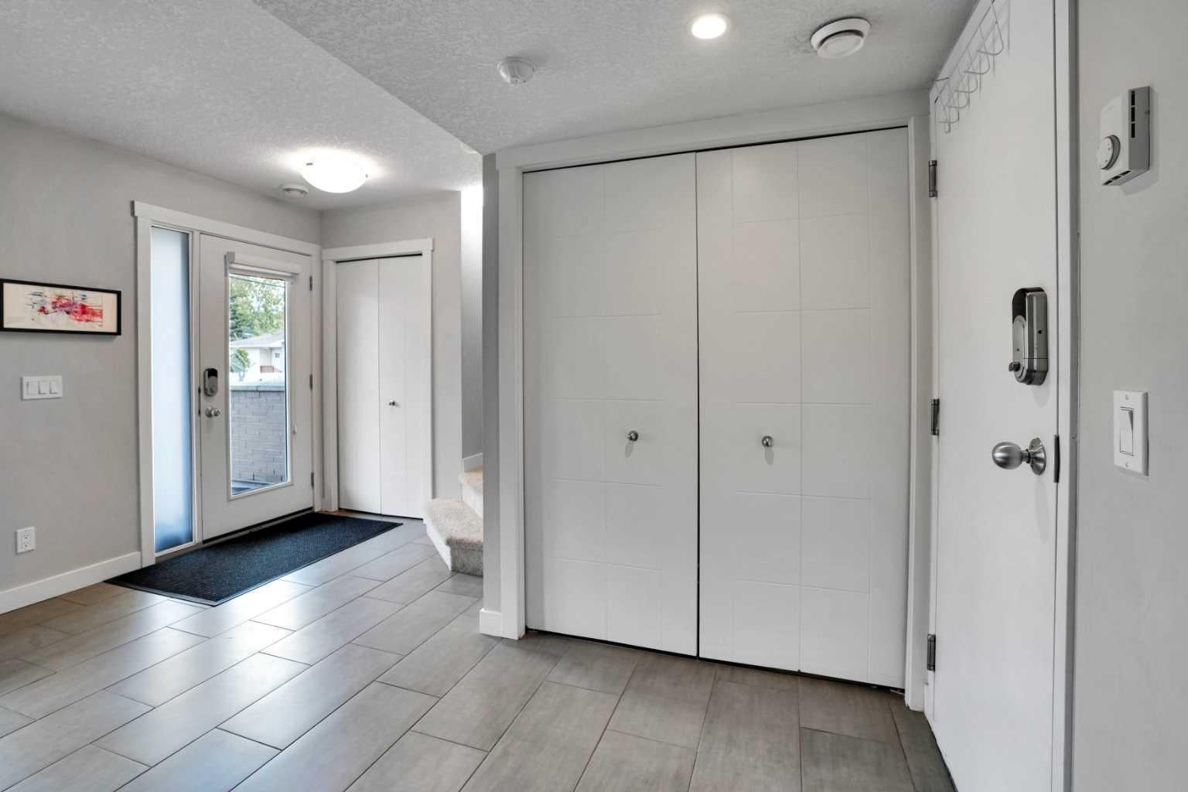
Nestled within Calgary’s vibrant Bridgeland/Riverside community, this exceptional townhouse presents a rare opportunity to secure a beautifully appointed residence within a coveted location. Spanning over 1541 square feet across three stories, this towmhouse structure showcases a sophisticated blend of hardwood, ceramic tile, and plush carpet flooring, creating inviting warmth throughout. A thoughtfully designed layout unfolds, commencing with a welcoming ground floor entry and office, leading up into a bright living area enhanced by high ceilings and an elegant bar area perfect for entertainingu. groContinuing into the heart of the home, the kitchen features granite countertops, a kitchen island, and built-in features, complemented by a convenient breakfast bar for casual dining. Ascending to the upper level reveals two generously sized bedrooms, one boasting a luxurious four-piece ensuite bathroom complete with granite finishes, while the second bedroom shares a well appointed full bathroom. Laundry convenience is provided with an upper level laundry room, simplifying household chores. Outside, enjoy your morning coffee or relax with friends upon the front porch or deck, while the community provides walking/bike paths, playgrounds, schools nearby, shopping nearby, tennis court(s), street lighting, and sidewalks for leisurely strolls. With two double attached garage spaces offering secure parking, this townhouse also benefits from its proximity to trendy shops, restaurants, river pathways, and General Hospital Memorial Park—all within easy reach, making this residence a truly exceptional find. Value priced at $639,900, #113 28 McDougall Court NE. Book your private showing today!!

Save
Ask
Tour
Hide
Share
Listing Snapshot
Price 
$639,900
Days On Site 
7 Days
Bedrooms 
2
Inside Area (SqFt) 
1,541.25 sqft
Total Baths 
3
Full Baths 
2
Partial Baths 
1
Lot Size 
N/A
Year Built 
2014
MLS® Number 
A2348059
Status 
Active
Property Tax 
$3,730
Maintenance Fees 
$467 monthly
Sq Ft Source 
N/A
Friends & Family
Recent Activity
a week agoListing first seen on site
a week agoListing updated with changes from the MLS®
General Features
Attached Garage 
Yes
Garage 
Yes
Garage Spaces 
2
Levels 
Three Or More
Parking 
Garage Door OpenerAttachedGarage
Parking Spaces 
2
Pets 
Breed Restrictions
Property Sub Type 
Townhouse
SqFt Above 
1541.26
Style 
3 (or more) Storey
Zoning 
M-C1
Interior Features
Appliances 
DishwasherElectric OvenGas Water HeaterRefrigeratorWasher/Dryer
Basement 
None
Flooring 
CarpetCeramic TileHardwood
Heating 
Forced AirNatural Gas
Interior 
BarBreakfast BarBuilt-in FeaturesGranite CountersHigh CeilingsKitchen Island
Laundry Features 
Laundry RoomUpper Level
Window Features 
Window Coverings
2pc Bathroom 
Dimensions - 5`0" x 4`11"Level - Second
3pc Ensuite bath 
Dimensions - 7`11" x 5`0"Level - Third
4pc Ensuite bath 
Dimensions - 7`11" x 5`0"Level - Third
Bedroom 
Dimensions - 7`11" x 5`0"Level - Third
Bedroom - Primary 
Dimensions - 14`8" x 13`10"Level - Third
Dining Room 
Dimensions - 13`10" x 7`3"Level - Second
Entrance 
Dimensions - 5`4" x 4`3"Level - Main
Kitchen 
Dimensions - 17`3" x 13`6"Level - Second
Laundry 
Dimensions - 7`1" x 6`1"Level - Third
Living Room 
Dimensions - 17`3" x 13`3"Level - Second
Office 
Dimensions - 13`3" x 10`6"Level - Main
Save
Ask
Tour
Hide
Share
Exterior Features
Construction Details 
BrickFrame
Exterior 
BalconyPrivate Entrance
Patio And Porch 
DeckFront Porch
Roof 
ShingleAsphalt
Windows/Doors 
Window Coverings
Community Features
Association Amenities 
None
Maintenance Fee 
$467.0
Maintenance Fee Frequency 
Monthly
Community Features 
PlaygroundSidewalksStreet LightsTennis Court(s)
Listing courtesy of Blair Legault of RE/MAX Landan Real Estate

Listing information is provided by Participants of the Alberta One Realty Listing Services (Pillar 9). IDX information is provided exclusively for personal, non-commercial use, and may not be used for any purpose other than to identify prospective properties consumers may be interested in purchasing. Information is deemed reliable but not guaranteed. Copyright 2026, Alberta One Realty Listing Services (Pillar 9)
Last checked 2026-10-02 08:06 AM UTC

Neighborhood & Commute
Source: Walkscore
Save
Ask
Tour
Hide
Share