

606 Sunvale Crescent NEHigh River, AB T1V 0H1
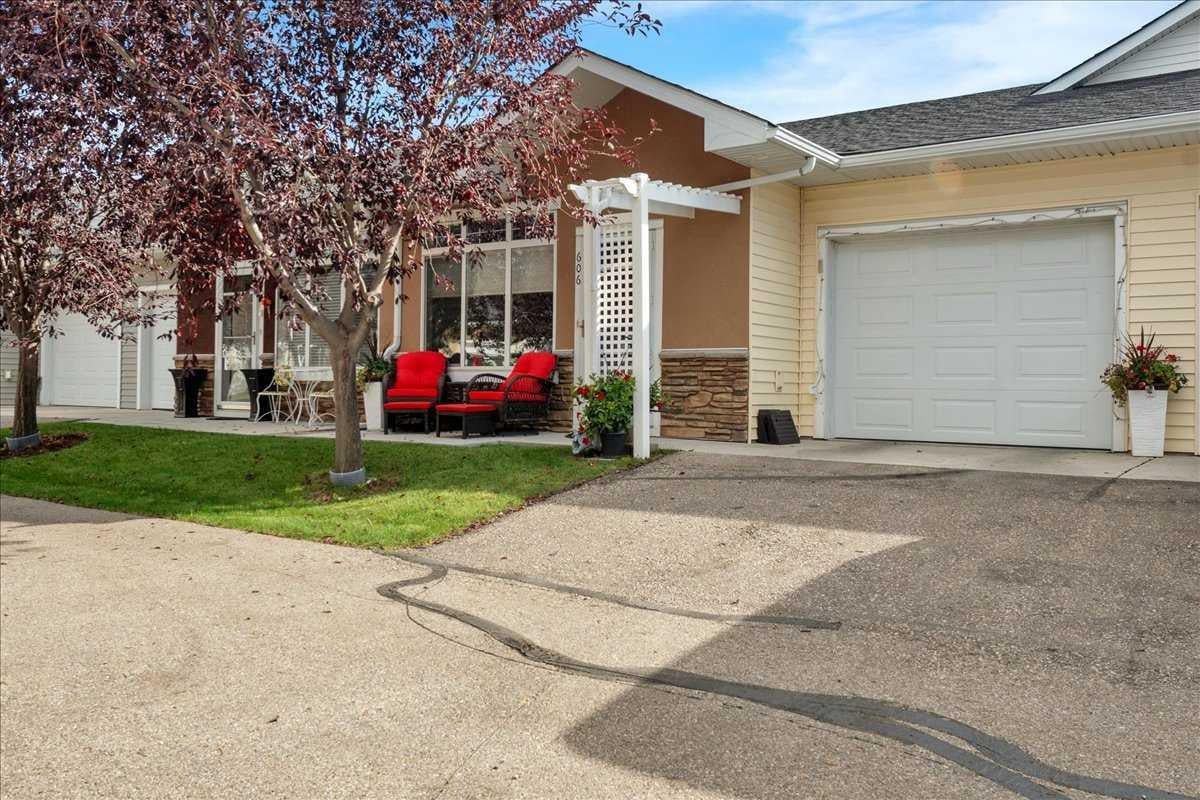
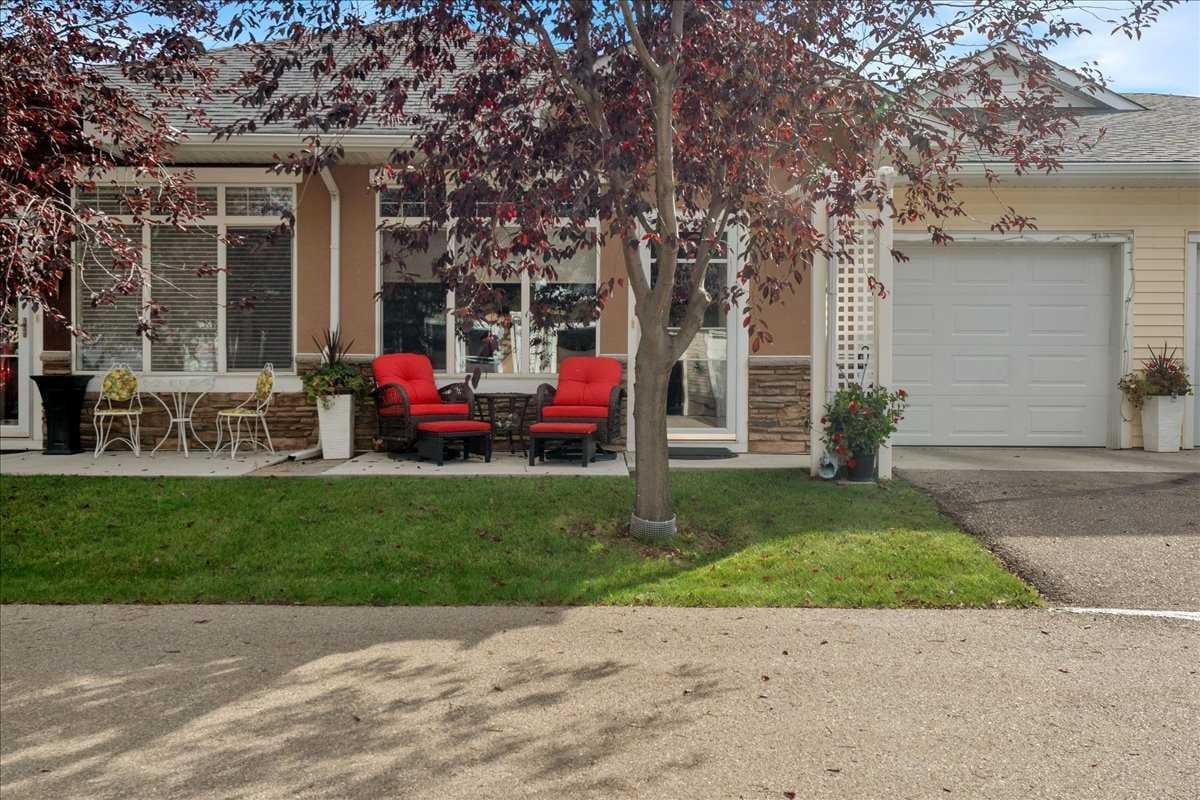
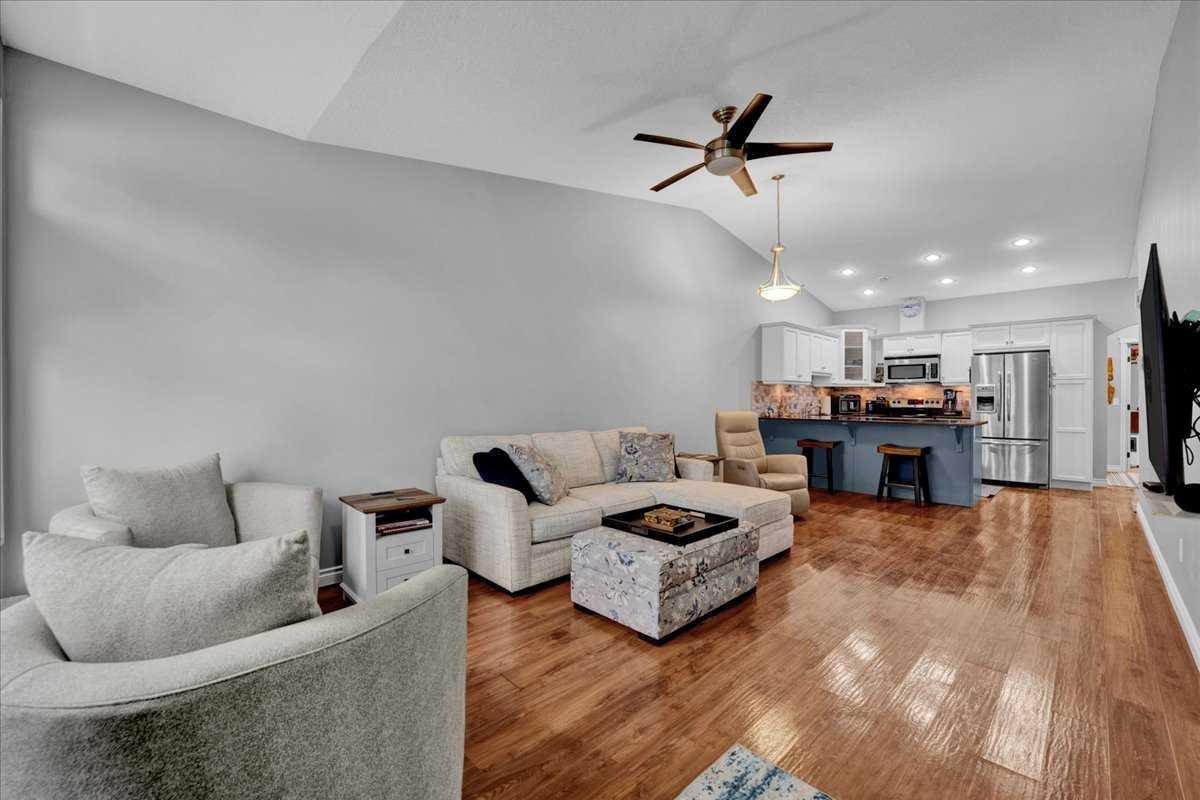
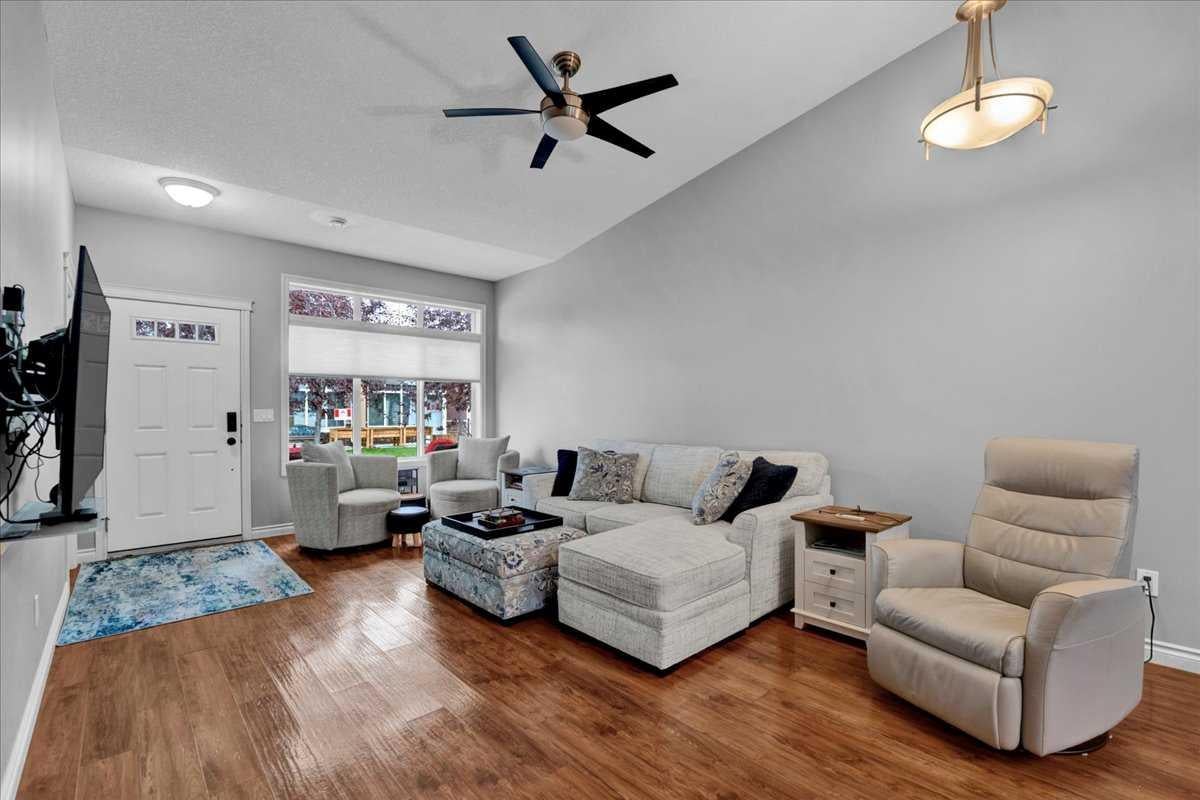
Welcome to 606 Sunvale Cres. — a highly desirable adult-only (40+) community and a true gem of condo living in High River! These sought-after condos are becoming increasingly popular, and it’s easy to see why. They offer the perfect opportunity to downsize, simplify, and enjoy all the benefits of low-maintenance condo living. Step inside and you’ll immediately appreciate the bright, open-concept living, dining, and kitchen area, complete with a vaulted ceiling and an abundance of natural light. The surprisingly spacious floor plan flows effortlessly from room to room, with everything conveniently located on one level — no stairs and no basement to worry about! The generously sized primary bedroom is bright, warm, and inviting, featuring a convenient 4-piece ensuite and plenty of closet space. Just down the hall is a second comfortable and sunny bedroom, perfect for guests, an office, or hobbies. The well-appointed kitchen offers plenty of cabinetry and workspace, along with a convenient eating bar that opens to the main living area. A second 3-piece bathroom, additional storage, and in-suite laundry add to the everyday convenience and functionality of this thoughtfully designed home. Outside, you’ll find a single attached garage, plus an additional parking pad for added convenience. The patio is a wonderful spot to relax and enjoy the sunshine — without the worry of maintaining the lawn. And the low-maintenance lifestyle doesn’t stop there. Condo fees include heat, water, lawn care, snow removal, and exterior maintenance, allowing you to spend less time on upkeep and more time enjoying your home. Professional property management by an experienced management company provides additional peace of mind. If you’re looking for a comfortable, spacious, and worry-free home in a welcoming adult-only community, Sunvale Cres. is a wonderful place to call home!
| a week ago | Price changed to $394,900 | |
| a week ago | Listing updated with changes from the MLS® | |
| 3 weeks ago | Listing first seen on site |

Listing information is provided by Participants of the Alberta One Realty Listing Services (Pillar 9). IDX information is provided exclusively for personal, non-commercial use, and may not be used for any purpose other than to identify prospective properties consumers may be interested in purchasing. Information is deemed reliable but not guaranteed. Copyright 2026, Alberta One Realty Listing Services (Pillar 9)
Last checked 2026-10-15 12:05 AM UTC
