Save
Ask
Tour
Hide
Share
$659,900
45 Days On Site

239 24 Avenue NE
Calgary, AB T2E 1W9

For Sale|Single Family Residence|Active
3
Beds
2
Total Baths
2
Full Baths
805
SqFt
$820
/SqFt
1948
Built
Subdivision:
Tuxedo Park
County:
Calgary
Call Now: 587-328-7524
Is this the listing for you? We can help make it yours.
587-328-7524
Upcoming Open Houses
Sat, Nov 14, 2:00 PM - 4:00 PM
239 24 Avenue NE239 24 Avenue NE239 24 Avenue NE239 24 Avenue NE
Save
Ask
Tour
Hide
Share

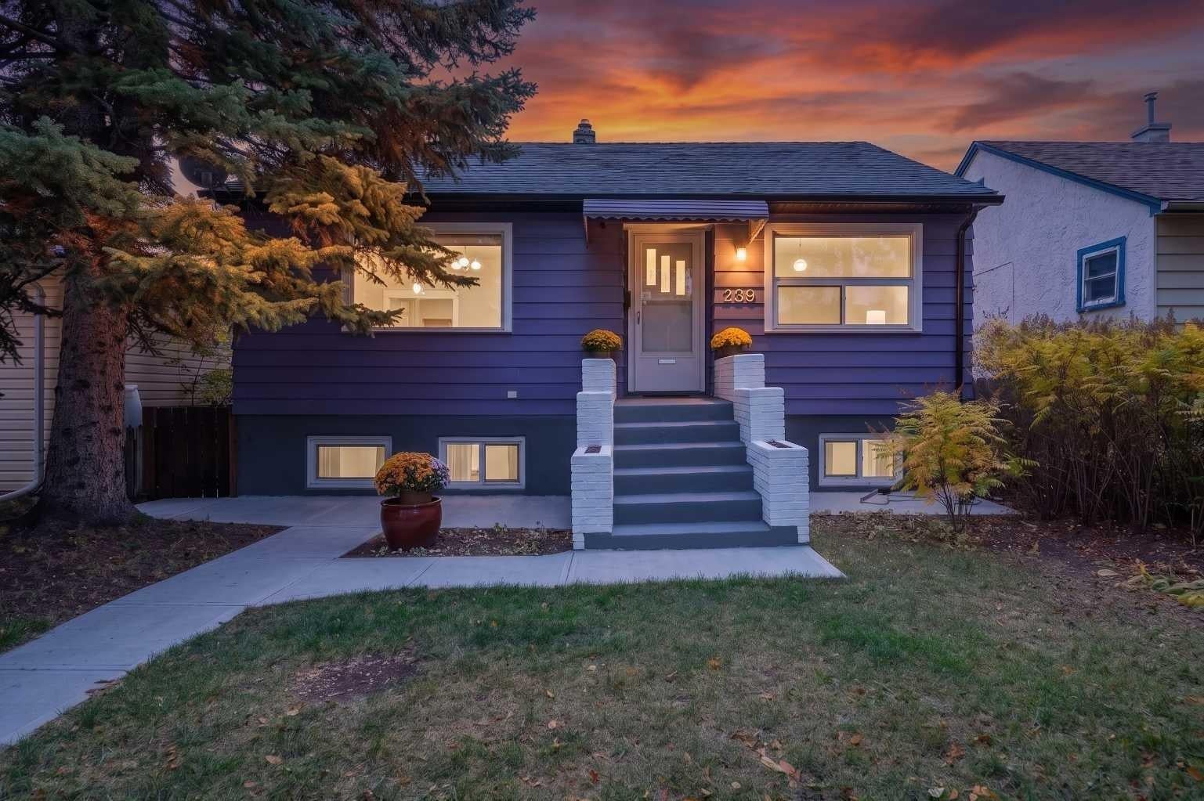
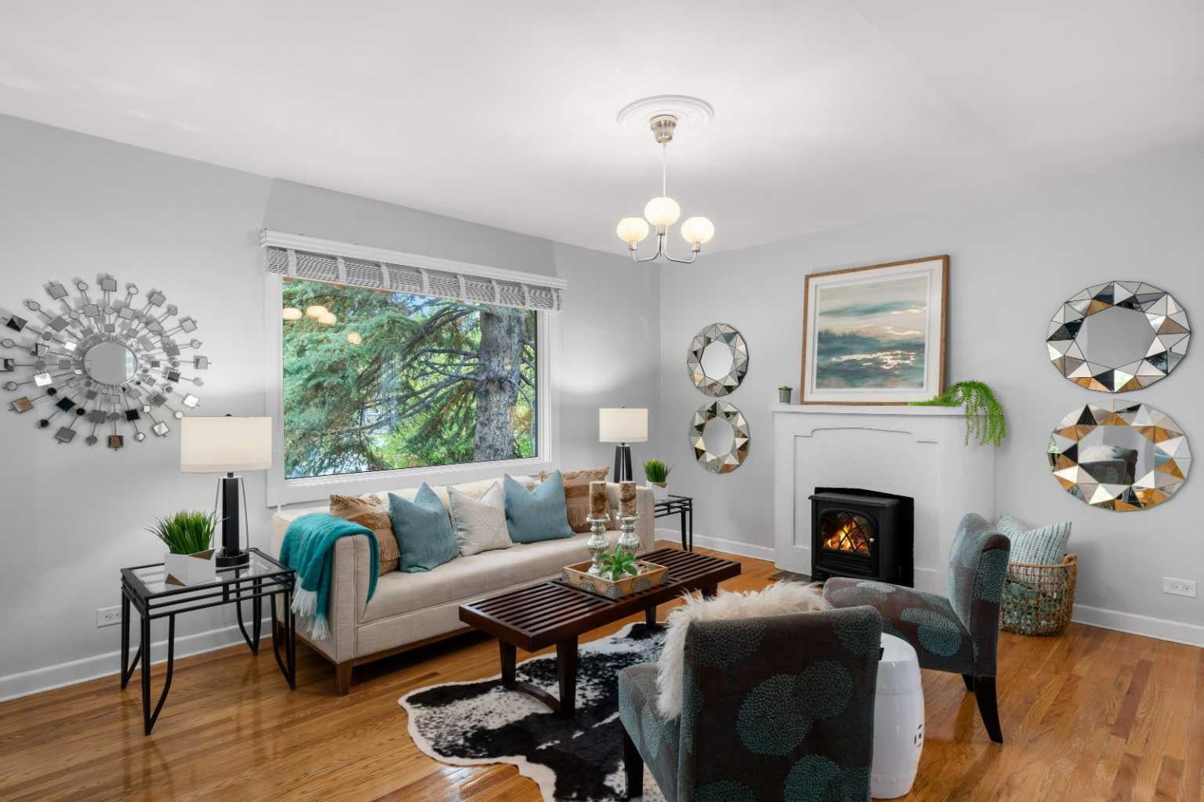
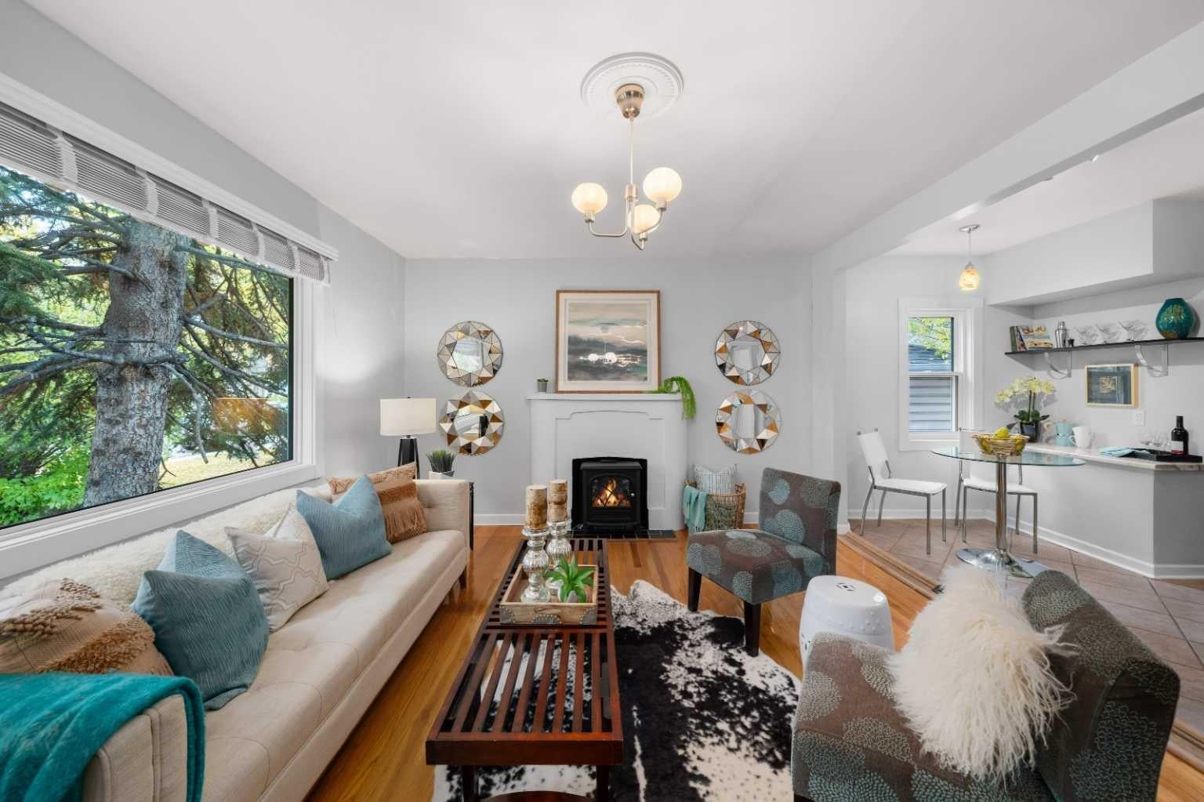
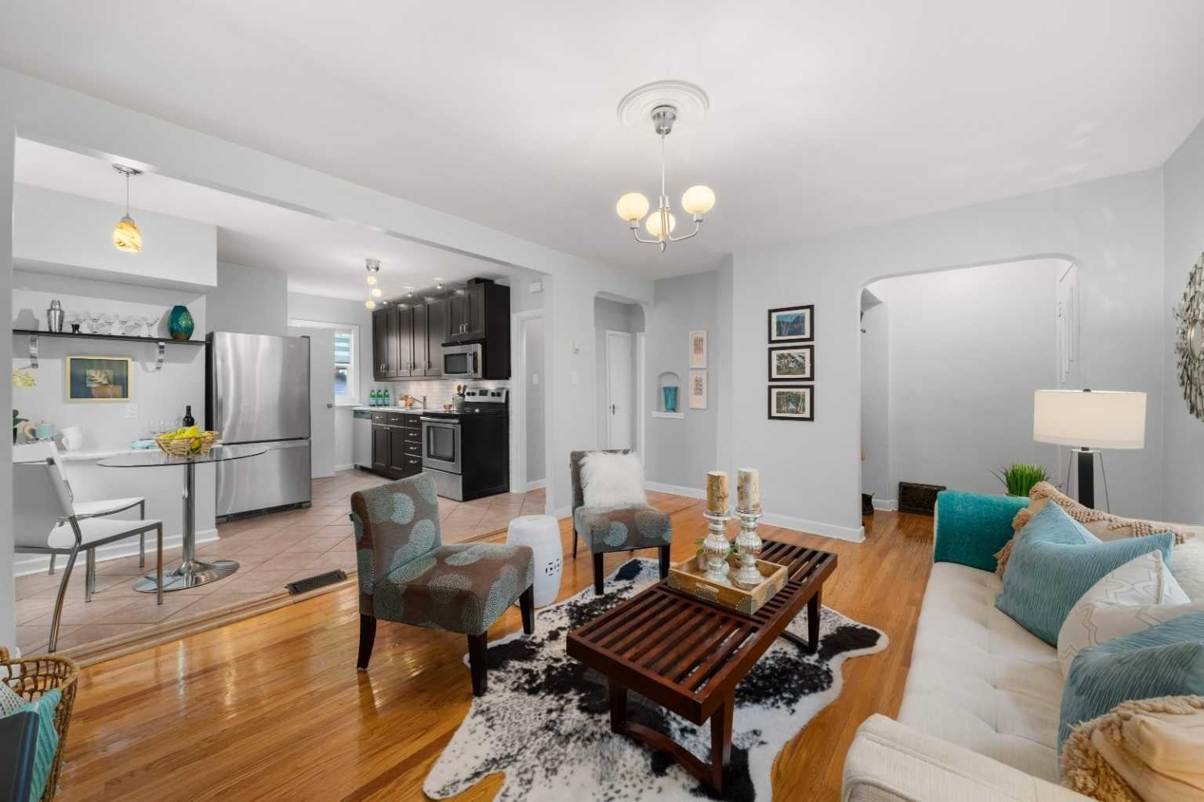
OPEN HOUSE SAT NOV 14.....2-4! PRICE ADJUSTMENT!!! LEGAL SECONDARY SUITE!! Immaculate raised bungalow on a treed 37.5' lot in the heart of Tuxedo Park! The curb appeal will hit you right away! This mid-century beauty checks all the boxes....charm galore, renovations that were done keeping in mind the era of the 1950s. Think rounded arches, art deco fireplace details, fabulous original oak floors . Both bedrooms are generous in size, one has a walk in closet and both the kitchen and the bath are updated...kitchen features stainless appliances, the entire home has newer windows.....lower legal secondary suite is bright and airy. Shared laundry, newer furnace, HTW, electrical and plumbing. Big south-facing backyard is fully fenced, including a garden plot, single garage/storage shed....loads of room for extra parking......bike and walk to schools, shopping, 10 minutes to downtown and easy access to Deerfoot or Stoney Trail......Check it out! It's a 10! Note lower suite photos feature some virtual staging.

Save
Ask
Tour
Hide
Share
Listing Snapshot
Price 
$659,900
Days On Site 
45 Days
Bedrooms 
3
Inside Area (SqFt) 
805 sqft
Total Baths 
2
Full Baths 
2
Partial Baths 
N/A
Lot Size 
0.1 Acres
Year Built 
1948
MLS® Number 
A2348016
Status 
Active
Property Tax 
$5,100
Maintenance Fees 
N/A
Sq Ft Source 
N/A
Friends & Family
Recent Activity
3 weeks agoPrice changed to $659,900
3 weeks agoListing updated with changes from the MLS®
a month agoListing first seen on site
General Features
Acres 
0.1
Garage 
Yes
Garage Spaces 
1
Levels 
One
Parking 
Off StreetGarage
Parking Spaces 
3
Property Sub Type 
Single Family Residence
SqFt Above 
805
SqFt Below 
740
Style 
Bungalow
Zoning 
R-CG
Interior Features
Appliances 
DishwasherDryerRefrigeratorWasherElectric Range
Basement 
FullFinished
Fireplace 
Yes
Fireplace Features 
ElectricGas
Fireplaces 
2
Flooring 
Ceramic TileHardwoodVinyl
Heating 
Forced AirNatural Gas
Interior 
Laminate CountersOpen FloorplanWalk-In Closet(s)
Laundry Features 
Common AreaIn BasementLaundry Room
Window Features 
Window Coverings
3pc Bathroom 
Dimensions - 7`2" x 6`7"Level - Lower
4pc Bathroom 
Dimensions - 8`11" x 4`11"Level - Main
Bedroom 
Dimensions - 12`7" x 9`0"Level - Main
Bedroom - Primary 
Dimensions - 12`7" x 12`6"Level - Main
Furnace/Utility Room 
Dimensions - 11`3" x 10`9"Level - Lower
Kitchen 
Dimensions - 12`7" x 12`5"Level - Main
Living Room 
Dimensions - 19`10" x 16`2"Level - Lower
Save
Ask
Tour
Hide
Share
Exterior Features
Construction Details 
Metal SidingFrame
Exterior 
Fire PitGardenPrivate YardRain Barrel/Cistern(s)
Fencing 
Fenced
Frontage 
11.43M 37`6"
Lot Features 
Back YardFront YardGardenLandscapedWooded
Patio And Porch 
None
Roof 
ShingleAsphalt
Windows/Doors 
Window Coverings
Community Features
Community Features 
SidewalksStreet Lights
Listing courtesy of Debbie Ferguson of Real Broker

Listing information is provided by Participants of the Alberta One Realty Listing Services (Pillar 9). IDX information is provided exclusively for personal, non-commercial use, and may not be used for any purpose other than to identify prospective properties consumers may be interested in purchasing. Information is deemed reliable but not guaranteed. Copyright 2026, Alberta One Realty Listing Services (Pillar 9)
Last checked 2026-11-11 05:25 AM UTC

Neighborhood & Commute
Source: Walkscore
Save
Ask
Tour
Hide
Share