Save
Ask
Tour
Hide
Share
$305,000
20 Days On Site

200 Seton Circle SE 6112
Calgary, AB T3M 3N8

For Sale|Apartment|Active
2
Beds
2
Total Baths
2
Full Baths
701.6
SqFt
$435
/SqFt
2024
Built
Subdivision:
Seton
County:
Calgary
Call Now: 587-328-7524
Is this the listing for you? We can help make it yours.
587-328-7524
200 Seton Circle SE 6112200 Seton Circle SE 6112200 Seton Circle SE 6112200 Seton Circle SE 6112
Save
Ask
Tour
Hide
Share

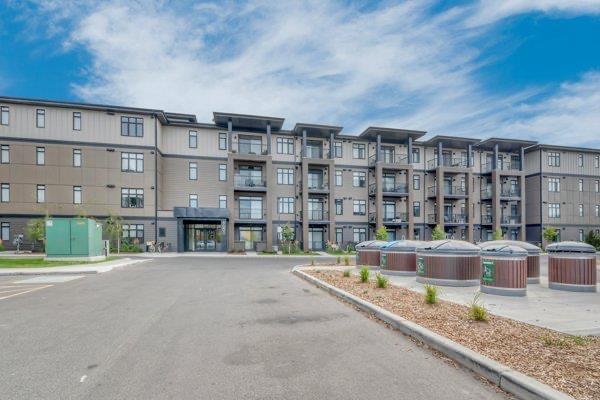
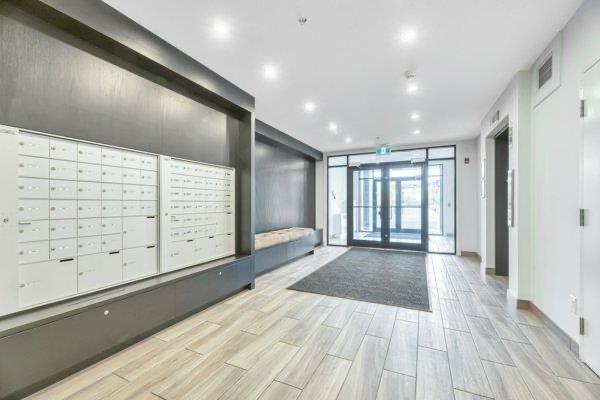
Welcome to a thoughtfully located 2bed, 2bath main-floor condo designed for easy, practical living. Whether you’re a first-time buyer, downsizing, or looking for an investment property, this unit offers the kind of convenience that makes everyday life simpler. The main-floor location provides easy access without the need for stairs or elevators, while the heated, underground titled parking stall keeps your vehicle protected year-round. Step outside and you’re within walking distance of groceries, shops, restaurants, entertainment, walking paths, the new hospital and expanding healthcare facilities. Transit options make commuting convenient, while quick access to major highways keeps the rest of the city within reach. Located in a progressive and rapidly evolving neighbourhood, this is a community where convenience continues to grow. With new amenities, businesses, and services being added throughout the area, residents have more of what they need right at their doorstep. This is more than just a condo—it’s a practical home in a neighbourhood designed around accessibility, connectivity, and everyday convenience.

Save
Ask
Tour
Hide
Share
Listing Snapshot
Price 
$305,000
Days On Site 
20 Days
Bedrooms 
2
Inside Area (SqFt) 
701.6 sqft
Total Baths 
2
Full Baths 
2
Partial Baths 
N/A
Lot Size 
N/A
Year Built 
2024
MLS® Number 
A2348012
Status 
Active
Property Tax 
$2,310
Maintenance Fees 
$357.35 monthly
Sq Ft Source 
N/A
Friends & Family
Recent Activity
3 weeks agoListing first seen on site
3 weeks agoListing updated with changes from the MLS®
General Features
Levels 
One
Number Of Stories 
4
Parking 
Guest
Parking Spaces 
1
Pets 
Cats OKDogs OKYes
Property Sub Type 
Apartment
Style 
Apartment-Single Level Unit
Zoning 
M-2
Interior Features
Appliances 
DishwasherRefrigeratorWasher/DryerElectric Range
Flooring 
Vinyl
Heating 
Central
Interior 
Kitchen Island
Laundry Features 
In Unit
4pc Bathroom 
Dimensions - 8`4" x 4`11"Level - Main
4pc Ensuite bath 
Dimensions - 8`4" x 4`11"Level - Main
Bedroom 
Dimensions - 10`1" x 10`5"Level - Main
Bedroom - Primary 
Dimensions - 10`5" x 10`6"Level - Main
Save
Ask
Tour
Hide
Share
Exterior Features
Construction Details 
Wood SidingFrame
Exterior 
BalconyStorageDog Run
Roof 
ShingleAsphalt
Community Features
Association Amenities 
Elevator(s)
Maintenance Fee 
$319.72
Maintenance Fee Frequency 
Monthly
Additional Maintenance Fee 
$451.5
Additional Maintenance Fee Frequency 
Annually
Community Features 
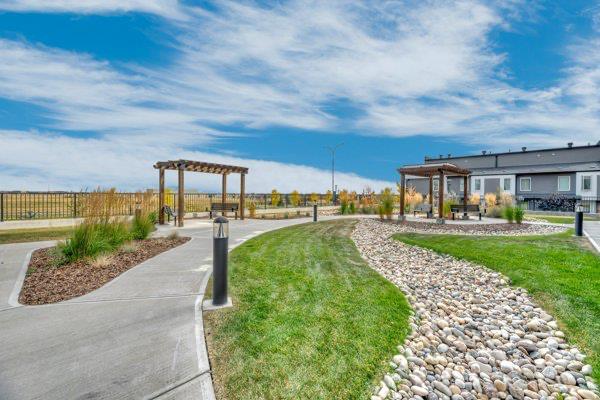
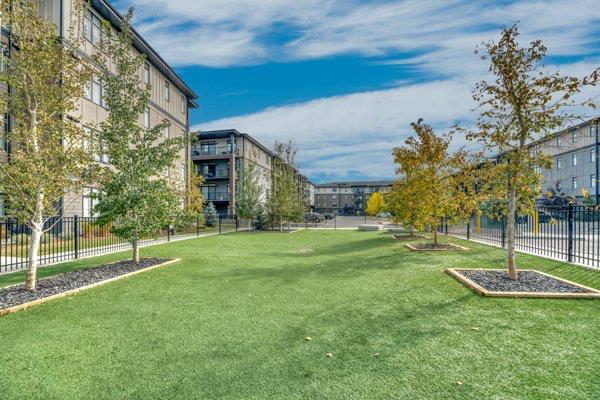
ClubhouseParkPlayground
Listing courtesy of Krystal Rocamora of First Place Realty

Listing information is provided by Participants of the Alberta One Realty Listing Services (Pillar 9). IDX information is provided exclusively for personal, non-commercial use, and may not be used for any purpose other than to identify prospective properties consumers may be interested in purchasing. Information is deemed reliable but not guaranteed. Copyright 2026, Alberta One Realty Listing Services (Pillar 9)
Last checked 2026-10-15 10:35 AM UTC

Neighborhood & Commute
Source: Walkscore
Save
Ask
Tour
Hide
Share