Save
Ask
Tour
Hide
Share
$339,900
18 Days On Site

200 Seton Circle SE 3205
Calgary, AB T3M 3N8

For Sale|Apartment|Active
2
Beds
2
Total Baths
2
Full Baths
834.6
SqFt
$407
/SqFt
2021
Built
Subdivision:
Seton
County:
Calgary
Call Now: 587-328-7524
Is this the listing for you? We can help make it yours.
587-328-7524
200 Seton Circle SE 3205200 Seton Circle SE 3205200 Seton Circle SE 3205200 Seton Circle SE 3205
Save
Ask
Tour
Hide
Share

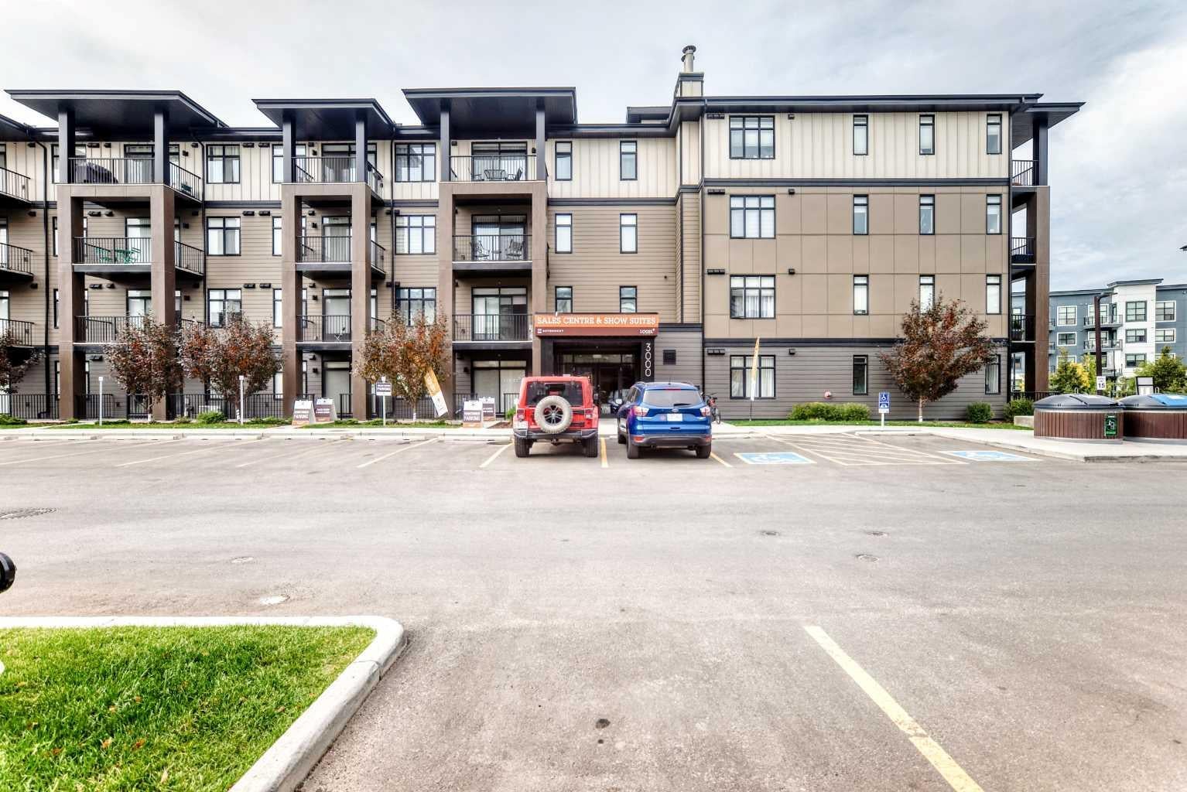
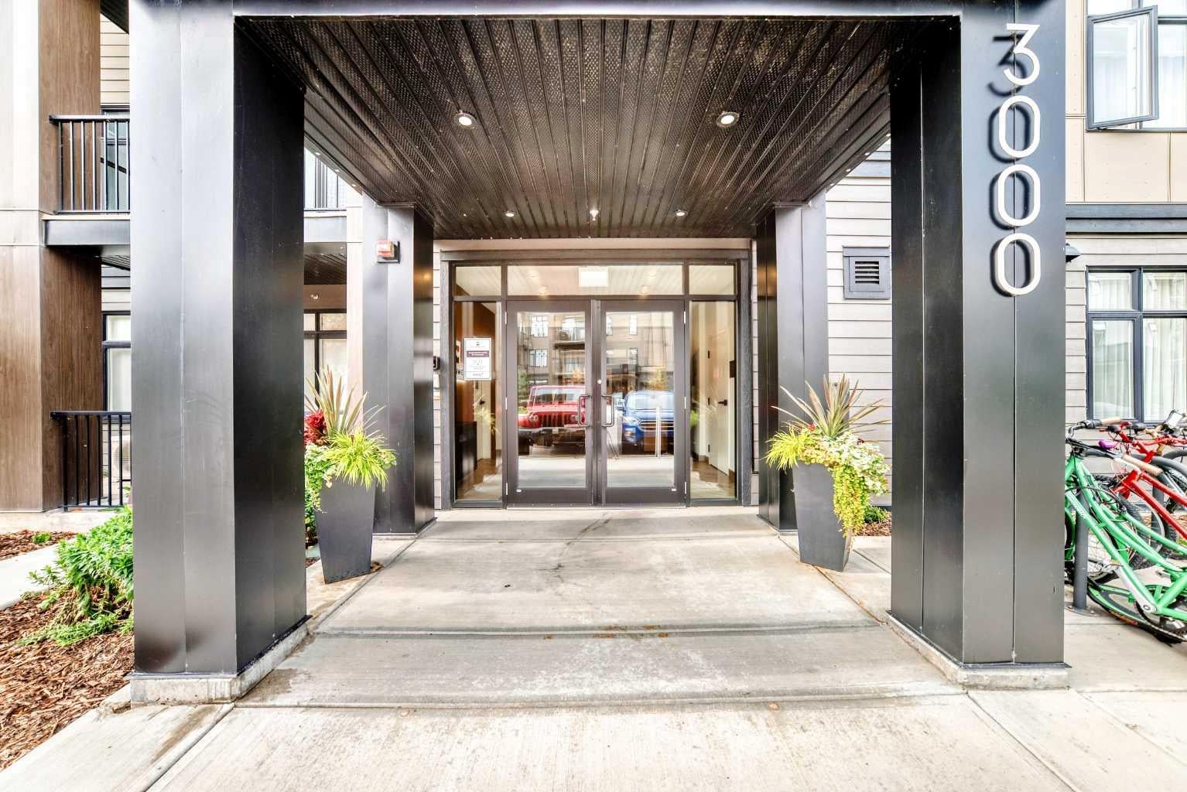
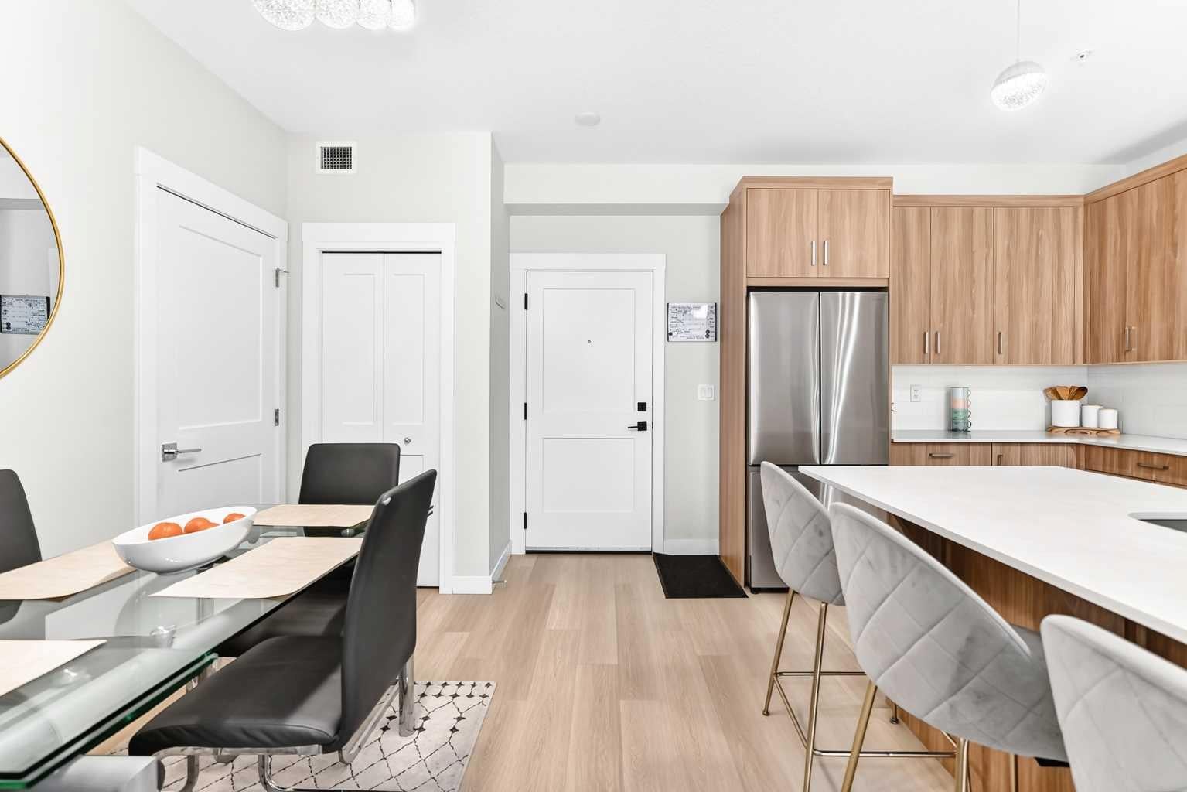
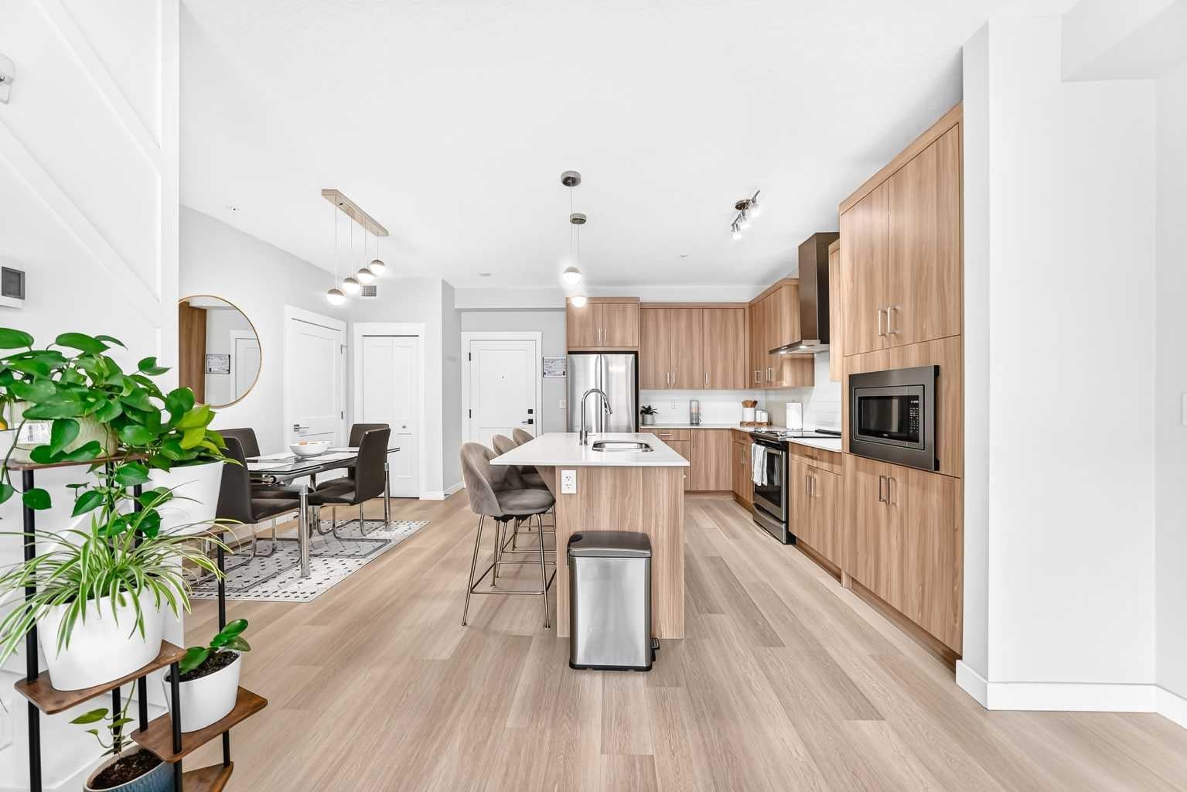
Welcome to the AMAZING COMMUNITY of SETON and the FANTASTIC OPPORTUNITY to own a BRIGHT, SPACIOUS CORNER UNIT with COZY LIVING ROOM with ACCENT WALLS, UPGRADED KITCHEN with STAINLESS STEEL APPLIANCES, QUARTZ COUNTER TOP, CHIMNEY HOODFAN, TALL CABINETRY, BUILT-IN MICROWAVE , LARGE BALCONY, 9 FOOT CEILINGS, INSUITE LAUNDRY and a CENTRALIZED AIR CONDITIONING SYSTEM. This BEAUTIFUL 2 bedroom 2 full bath condo comes with ONE STORAGE UNIT & a TITLED PARKING .The primary bedroom has a 4 piece ENSUITE BATHROOM with DOUBLE SINKS , a SPACIOUS WALK-IN CLOSET and an OFFICE or COMPUTER SPACE . HUGE 2ND BEDROOM with a FULL BATH completes this one of a kind property. PETS ALLOWED by board approval. Just steps away from the YMCA, movie theatres, schools, hospital, shopping and plenty of restaurants... make this your HOME today!!

Save
Ask
Tour
Hide
Share
Listing Snapshot
Price 
$339,900
Days On Site 
18 Days
Bedrooms 
2
Inside Area (SqFt) 
834.6 sqft
Total Baths 
2
Full Baths 
2
Partial Baths 
N/A
Lot Size 
N/A
Year Built 
2021
MLS® Number 
A2347990
Status 
Active
Property Tax 
$2,507
Maintenance Fees 
$416.55 monthly
Sq Ft Source 
N/A
Friends & Family
Recent Activity
3 weeks agoListing first seen on site
3 weeks agoListing updated with changes from the MLS®
General Features
Levels 
One
Number Of Stories 
4
Parking 
AssignedGuest
Parking Spaces 
1
Pets 
Call
Property Sub Type 
Apartment
Style 
Apartment-Single Level Unit
Zoning 
M-2
Interior Features
Appliances 
MicrowaveRefrigeratorWasher/DryerElectric Range
Cooling 
Central Air
Flooring 
Vinyl
Heating 
Baseboard
Interior 
Double VanityHigh CeilingsKitchen IslandPantryStorage
Laundry Features 
In Unit
4pc Bathroom 
Dimensions - 4`11" x 7`11"Level - Main
4pc Ensuite bath 
Dimensions - 10`6" x 5`2"Level - Main
Balcony 
Dimensions - 6`4" x 12`11"Level - Main
Bedroom 
Dimensions - 8`2" x 10`2"Level - Main
Bedroom - Primary 
Dimensions - 9`8" x 12`8"Level - Main
Dining Room 
Dimensions - 11`10" x 9`9"Level - Main
Kitchen 
Dimensions - 9`0" x 13`7"Level - Main
Laundry 
Dimensions - 5`0" x 5`10"Level - Main
Living Room 
Dimensions - 11`8" x 12`3"Level - Main
Office 
Dimensions - 4`3" x 5`3"Level - Main
Walk-In Closet 
Dimensions - 5`2" x 6`10"Level - Main
Save
Ask
Tour
Hide
Share
Exterior Features
Construction Details 
Frame
Exterior 
Balcony
Community Features
Association Amenities 
Elevator(s)ParkingSnow RemovalTrash
Maintenance Fee 
$378.92
Maintenance Fee Frequency 
Monthly
Additional Maintenance Fee 
$451.5
Additional Maintenance Fee Frequency 
Annually
Community Features 
ClubhouseParkPlaygroundSidewalksStreet Lights
Listing courtesy of Nora Larioza of MaxWell Canyon Creek

Listing information is provided by Participants of the Alberta One Realty Listing Services (Pillar 9). IDX information is provided exclusively for personal, non-commercial use, and may not be used for any purpose other than to identify prospective properties consumers may be interested in purchasing. Information is deemed reliable but not guaranteed. Copyright 2026, Alberta One Realty Listing Services (Pillar 9)
Last checked 2026-10-14 08:37 AM UTC

Neighborhood & Commute
Source: Walkscore
Save
Ask
Tour
Hide
Share