Save
Ask
Tour
Hide
Share
$1,204,982.89
20 Days On Site

300 Mountain Tranquility Gate 112
Canmore, AB T1W 1G1

For Sale|Apartment|Active
3
Beds
2
Total Baths
2
Full Baths
995
SqFt
$1,211
/SqFt
2028
Built
Subdivision:
Silvertip
County:
Bighorn No. 8, M.D. of
Call Now: 587-328-7524
Is this the listing for you? We can help make it yours.
587-328-7524
300 Mountain Tranquility Gate 112300 Mountain Tranquility Gate 112300 Mountain Tranquility Gate 112300 Mountain Tranquility Gate 112
Save
Ask
Tour
Hide
Share

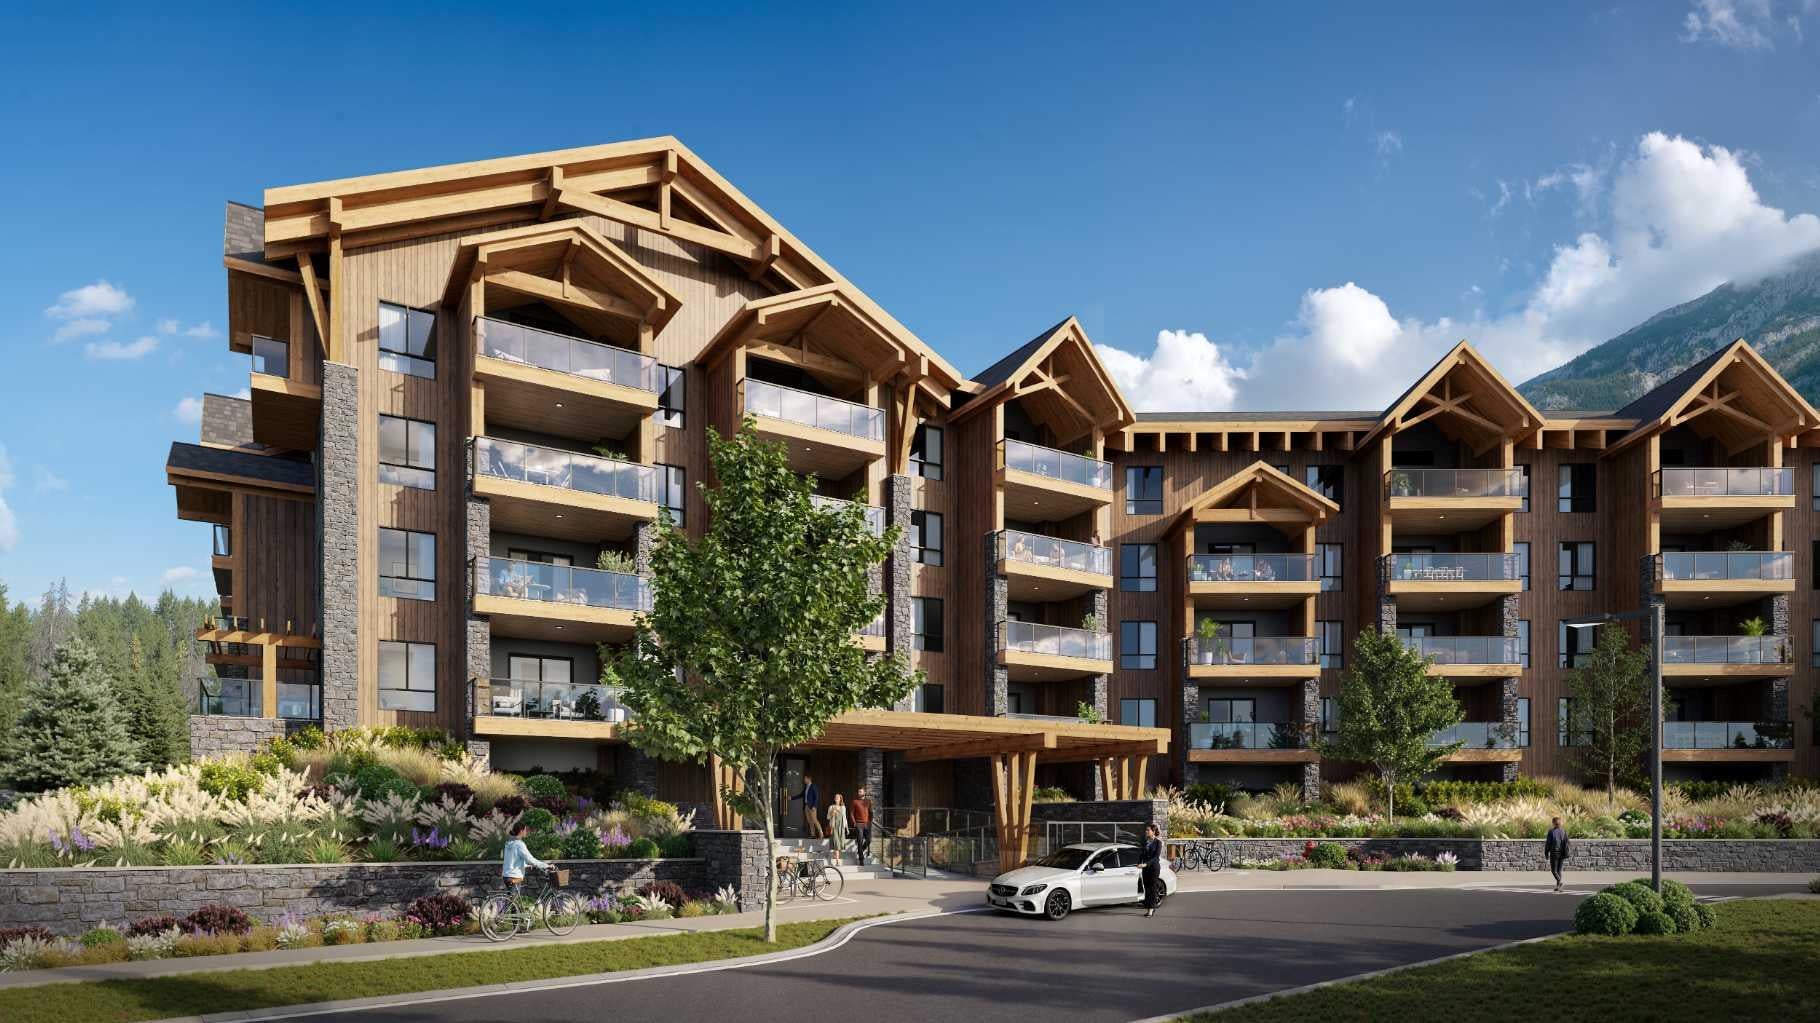
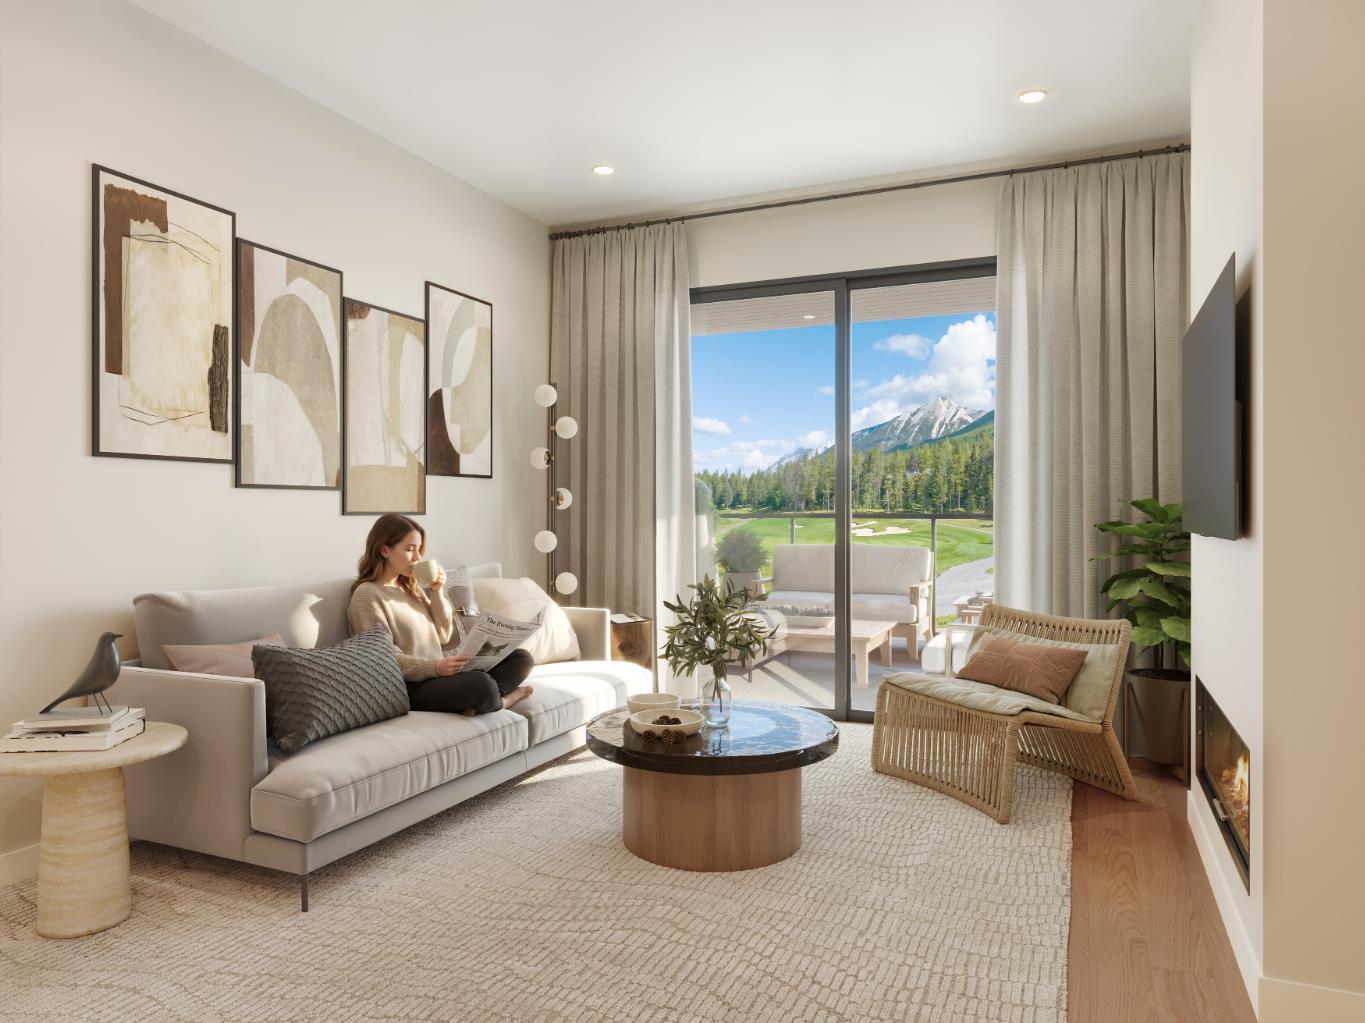
Set alongside the 6th Hole of Silvertip Golf Course, Cadence Pond is an exclusive collection of just 70 luxury condominiums designed to embrace everything that makes mountain living exceptional. This elevated 3-bedroom, 2-bathroom residence features a thoughtfully designed open-concept living space, abundant natural light, and beautiful mountain surroundings. The spacious primary suite offers a walk-in closet and luxurious 5-piece ensuite, creating a private retreat within the home. Offering 1, 2 and 3-bedroom residences, Cadence Pond is zoned for Tourist Accommodation, creating an exceptional opportunity whether you're looking for a full-time home, mountain retreat, or investment property. Residents will enjoy access to a Wellness Centre and Community Lounge, along with panoramic mountain views and the exciting future amenities planned for Silvertip Resort, including a Nordic Spa, Village Centre, and proposed Gondola. With completion anticipated for Summer 2028, Cadence Pond is one of Canmore's most anticipated new developments. If you've been waiting for the right opportunity at Silvertip Resort, we'd love to help you explore Cadence Pond. Please visit the development website for floorplans and full project details.

Save
Ask
Tour
Hide
Share
Listing Snapshot
Price 
$1,204,982.89
Days On Site 
20 Days
Bedrooms 
3
Inside Area (SqFt) 
995 sqft
Total Baths 
2
Full Baths 
2
Partial Baths 
N/A
Lot Size 
N/A
Year Built 
2028
MLS® Number 
A2347968
Status 
Active
Property Tax 
$9,547
Maintenance Fees 
$725 monthly
Sq Ft Source 
N/A
Friends & Family
Recent Activity
3 weeks agoListing first seen on site
3 weeks agoListing updated with changes from the MLS®
General Features
Levels 
One
Number Of Stories 
4
Parking 
Assigned
Parking Spaces 
1
Pets 
YesBreed Restrictions
Property Condition 
New Construction
Property Sub Type 
Apartment
Security 
Secured Garage/Parking
Style 
Apartment-Single Level Unit
Zoning 
STR-2
Interior Features
Appliances 
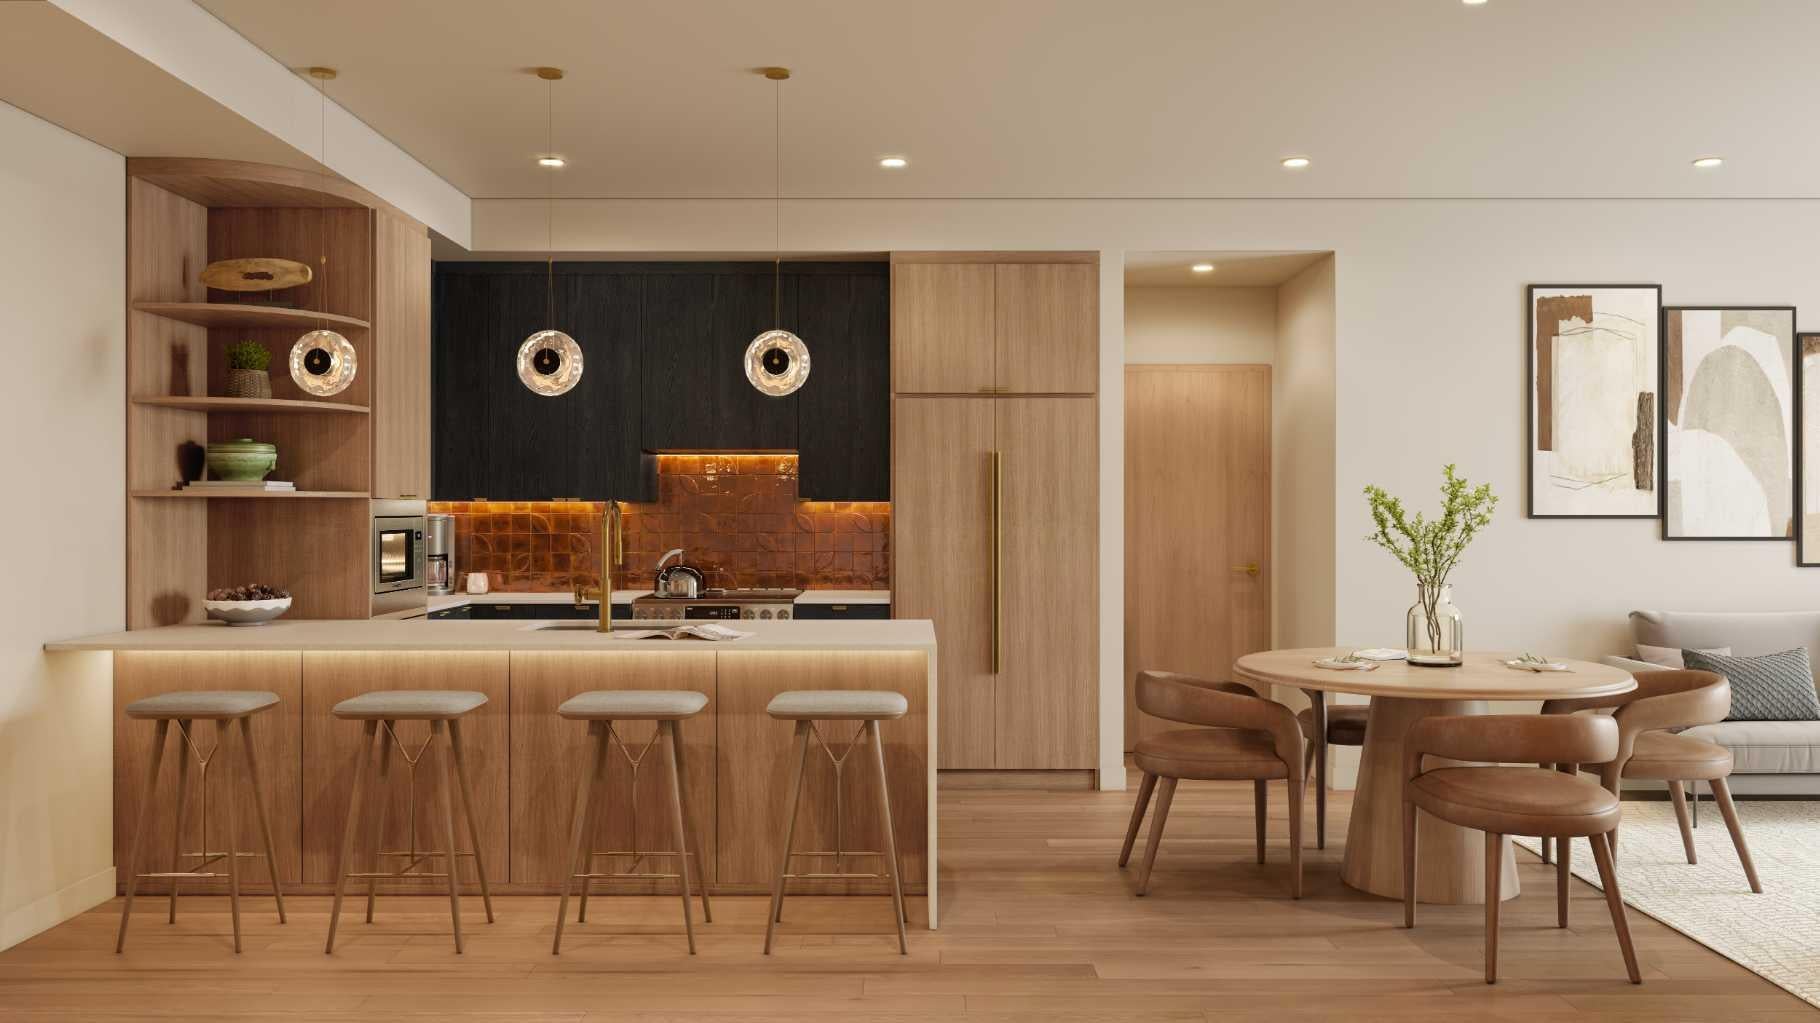
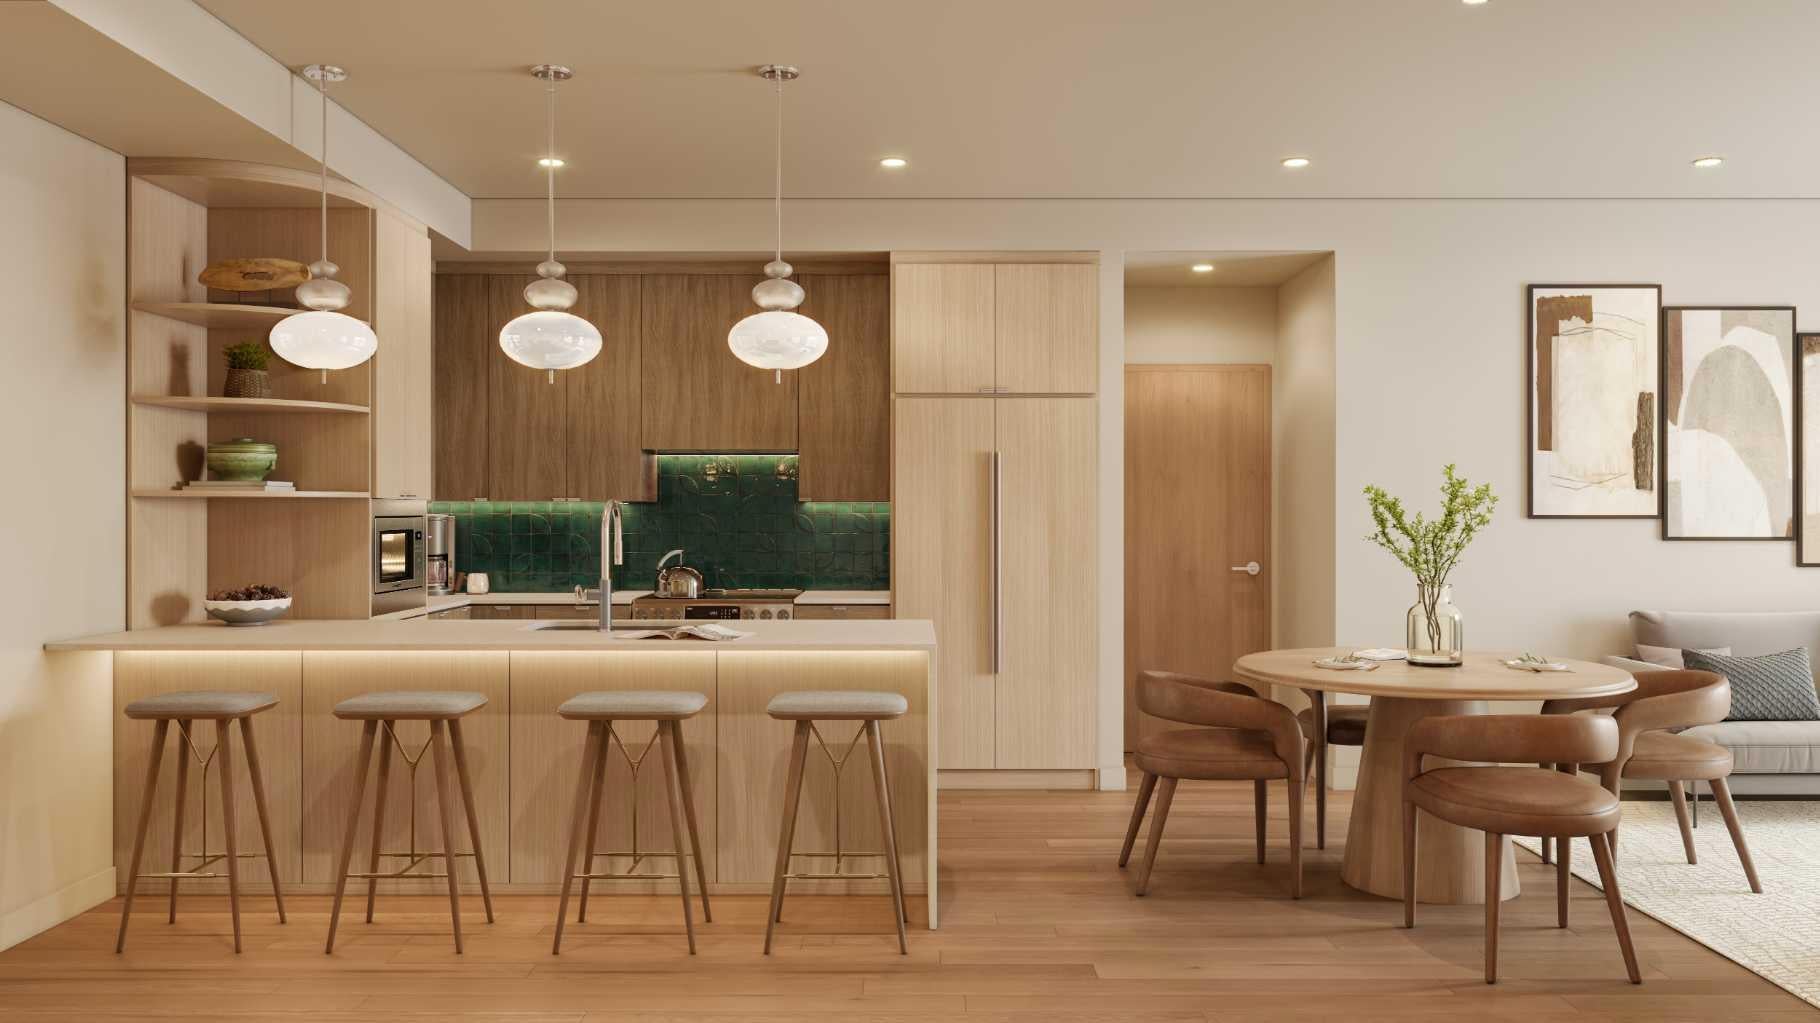
Built-In RefrigeratorDishwasherElectric OvenMicrowaveRangeWasher/Dryer Stacked
Cooling 
Central Air
Fireplace 
Yes
Fireplace Features 
Electric
Fireplaces 
1
Flooring 
TileWoodVinyl
Heating 
CentralFireplace(s)
Interior 
ElevatorKitchen IslandNatural WoodworkOpen FloorplanSoaking TubStorageWalk-In Closet(s)
Laundry Features 
In Unit
3pc Bathroom 
Dimensions - 0`0" x 0`0"Level - Main
5pc Ensuite bath 
Dimensions - 0`0" x 0`0"Level - Main
Bedroom 
Dimensions - 9`0" x 7`4"Level - Main
Bedroom - Primary 
Dimensions - 9`11" x 10`1"Level - Main
Save
Ask
Tour
Hide
Share
Exterior Features
Construction Details 
StoneWood Siding
Exterior 
BalconyStorage
Roof 
ShingleAsphalt
Community Features
Association Amenities 
Elevator(s)Fitness CenterGolf CourseRecreation RoomSnow Removal
Maintenance Fee 
$725.0
Maintenance Fee Frequency 
Monthly
Community Features 
GolfPlaygroundSidewalksStreet Lights
Listing courtesy of MARY-ANNE KAMENKA of Century 21 Nordic Realty

Listing information is provided by Participants of the Alberta One Realty Listing Services (Pillar 9). IDX information is provided exclusively for personal, non-commercial use, and may not be used for any purpose other than to identify prospective properties consumers may be interested in purchasing. Information is deemed reliable but not guaranteed. Copyright 2026, Alberta One Realty Listing Services (Pillar 9)
Last checked 2026-10-15 02:42 AM UTC

Neighborhood & Commute
Source: Walkscore
Save
Ask
Tour
Hide
Share