Save
Ask
Tour
Hide
Share
$474,900
36 Days On Site

25 Citadel Estates Manor NW
Calgary, AB T3G 5M6

For Sale|Townhouse|Active
3
Beds
3
Total Baths
2
Full Baths
1
Partial Bath
1,547.42
SqFt
$307
/SqFt
2002
Built
Subdivision:
Citadel
County:
Calgary
Call Now: 587-328-7524
Is this the listing for you? We can help make it yours.
587-328-7524
25 Citadel Estates Manor NW25 Citadel Estates Manor NW25 Citadel Estates Manor NW25 Citadel Estates Manor NW
Save
Ask
Tour
Hide
Share

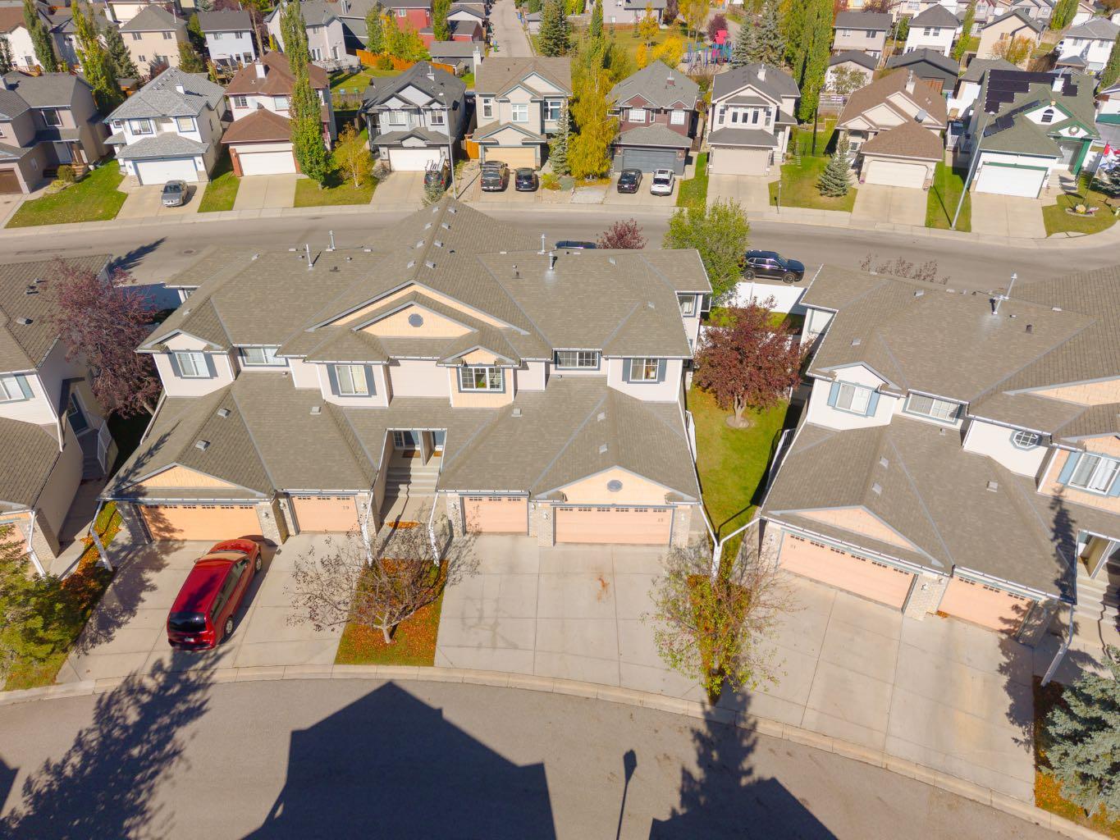
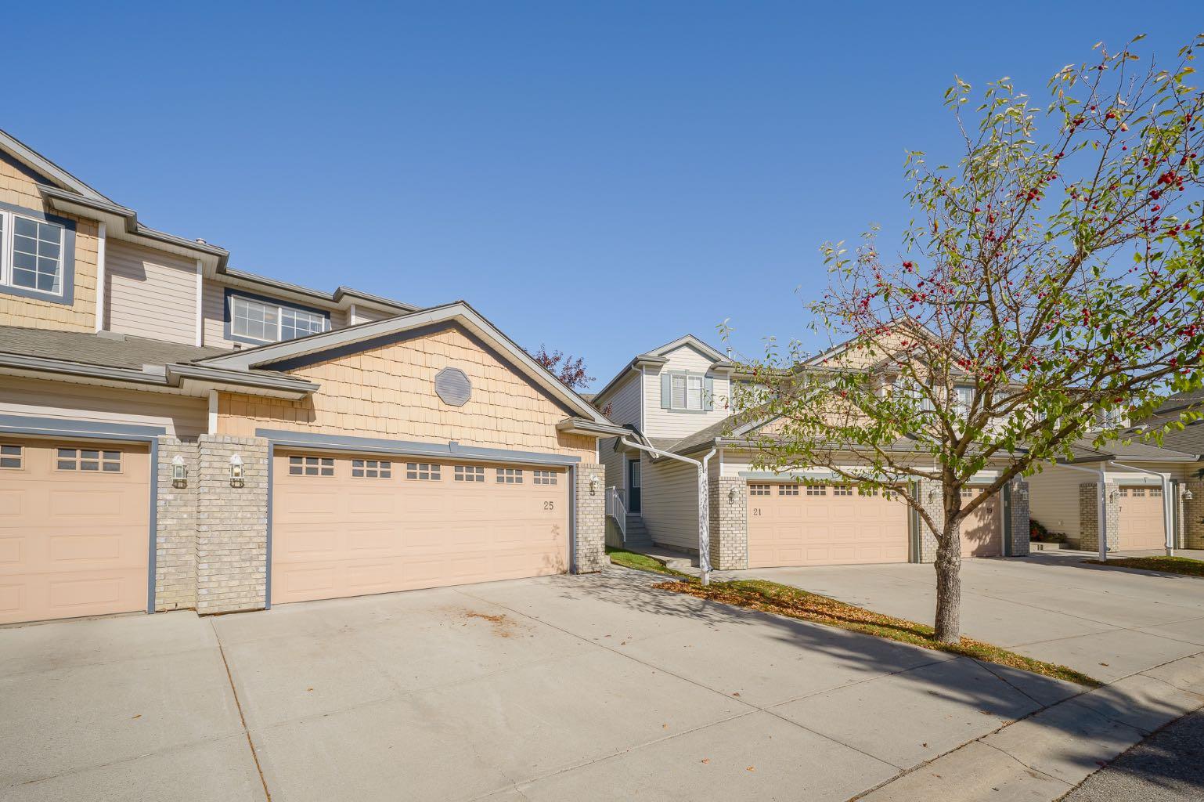
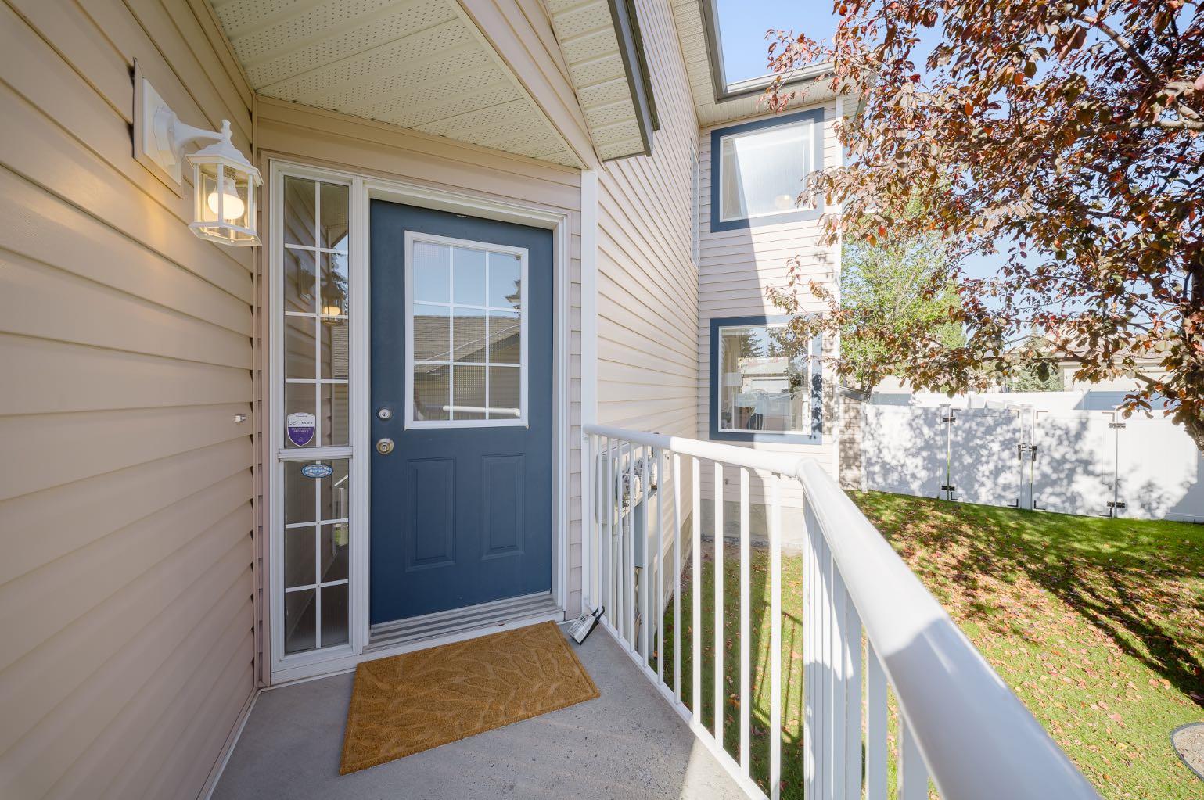
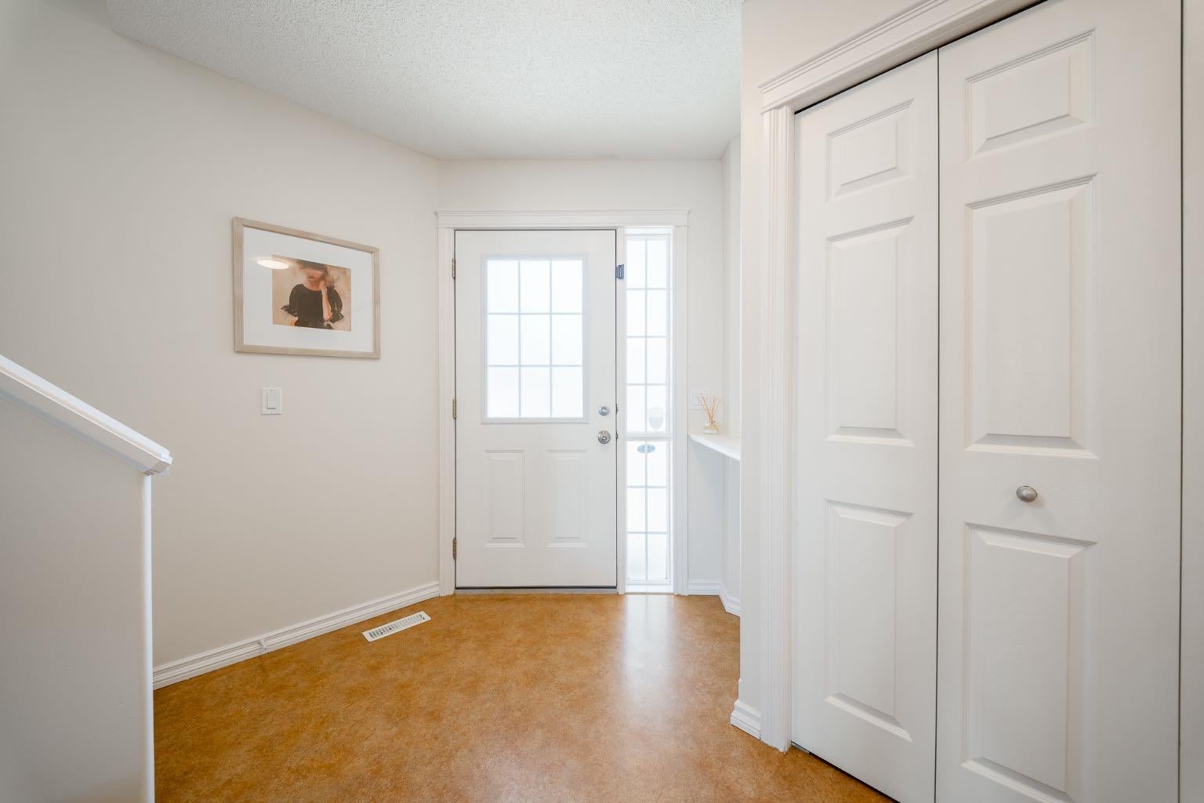
Room to grow in NW Calgary—for under $500,000! This bright end-unit townhome offers over 1,500 sq. ft. above grade, 3 upstairs bedrooms, 2.5 bathrooms and a double attached garage. Large windows fill the inviting interior with natural light, while fresh paint creates a warm, move-in-ready feel. The main floor features hardwood flooring, a spacious living room with a gas fireplace, and a well-designed kitchen with an island, corner pantry and plenty of workspace for everyday meals and entertaining. Upstairs, the generous primary bedroom includes a walk-in closet and a four-piece ensuite with a deep soaker tub and separate shower. Two additional bedrooms provide comfortable space for children, guests or a home office. The fully fenced yard offers private outdoor space for play and relaxation, while the unfinished basement provides valuable storage and potential for future development. Close to schools, parks, playgrounds, pathways and shopping, this welcoming home makes day-to-day life easy. Snow removal and common-area maintenance are included in the condo fees, leaving more time to enjoy everything the community has to offer.

Save
Ask
Tour
Hide
Share
Listing Snapshot
Price 
$474,900
Days On Site 
36 Days
Bedrooms 
3
Inside Area (SqFt) 
1,547.42 sqft
Total Baths 
3
Full Baths 
2
Partial Baths 
1
Lot Size 
0.07 Acres
Year Built 
2002
MLS® Number 
A2347904
Status 
Active
Property Tax 
$3,451
Maintenance Fees 
$389.09 monthly
Sq Ft Source 
N/A
Friends & Family
Recent Activity
5 days agoPrice changed to $474,900
5 days agoListing updated with changes from the MLS®
a month agoListing first seen on site
General Features
Acres 
0.07
Attached Garage 
Yes
Garage 
Yes
Garage Spaces 
2
Levels 
Two
Parking 
AttachedGarageGarage Door OpenerGuest
Parking Spaces 
4
Pets 
Breed Restrictions
Property Sub Type 
Townhouse
SqFt Above 
1547.42
SqFt Below 
722.59
Style 
2 Storey
Zoning 
M-CG d44
Interior Features
Appliances 
DishwasherDryerWasherElectric Range
Basement 
FullUnfinished
Fireplace 
Yes
Fireplace Features 
GasLiving Room
Fireplaces 
1
Flooring 
CarpetHardwoodTile
Heating 
Forced Air
Interior 
Breakfast BarCeiling Fan(s)Central VacuumKitchen IslandLaminate CountersOpen FloorplanSoaking TubWalk-In Closet(s)
Laundry Features 
In Basement
Window Features 
Window Coverings
2pc Bathroom 
Dimensions - 3`6" x 7`4"Level - Main
4pc Bathroom 
Dimensions - 7`11" x 4`11"Level - Upper
4pc Ensuite bath 
Dimensions - 9`2" x 8`5"Level - Upper
Bedroom 
Dimensions - 9`4" x 10`2"Level - Upper
Bedroom - Primary 
Dimensions - 16`10" x 14`3"Level - Upper
Dining Room 
Dimensions - 9`11" x 11`10"Level - Main
Kitchen 
Dimensions - 15`3" x 12`6"Level - Main
Living Room 
Dimensions - 15`1" x 13`11"Level - Main
Walk-In Closet 
Dimensions - 7`11" x 5`4"Level - Upper
Save
Ask
Tour
Hide
Share
Exterior Features
Construction Details 
Vinyl SidingFrame
Exterior 
Private Yard
Fencing 
Fenced
Frontage 
6.14M 20`2"
Lot Features 
Back YardCity LotPie Shaped Lot
Patio And Porch 
None
Roof 
ShingleAsphalt
Windows/Doors 
Window Coverings
Community Features
Association Amenities 
Trash
Maintenance Fee 
$389.09
Maintenance Fee Frequency 
Monthly
Community Features 
ParkPlaygroundSidewalksStreet Lights
Listing courtesy of Aaron Dixon of Veritas Realty

Listing information is provided by Participants of the Alberta One Realty Listing Services (Pillar 9). IDX information is provided exclusively for personal, non-commercial use, and may not be used for any purpose other than to identify prospective properties consumers may be interested in purchasing. Information is deemed reliable but not guaranteed. Copyright 2026, Alberta One Realty Listing Services (Pillar 9)
Last checked 2026-11-06 01:36 AM UTC

Neighborhood & Commute
Source: Walkscore
Save
Ask
Tour
Hide
Share