Save
Ask
Tour
Hide
Share
$398,500
47 Days On Site

975 Edgefield Avenue
Strathmore, AB T1P 2K6

For Sale|Single Family Residence|Active
3
Beds
3
Total Baths
2
Full Baths
1
Partial Bath
1,234
SqFt
$323
/SqFt
2026
Built
Subdivision:
Edgefield
County:
Wheatland County
Call Now: 587-328-7524
Is this the listing for you? We can help make it yours.
587-328-7524
975 Edgefield Avenue975 Edgefield Avenue975 Edgefield Avenue975 Edgefield Avenue
Save
Ask
Tour
Hide
Share

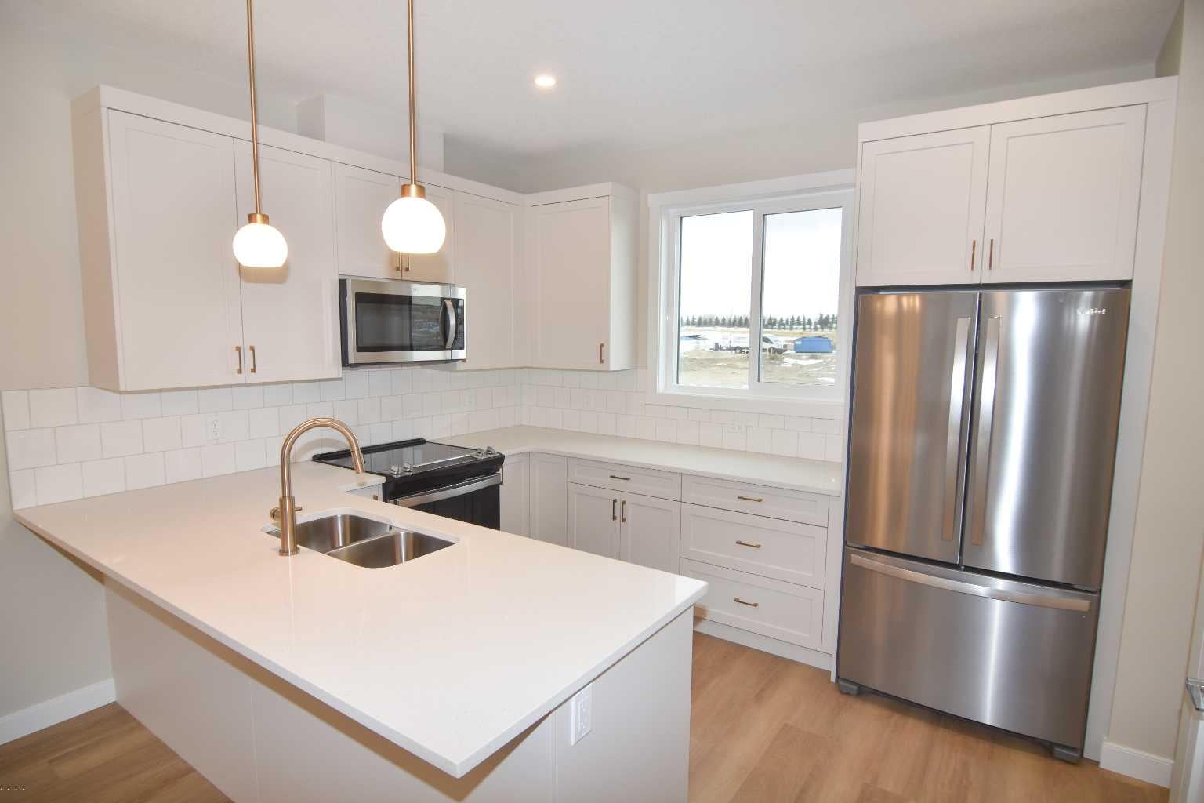
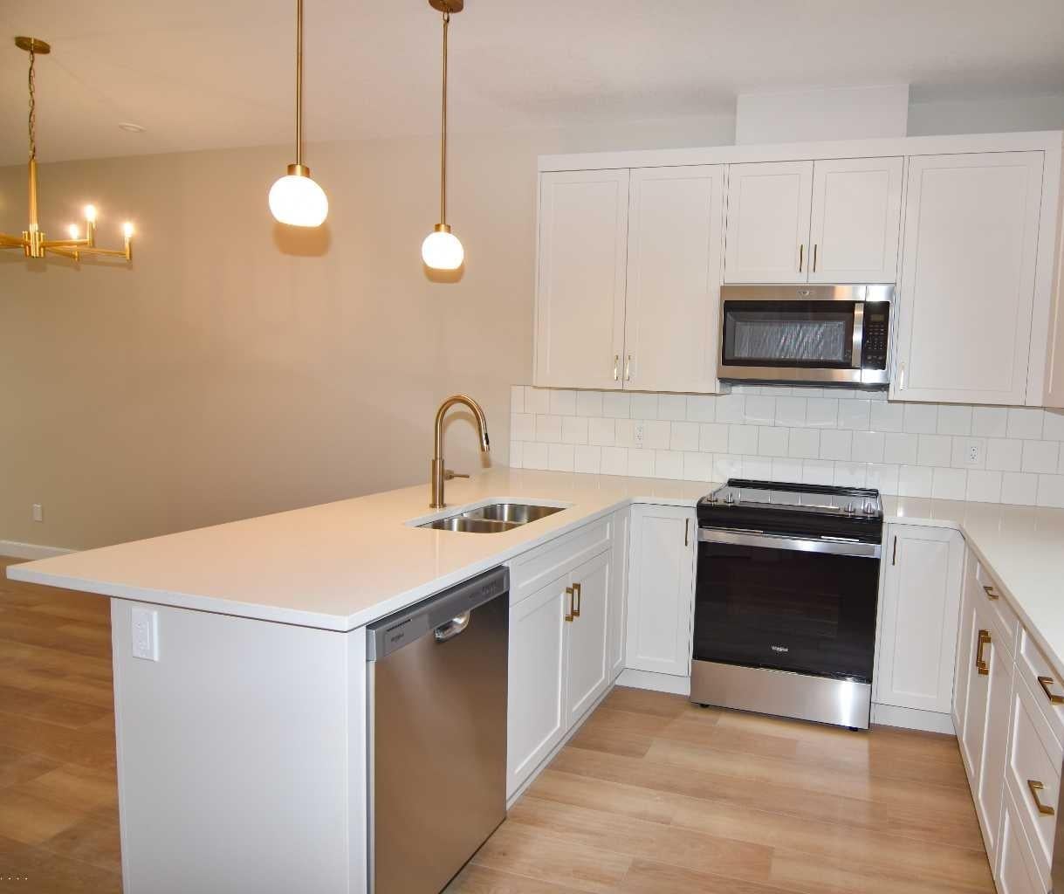
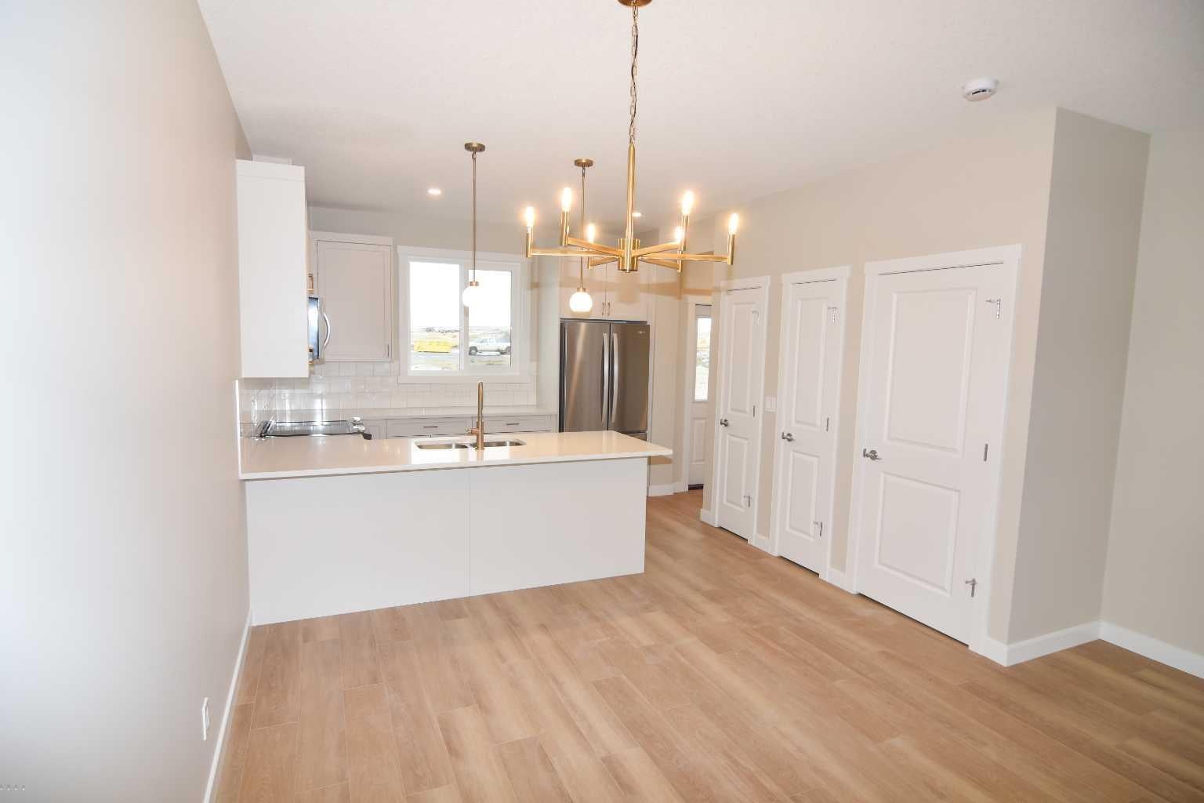
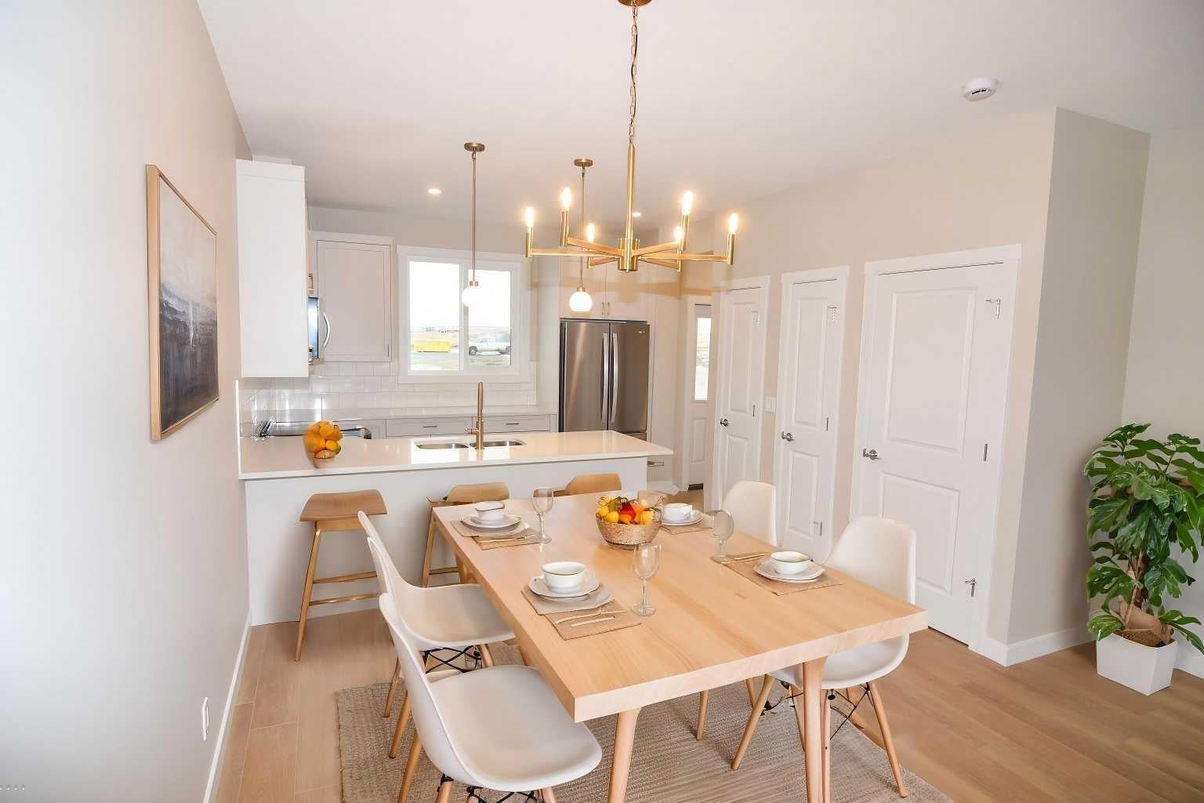
Investors and first-time buyers, welcome to your new chapter! This stunning 1,234 sq ft, 3-bedroom, 2.5-bath half duplex sits in the heart of Strathmore’s vibrant Edgefield community and offers the perfect blend of style and function. The spacious main floor features 9' ceilings, triple-pane windows and luxury vinyl plank flooring throughout. The kitchen is a chef’s delight, with quartz counters, a pantry and breakfast bar seating. Breathe better, live better. This home is upgraded with what matters most, your health and comfort: a Hi-Velocity heating system, a MERV 13 air filter and a tankless hot water system. See the supplement for more information. Upstairs, you’ll find a primary retreat with a private ensuite, convenient upper-floor laundry and two additional bedrooms. The home is just steps from an established K–9 school and recreation facility, and close to all amenities, including shopping, pathways, playgrounds and parks.

Save
Ask
Tour
Hide
Share
Listing Snapshot
Price 
$398,500
Days On Site 
47 Days
Bedrooms 
3
Inside Area (SqFt) 
1,234 sqft
Total Baths 
3
Full Baths 
2
Partial Baths 
1
Lot Size 
0.06 Acres
Year Built 
2026
MLS® Number 
A2347849
Status 
Active
Property Tax 
$994
Maintenance Fees 
N/A
Sq Ft Source 
N/A
Friends & Family
Recent Activity
4 weeks agoPrice changed to $398,500
4 weeks agoListing updated with changes from the MLS®
2 months agoListing first seen on site
General Features
Acres 
0.06
Levels 
Two
Property Condition 
New Construction
Property Sub Type 
Single Family Residence
Style 
2 StoreyAttached-Side by Side
Zoning 
R2
Interior Features
Appliances 
DishwasherElectric RangeRefrigerator
Basement 
FullUnfinished
Flooring 
CarpetVinyl
Heating 
Forced Air
Interior 
See Remarks
Laundry Features 
Upper Level
2pc Bathroom 
Dimensions - 4`11" x 4`8"Level - Main
3pc Ensuite bath 
Dimensions - 7`7" x 4`11"Level - Second
4pc Bathroom 
Dimensions - 7`9" x 4`11"Level - Second
Bedroom 
Dimensions - 9`4" x 8`6"Level - Second
Bedroom - Primary 
Dimensions - 11`7" x 11`1"Level - Second
Dining Room 
Dimensions - 9`1" x 8`5"Level - Main
Foyer 
Dimensions - 4`11" x 4`9"Level - Main
Kitchen With Eating Area 
Dimensions - 11`8" x 9`7"Level - Main
Laundry 
Dimensions - 3`6" x 3`4"Level - Second
Living Room 
Dimensions - 12`2" x 11`1"Level - Main
Save
Ask
Tour
Hide
Share
Exterior Features
Construction Details 
Vinyl SidingFrame
Exterior 
None
Frontage 
7.62M 25`0"
Lot Features 
Back YardFront YardRectangular Lot
Patio And Porch 
Deck
Roof 
ShingleAsphalt
Waterfront Features 
Lake
Community Features
Community Features 
LakeParkPlaygroundSidewalksStreet Lights
Listing courtesy of Dixie Hartell of KIC Realty

Listing information is provided by Participants of the Alberta One Realty Listing Services (Pillar 9). IDX information is provided exclusively for personal, non-commercial use, and may not be used for any purpose other than to identify prospective properties consumers may be interested in purchasing. Information is deemed reliable but not guaranteed. Copyright 2026, Alberta One Realty Listing Services (Pillar 9)
Last checked 2026-11-10 05:48 PM UTC

Neighborhood & Commute
Source: Walkscore
Save
Ask
Tour
Hide
Share