Save
Ask
Tour
Hide
Share
$1,248,000
4 Days On Site

5011 Viceroy Drive NW
Calgary, AB T3A 0V2

For Sale|Single Family Residence|Active
4
Beds
3
Total Baths
3
Full Baths
1,666
SqFt
$749
/SqFt
1967
Built
Subdivision:
Varsity
County:
Calgary
Call Now: 587-328-7524
Is this the listing for you? We can help make it yours.
587-328-7524
5011 Viceroy Drive NW5011 Viceroy Drive NW5011 Viceroy Drive NW5011 Viceroy Drive NW
Save
Ask
Tour
Hide
Share

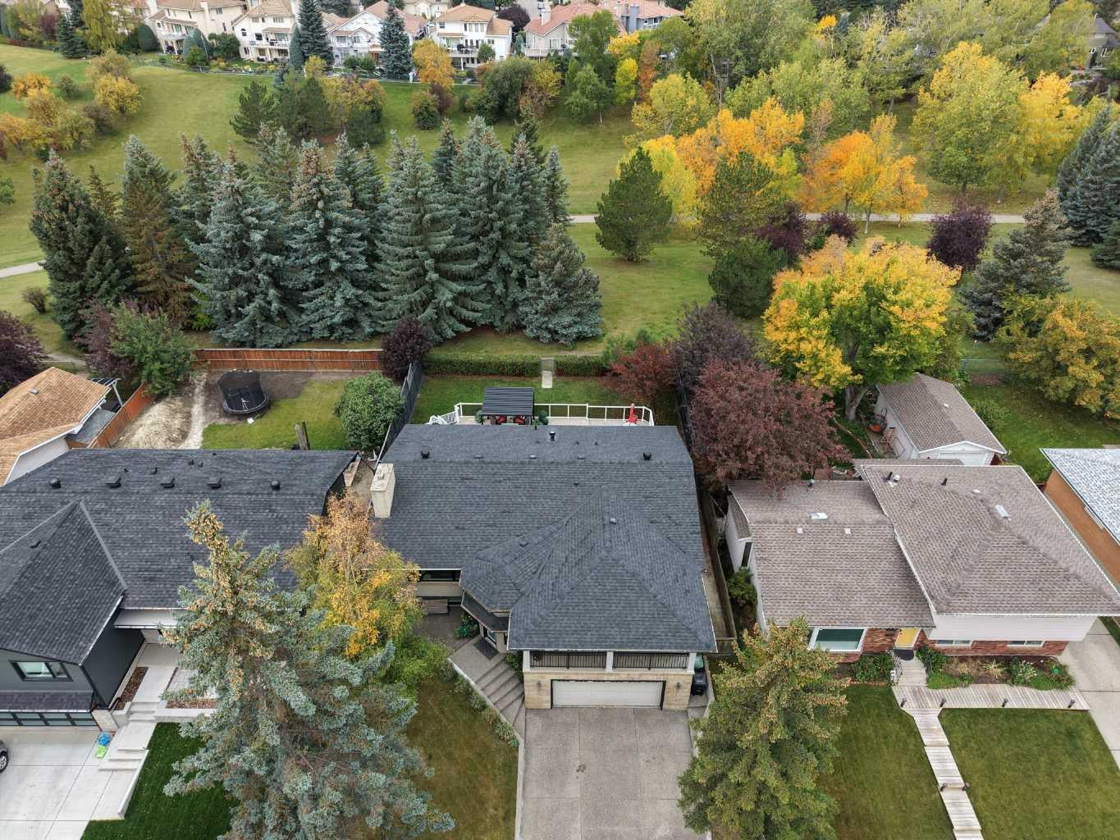
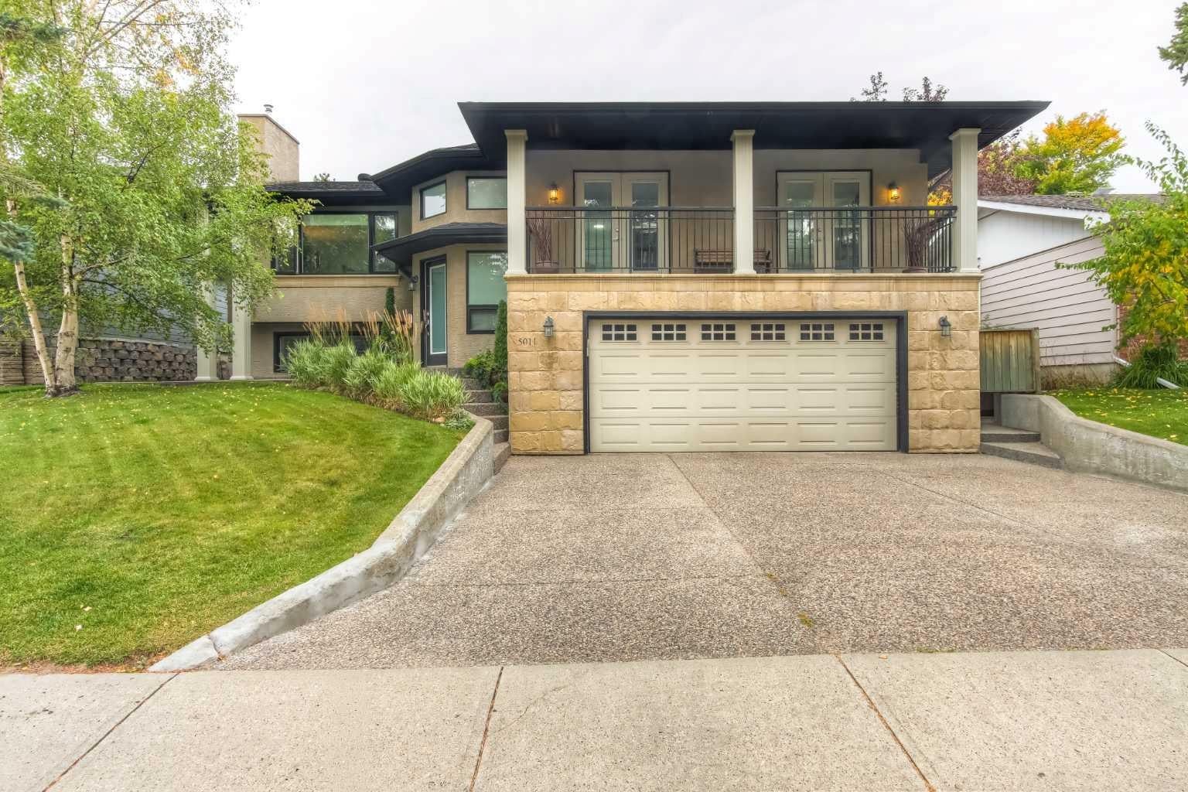
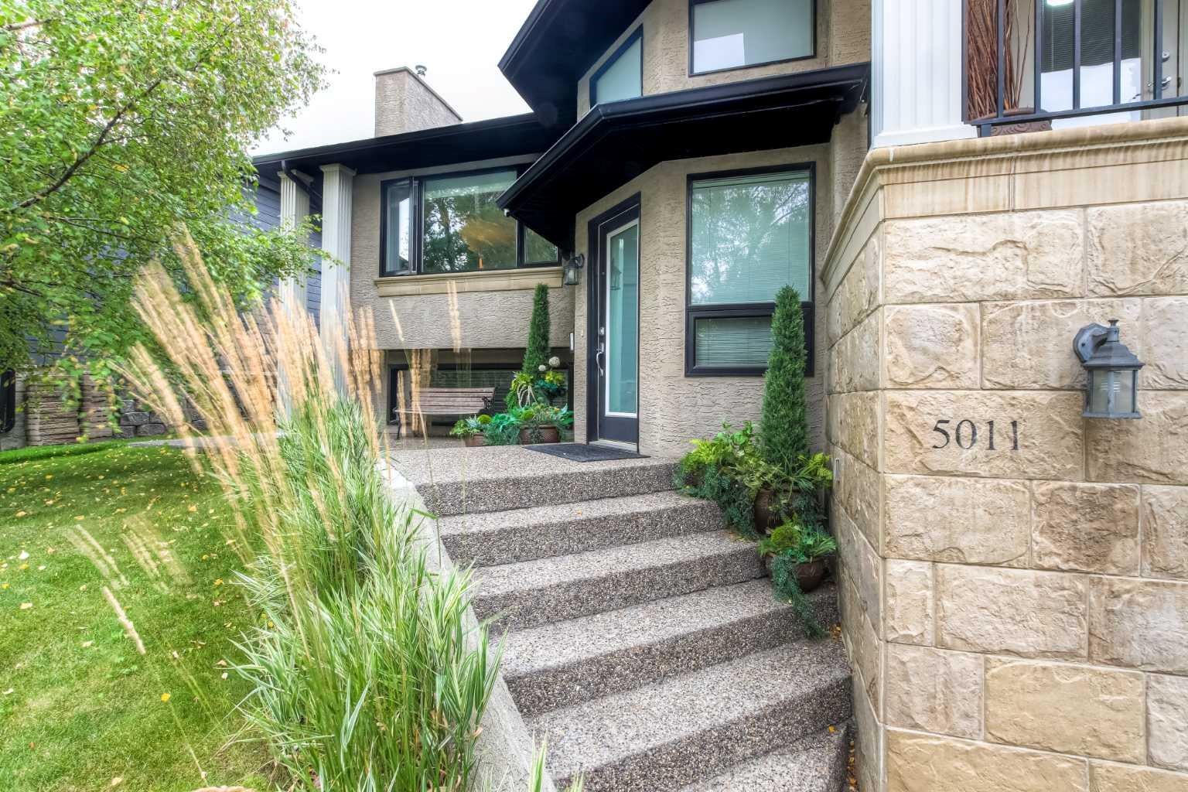
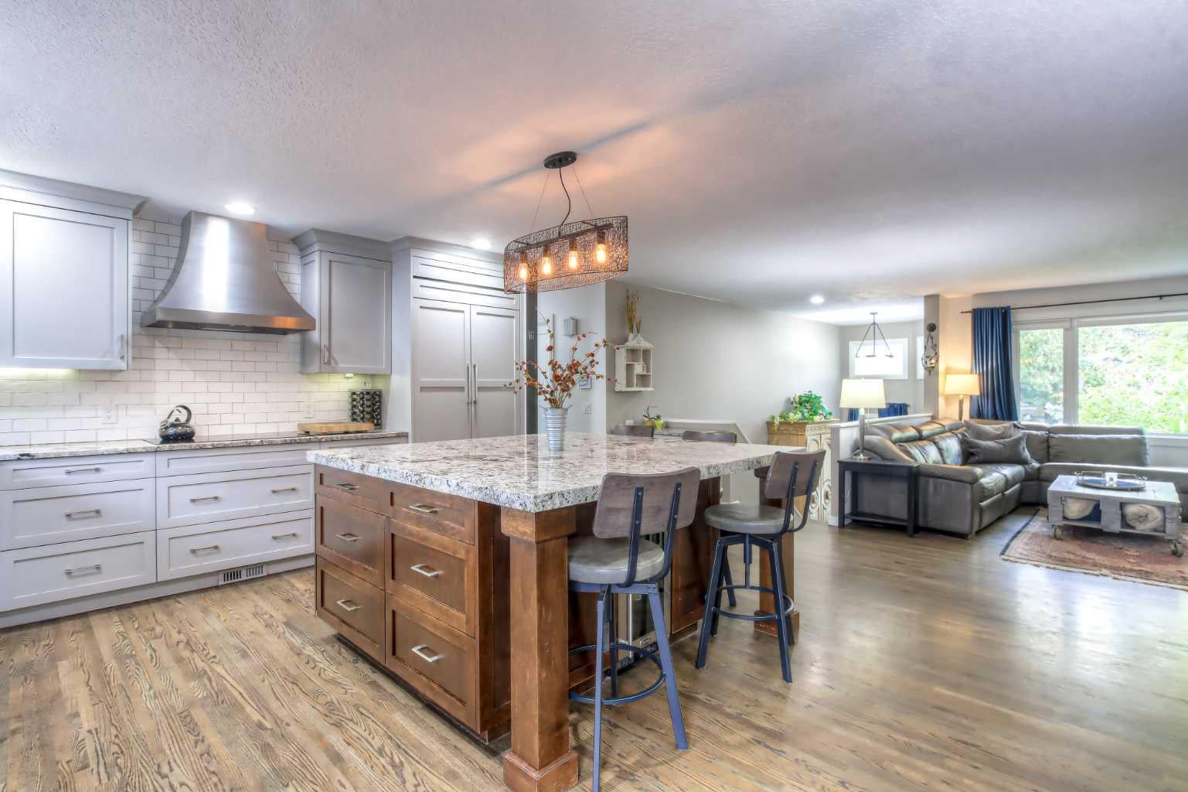
Very Rare west backing Varsity Ravine location! This lovely family home has been thoughfully expanded from its original size and now has a large front entry, a beautiful and open living/dining/kitchen, and expanded bedrooms. Fully renovated, this is a great home! Arranged with 3 large bedrooms up and all with patio doors to outside decks adding to the brightness of the rooms and their utility. The primary bedroom has a 3pc ensuite and the 2nd and 3rd rooms share a generous main bath. The lower level is a comfortable space and provides a family room, an office or hobby room, a 4th bedroom, 3pc bath, ample storage, and access to an oversized attached 2 car garage. The Varsity Ravine is a beloved jewel. It is a meeting place of neighbours and a beautiful walk (also sledding and skating) through all seasons. A great opportunity!

Save
Ask
Tour
Hide
Share
Listing Snapshot
Price 
$1,248,000
Days On Site 
4 Days
Bedrooms 
4
Inside Area (SqFt) 
1,666 sqft
Total Baths 
3
Full Baths 
3
Partial Baths 
N/A
Lot Size 
0.15 Acres
Year Built 
1967
MLS® Number 
A2347823
Status 
Active
Property Tax 
$8,844
Maintenance Fees 
N/A
Sq Ft Source 
N/A
Friends & Family
Recent Activity
4 days agoListing first seen on site
4 days agoListing updated with changes from the MLS®
General Features
Acres 
0.15
Attached Garage 
Yes
Garage 
Yes
Garage Spaces 
2
Parking 
AttachedGarageGarage Door Opener
Parking Spaces 
4
Property Sub Type 
Single Family Residence
Style 
Bi-Level
Zoning 
R-CG
Interior Features
Appliances 
DishwasherElectric CooktopMicrowaveRange HoodRefrigeratorWasher/Dryer Stacked
Basement 
FullFinished
Fireplace 
Yes
Fireplace Features 
Gas
Fireplaces 
1
Flooring 
CarpetHardwoodTileVinyl
Heating 
Forced AirNatural Gas
Interior 
Ceiling Fan(s)Kitchen IslandOpen FloorplanRecessed Lighting
Laundry Features 
Multiple Locations
Window Features 
Window Coverings
3pc Bathroom 
Dimensions - 7`0" x 7`2"Level - Lower
3pc Ensuite bath 
Dimensions - 7`10" x 5`0"Level - Main
5pc Bathroom 
Dimensions - 7`9" x 7`10"Level - Main
Balcony 
Dimensions - 23`10" x 5`1"Level - Main
Bedroom 
Dimensions - 10`11" x 12`2"Level - Lower
Bedroom - Primary 
Dimensions - 11`11" x 13`4"Level - Main
Dining Room 
Dimensions - 9`2" x 13`8"Level - Main
Family Room 
Dimensions - 13`4" x 15`7"Level - Lower
Foyer 
Dimensions - 6`11" x 14`2"Level - Main
Furnace/Utility Room 
Dimensions - 10`6" x 12`1"Level - Lower
Game Room 
Dimensions - 13`4" x 11`11"Level - Lower
Kitchen 
Dimensions - 14`4" x 13`8"Level - Main
Laundry 
Dimensions - 5`4" x 6`4"Level - Main
Living Room 
Dimensions - 14`5" x 17`0"Level - Main
Save
Ask
Tour
Hide
Share
Exterior Features
Construction Details 
StoneStuccoFrame
Exterior 
BalconyPrivate Yard
Fencing 
Fenced
Frontage 
18.34M 60`2"
Lot Features 
Back Yard
Patio And Porch 
Deck
Roof 
ShingleAsphalt
Windows/Doors 
Window Coverings
Community Features
Community Features 
GolfParkPlaygroundSidewalksStreet LightsTennis Court(s)
Listing courtesy of Vaughan Mealey of Cornerstone Real Estate Group

Listing information is provided by Participants of the Alberta One Realty Listing Services (Pillar 9). IDX information is provided exclusively for personal, non-commercial use, and may not be used for any purpose other than to identify prospective properties consumers may be interested in purchasing. Information is deemed reliable but not guaranteed. Copyright 2026, Alberta One Realty Listing Services (Pillar 9)
Last checked 2026-09-29 12:48 AM UTC

Neighborhood & Commute
Source: Walkscore
Save
Ask
Tour
Hide
Share