Save
Ask
Tour
Hide
Share
$524,900
34 Days On Site

4628 Marcombe Road NE
Calgary, AB T2A 3G5

For Sale|Single Family Residence|Active
3
Beds
1
Total Bath
1
Full Bath
1,062
SqFt
$494
/SqFt
1971
Built
Subdivision:
Marlborough
County:
Calgary
Call Now: 587-328-7524
Is this the listing for you? We can help make it yours.
587-328-7524
4628 Marcombe Road NE4628 Marcombe Road NE4628 Marcombe Road NE4628 Marcombe Road NE
Save
Ask
Tour
Hide
Share

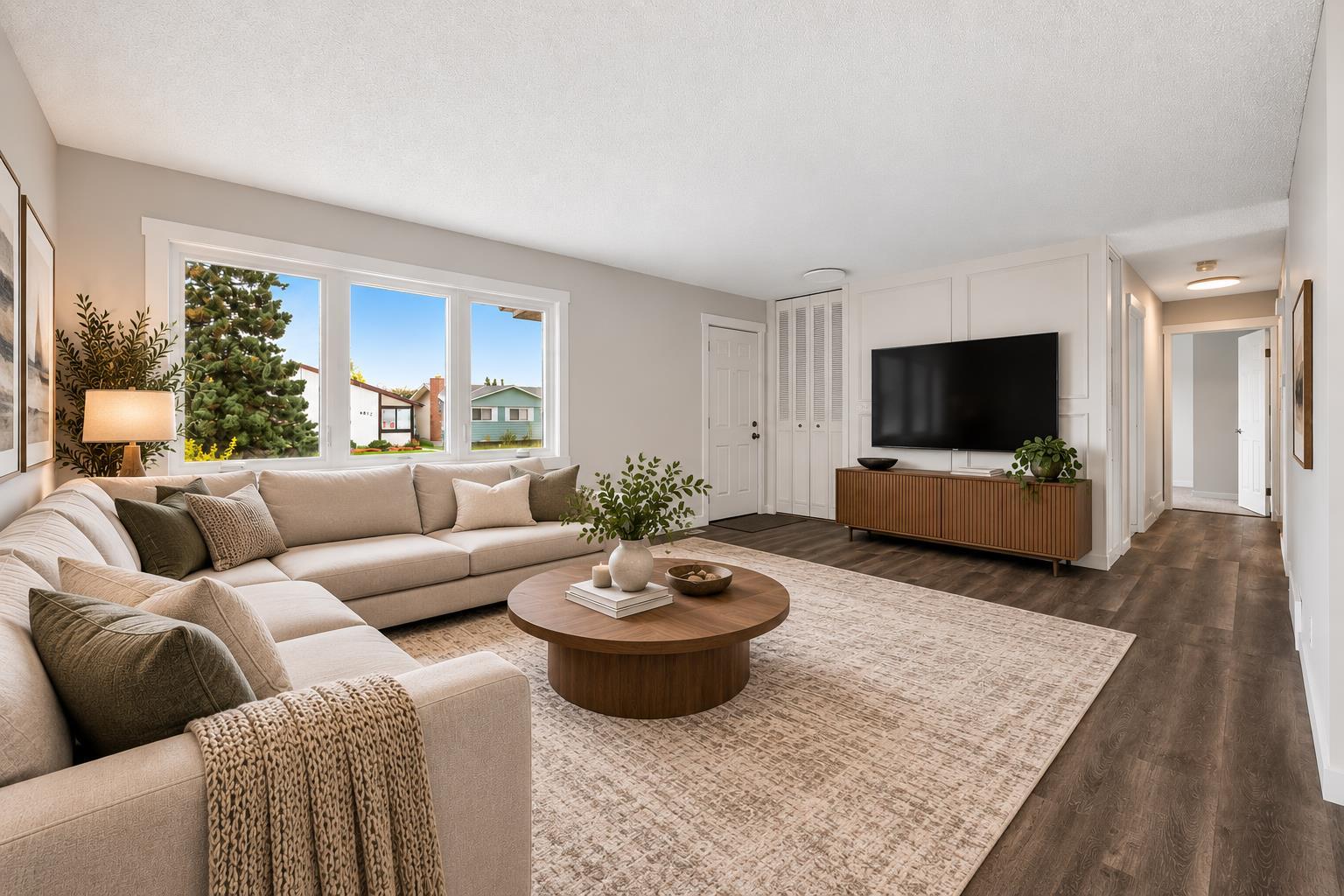
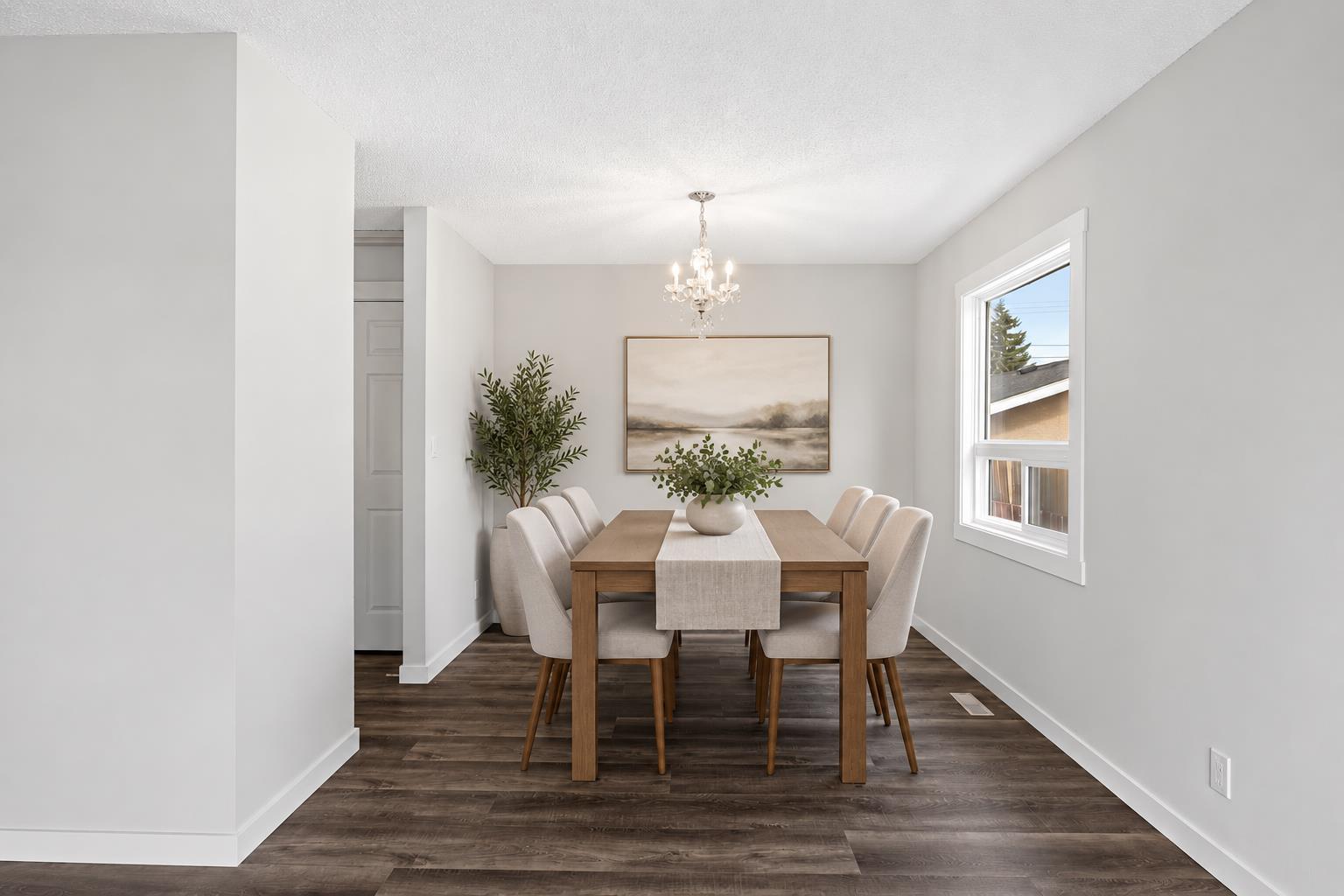
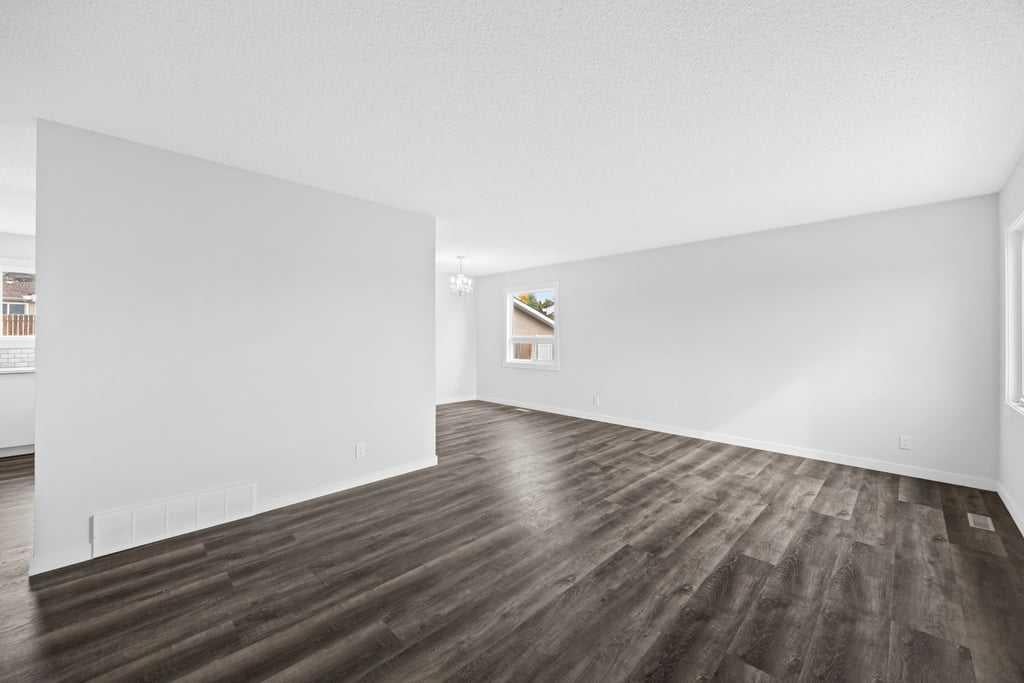
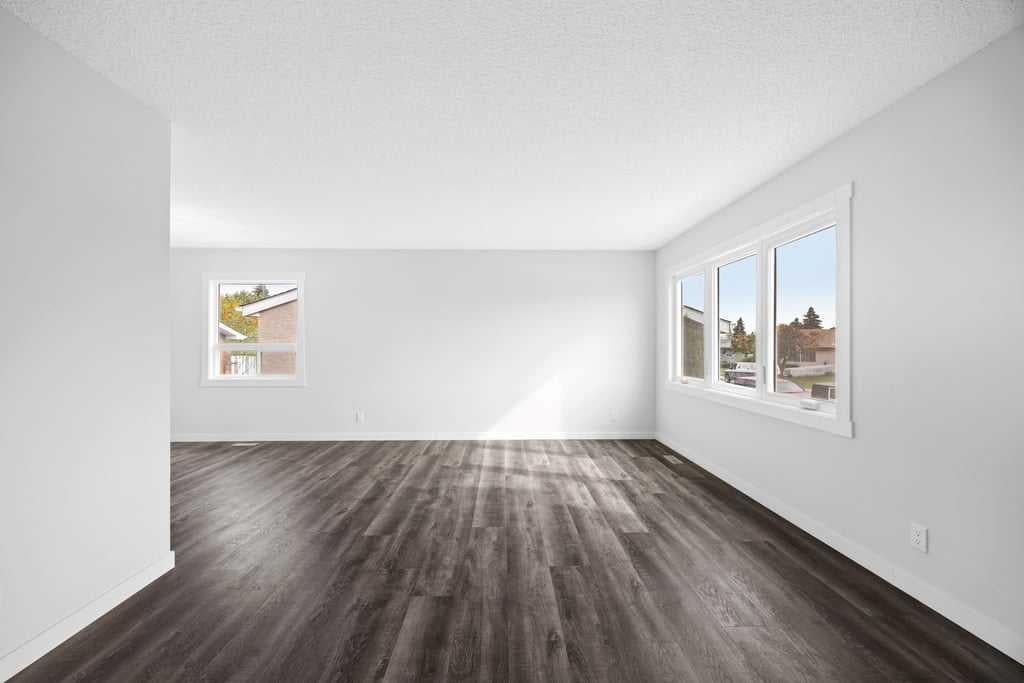
Freshly renovated and never lived in since the work was completed, this three-bedroom bungalow is bright, inviting and ready for its next owners. The south-facing front brings morning sunlight into the spacious living room, while the separate dining area offers room to gather. The new kitchen features white cabinetry, quartz countertops, a subway tile backsplash, a new microwave and a new dishwasher. The renovation includes new flooring, carpet, paint, windows, doors, light fixtures, electrical outlets and a new bathroom. Large closets throughout provide plenty of storage, and central air conditioning adds comfort. All three bedrooms and the four-piece bathroom are on the main floor, which offers 1,062 sq. ft. of above-grade space. The fenced backyard has mature trees, a storage shed and room to enjoy the outdoors. A double detached garage provides parking and additional storage. Set in a very quiet neighbourhood, the home is close to two schools, a child care centre, a playground and shopping.

Save
Ask
Tour
Hide
Share
Listing Snapshot
Price 
$524,900
Days On Site 
34 Days
Bedrooms 
3
Inside Area (SqFt) 
1,062 sqft
Total Baths 
1
Full Baths 
1
Partial Baths 
N/A
Lot Size 
0.11 Acres
Year Built 
1971
MLS® Number 
A2347813
Status 
Active
Property Tax 
$3,434
Maintenance Fees 
N/A
Sq Ft Source 
N/A
Friends & Family
Recent Activity
6 days agoPrice changed to $524,900
6 days agoListing updated with changes from the MLS®
a month agoListing first seen on site
General Features
Acres 
0.11
Garage 
Yes
Garage Spaces 
2
Levels 
One
Parking 
GarageGarage Door Opener
Parking Spaces 
2
Property Sub Type 
Single Family Residence
SqFt Above 
1062
Style 
Bungalow
Zoning 
R-CG
Interior Features
Appliances 
DishwasherMicrowaveRefrigeratorCooktop
Basement 
FullUnfinished
Cooling 
Central Air
Flooring 
CarpetVinyl
Heating 
Forced AirNatural Gas
Laundry Features 
Laundry RoomLower LevelSink
4pc Bathroom 
Dimensions - 8`4" x 4`11"Level - Main
Bedroom 
Dimensions - 9`2" x 8`10"Level - Main
Bedroom - Primary 
Dimensions - 12`5" x 10`11"Level - Main
Dining Room 
Dimensions - 9`4" x 9`2"Level - Main
Kitchen 
Dimensions - 13`1" x 12`4"Level - Main
Living Room 
Dimensions - 18`2" x 12`5"Level - Main
Save
Ask
Tour
Hide
Share
Exterior Features
Construction Details 
StuccoFrame
Exterior 
Private Yard
Fencing 
Fenced
Frontage 
15.25M 50`0"
Lot Features 
Back YardRectangular Lot
Other Structures 
Shed(s)
Patio And Porch 
Other
Roof 
ShingleAsphalt
Community Features
Community Features 
ParkPlayground
Listing courtesy of Jonathan Popowich of eXp Realty

Listing information is provided by Participants of the Alberta One Realty Listing Services (Pillar 9). IDX information is provided exclusively for personal, non-commercial use, and may not be used for any purpose other than to identify prospective properties consumers may be interested in purchasing. Information is deemed reliable but not guaranteed. Copyright 2026, Alberta One Realty Listing Services (Pillar 9)
Last checked 2026-11-05 08:21 AM UTC

Neighborhood & Commute
Source: Walkscore
Save
Ask
Tour
Hide
Share