Save
Ask
Tour
Hide
Share
$599,900
New Listing

23 Drake Landing Boulevard
Okotoks, AB T1S 0P8

For Sale|Single Family Residence|Active
3
Beds
4
Total Baths
3
Full Baths
1
Partial Bath
1,800
SqFt
$333
/SqFt
2016
Built
Subdivision:
Drake Landing
County:
Foothills County
Call Now: 587-328-7524
Is this the listing for you? We can help make it yours.
587-328-7524
Upcoming Open Houses
Sat, Sep 26, 12:00 PM - 2:00 PM
23 Drake Landing Boulevard23 Drake Landing Boulevard23 Drake Landing Boulevard23 Drake Landing Boulevard
Save
Ask
Tour
Hide
Share

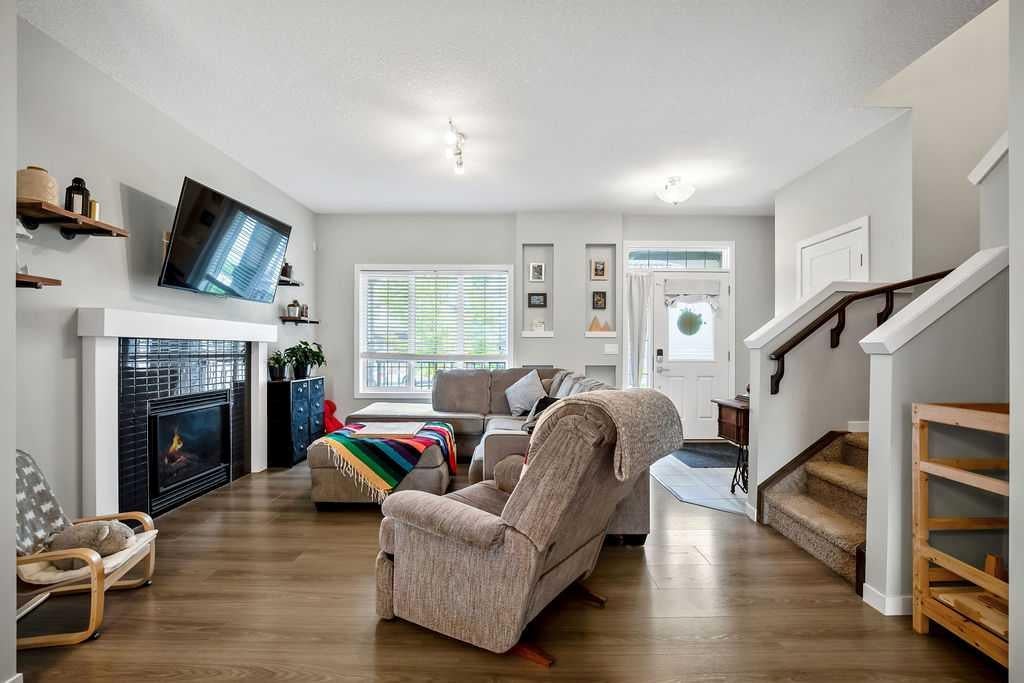
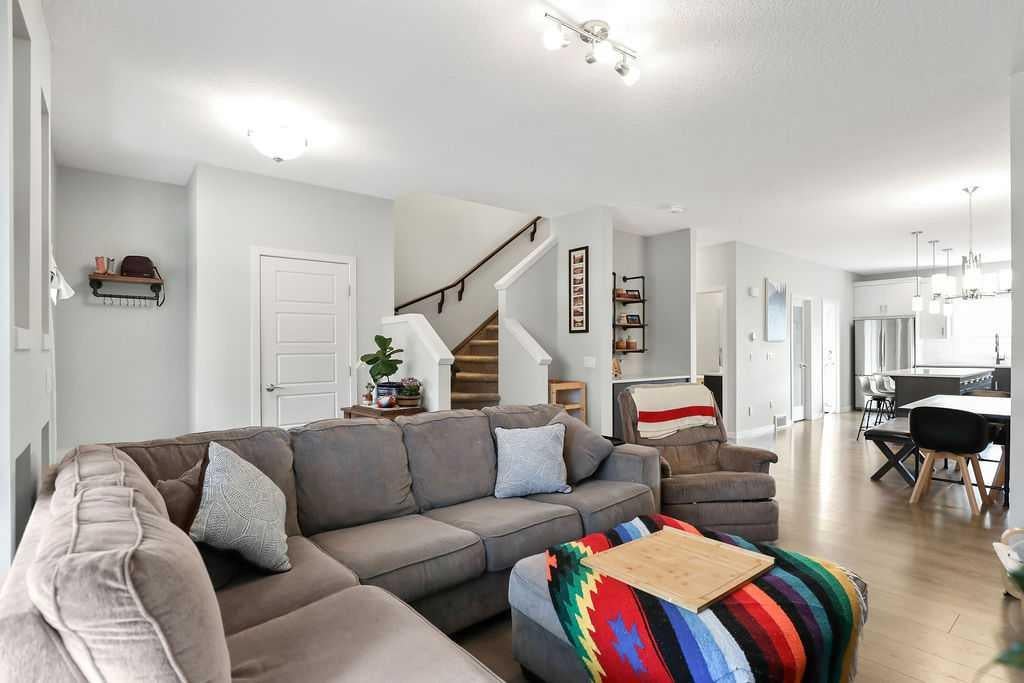
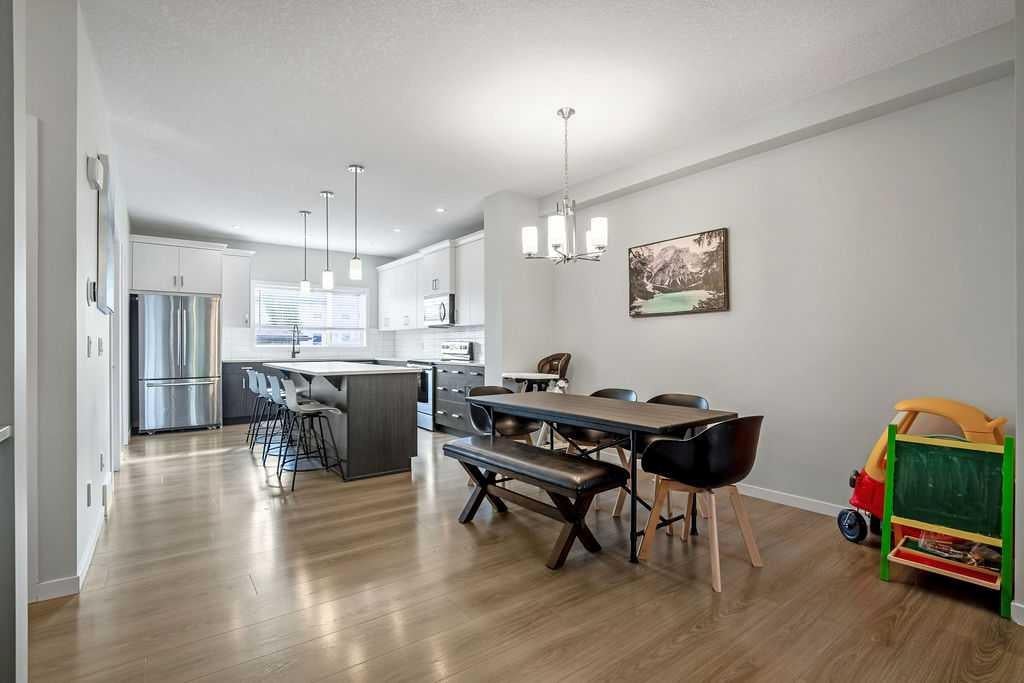
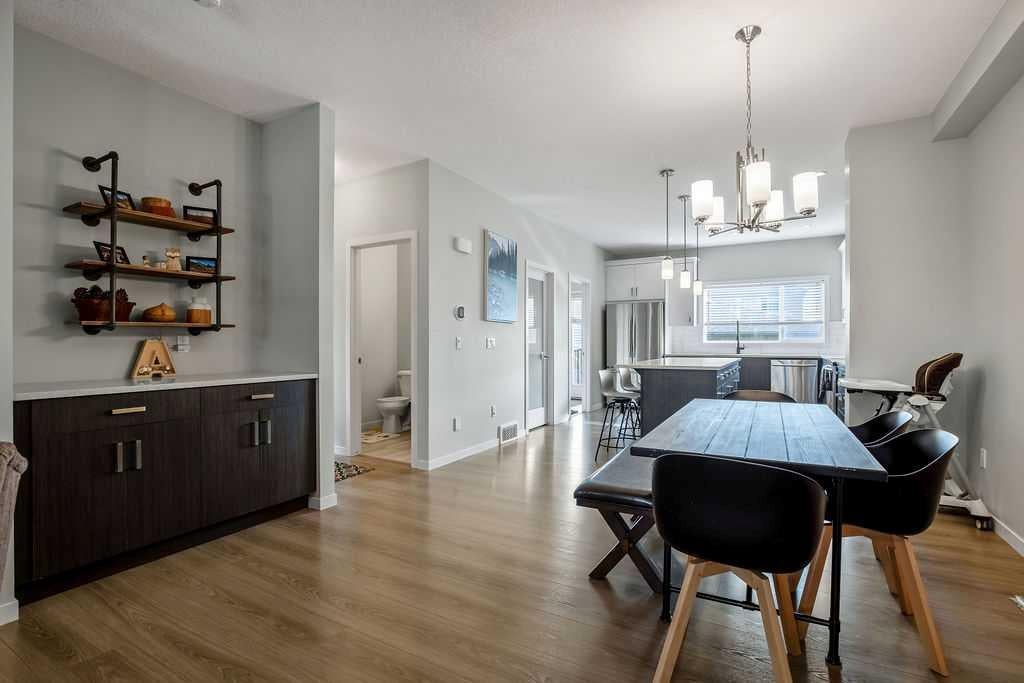
OPEN HOUSE Sat Sept 26 12-2PM --- This open concept Drake Landing home is well designed, meticulously maintained, and filled with thoughtful upgrades. As you enter you will notice the wide open main floor with high ceilings, living room gas fireplace, oversized windows and a stunning kitchen design. The Kitchen has tons of cabinets, a large island for the family to gather around, upgraded stainless steel appliances, subway tile backsplash, and quartz countertops. Just off the Kitchen is a convenient mudroom leading out to your back deck. Main also features a large dining room space and a powder room. Head upstairs where you'll find the primary bedroom with walk-in closet and 5pc ensuite bathroom. Also find 2 additional bedrooms, a great little office nook/flex area, another 4pc bathroom and the ultra-convenient laundry! The recently finished basement is an ideal retreat and includes a spacious family room, a 4pc bathroom, kitchenette/bar, and office/den. Cool off in the hot summer months with this home's central air conditioning. Outside in the backyard you'll find a large deck that leads down to your spacious back yard and oversized (24x24) double detached garage. Drake Landing is one of Okotok's hottest communities and this home is located just a short walk to the local schools and shopping, located just around the corner from 48th Street, access to Calgary is quick and direct.

Save
Ask
Tour
Hide
Share
Listing Snapshot
Price 
$599,900
Days On Site 
0 Days
Bedrooms 
3
Inside Area (SqFt) 
1,800 sqft
Total Baths 
4
Full Baths 
3
Partial Baths 
1
Lot Size 
0.1 Acres
Year Built 
2016
MLS® Number 
A2347810
Status 
Active
Property Tax 
$4,868
Maintenance Fees 
N/A
Sq Ft Source 
N/A
Friends & Family
Recent Activity
an hour agoListing first seen on site
8 hours agoListing updated with changes from the MLS®
General Features
Acres 
0.1
Garage 
Yes
Garage Spaces 
2
Levels 
Two
Parking 
Garage
Parking Spaces 
2
Property Sub Type 
Single Family Residence
SqFt Above 
1800
SqFt Below 
840
Style 
2 Storey
Zoning 
TN
Interior Features
Appliances 
DishwasherRefrigeratorWasher/DryerWater SoftenerElectric Range
Basement 
FullFinished
Cooling 
Central Air
Fireplace 
Yes
Fireplace Features 
Gas
Fireplaces 
1
Flooring 
CarpetLaminateTile
Heating 
Forced Air
Interior 
See Remarks
Laundry Features 
Upper Level
Window Features 
Window Coverings
2pc Bathroom 
Dimensions - 0`0" x 0`0"Level - Main
4pc Bathroom 
Dimensions - 0`0" x 0`0"Level - Basement
5pc Ensuite bath 
Dimensions - 0`0" x 0`0"Level - Upper
Bedroom 
Dimensions - 9`3" x 11`9"Level - Upper
Bedroom - Primary 
Dimensions - 12`7" x 17`0"Level - Upper
Dining Room 
Dimensions - 12`2" x 12`8"Level - Main
Family Room 
Dimensions - 17`0" x 17`10"Level - Basement
Flex Space 
Dimensions - 6`0" x 9`4"Level - Upper
Kitchen 
Dimensions - 12`7" x 14`3"Level - Main
Kitchenette 
Dimensions - 8`0" x 8`7"Level - Basement
Living Room 
Dimensions - 13`1" x 13`7"Level - Main
Office 
Dimensions - 6`0" x 10`9"Level - Basement
Save
Ask
Tour
Hide
Share
Exterior Features
Construction Details 
Frame
Exterior 
Other
Fencing 
Fenced
Frontage 
11.00M 36`1"
Lot Features 
See Remarks
Patio And Porch 
Deck
Roof 
ShingleAsphalt
Windows/Doors 
Window Coverings
Community Features
Community Features 
ParkPlayground
Listing courtesy of Matthew Forbell of Greater Calgary Real Estate

Listing information is provided by Participants of the Alberta One Realty Listing Services (Pillar 9). IDX information is provided exclusively for personal, non-commercial use, and may not be used for any purpose other than to identify prospective properties consumers may be interested in purchasing. Information is deemed reliable but not guaranteed. Copyright 2026, Alberta One Realty Listing Services (Pillar 9)
Last checked 2026-09-24 04:52 PM UTC

Neighborhood & Commute
Source: Walkscore
Save
Ask
Tour
Hide
Share