Save
Ask
Tour
Hide
Share
$975,000
46 Days On Site

254 25 Avenue NE
Calgary, AB T2E 1Y1

For Sale|Single Family Residence|Active
4
Beds
4
Total Baths
3
Full Baths
1
Partial Bath
2,072.99
SqFt
$470
/SqFt
2015
Built
Subdivision:
Tuxedo Park
County:
Calgary
Call Now: 587-328-7524
Is this the listing for you? We can help make it yours.
587-328-7524
254 25 Avenue NE254 25 Avenue NE254 25 Avenue NE254 25 Avenue NE
Save
Ask
Tour
Hide
Share

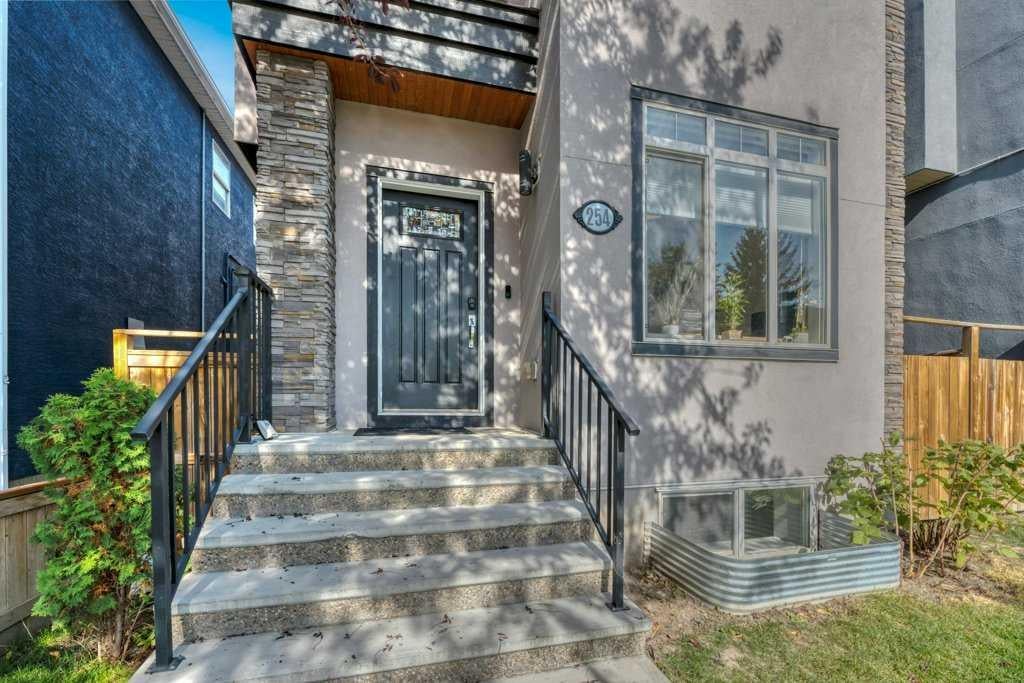
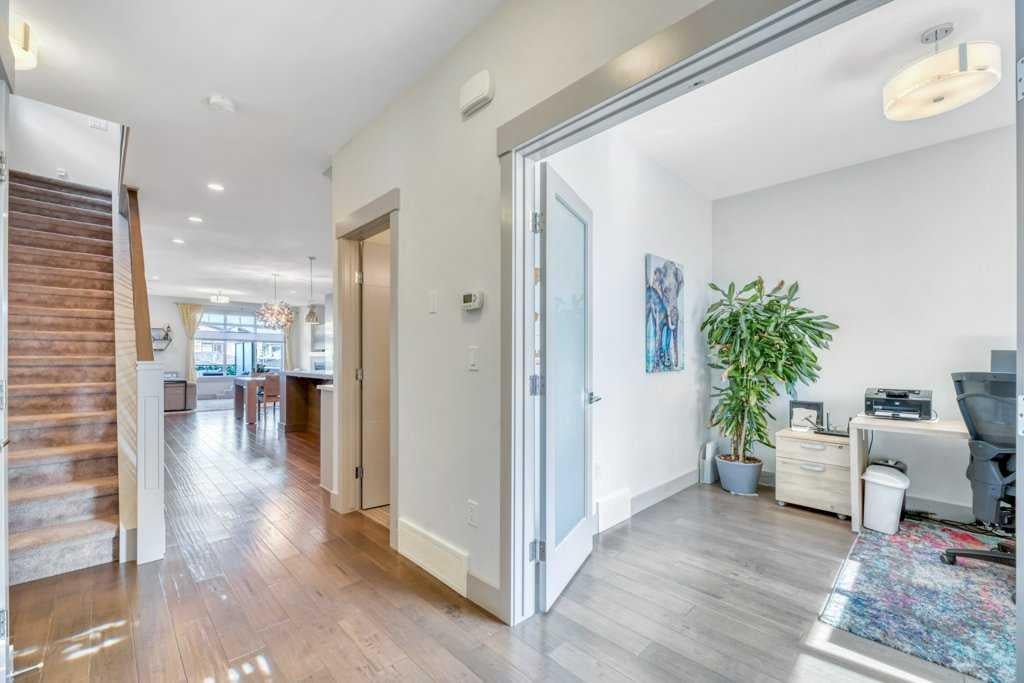
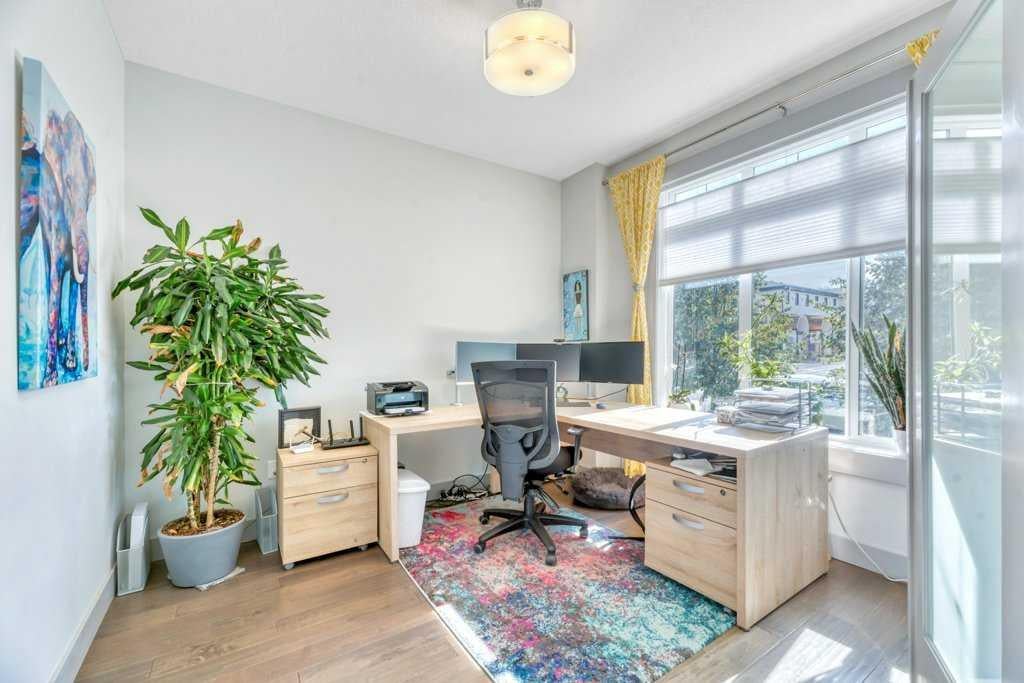
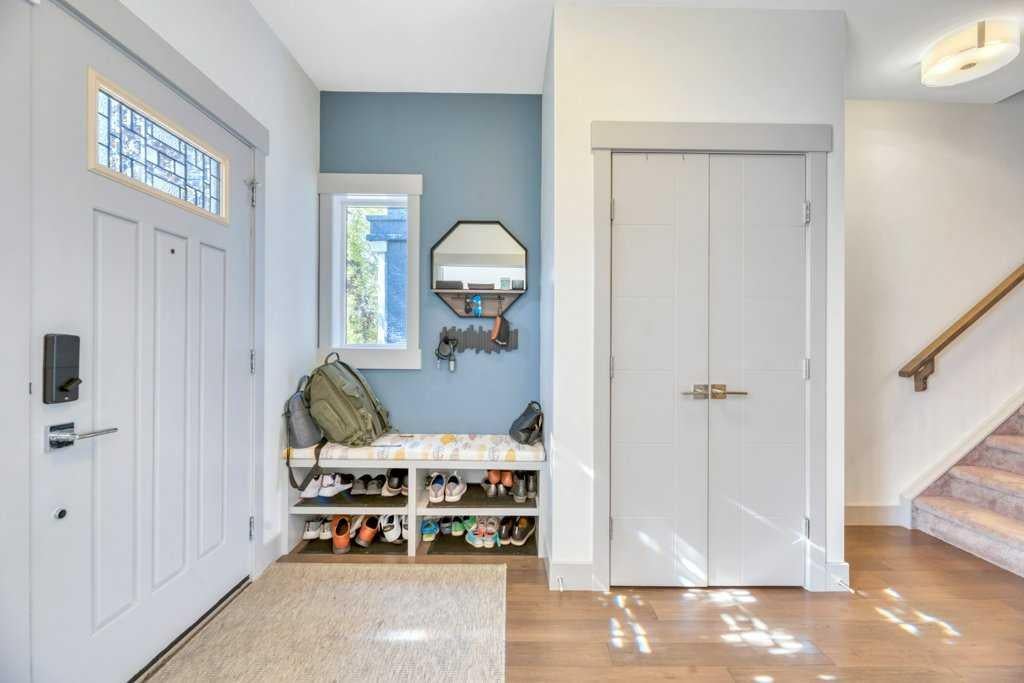
Welcome to this beautiful, modern home in sought-after Tuxedo Park. Located just minutes from the downtown core, this elegant inner-city property offers unparalleled access to boutique shops, cafés, restaurants, specialty markets, and transit. Inside, the bright and open-concept design is loaded with premium features, boasting 9-foot ceilings throughout and soaring vaulted ceilings that create the perfect atmosphere for both daily living and upscale entertaining. Spacious Living: A total of 4 bedrooms, including three on the upper level and one on the lower level. Primary Retreat: Features dramatic vaulted ceilings, a large walk-in closet with custom built-ins, and a beautiful spa-like ensuite. Upper-Level Convenience: Includes a large, versatile bonus living area, a dedicated laundry room, and a full main bathroom. Premium Finishes: Showcases hand-scribed Canadian maple hardwood floors on the main level, a bright and spacious main floor den, elegant crown molding, custom cabinetry, and granite countertops. Modern Comforts: Equipped with central air conditioning and an energy-efficient appliances and an instant hot water system. Exceptional Outdoor & Lower-Level Living: The home features unique, seamless indoor-outdoor living spaces. Separate entrances lead to both a main-floor deck - perfectly situated just off the kitchen for Barbequing and a lower-level, covered walkout courtyard designed for a hot tub or private lounging area. The expansive basement is currently styled as a home gym but easily transforms into a family entertainment centre, media room, or secondary living space. Undeniably superb value in one of Calgary’s premier inner-city neighborhoods. Don't miss this opportunity - this home is a must-see!

Save
Ask
Tour
Hide
Share
Listing Snapshot
Price 
$975,000
Days On Site 
46 Days
Bedrooms 
4
Inside Area (SqFt) 
2,072.99 sqft
Total Baths 
4
Full Baths 
3
Partial Baths 
1
Lot Size 
0.07 Acres
Year Built 
2015
MLS® Number 
A2347800
Status 
Active
Property Tax 
$7,248
Maintenance Fees 
N/A
Sq Ft Source 
N/A
Friends & Family
Recent Activity
2 months agoListing first seen on site
2 months agoListing updated with changes from the MLS®
General Features
Acres 
0.07
Garage 
Yes
Garage Spaces 
2
Levels 
Two
Parking 
Garage
Parking Spaces 
2
Property Sub Type 
Single Family Residence
SqFt Above 
2072.99
SqFt Below 
893.27
Style 
2 Storey
Zoning 
R-CG
Interior Features
Appliances 
Gas CooktopInstant Hot WaterRefrigeratorWasher/DryerOven
Basement 
FullFinishedExterior EntryWalk-Out Access
Cooling 
Central Air
Fireplace 
Yes
Fireplace Features 
GasGreat RoomStone
Fireplaces 
1
Flooring 
CarpetCeramic TileHardwood
Heating 
Forced AirNatural Gas
Interior 
Built-in FeaturesGranite CountersHigh CeilingsKitchen IslandOpen FloorplanVaulted Ceiling(s)
Laundry Features 
Laundry RoomUpper Level
2pc Bathroom 
Dimensions - 5`4" x 4`8"Level - Main
4pc Bathroom 
Dimensions - 7`10" x 5`0"Level - Basement
5pc Ensuite bath 
Dimensions - 11`8" x 10`11"Level - Second
Bedroom 
Dimensions - 14`0" x 12`2"Level - Basement
Bedroom - Primary 
Dimensions - 17`7" x 13`0"Level - Second
Bonus Room 
Dimensions - 17`7" x 9`11"Level - Second
Den 
Dimensions - 10`6" x 10`6"Level - Main
Dining Room 
Dimensions - 17`6" x 14`2"Level - Main
Game Room 
Dimensions - 16`4" x 27`3"Level - Basement
Kitchen 
Dimensions - 15`4" x 11`0"Level - Main
Living Room 
Dimensions - 19`2" x 13`9"Level - Main
Save
Ask
Tour
Hide
Share
Exterior Features
Construction Details 
StoneStuccoFrame
Exterior 
BalconyCovered CourtyardLightingPrivate Yard
Fencing 
Fenced
Frontage 
8.05M 26`5"
Lot Features 
Back YardFront YardLandscapedRectangular Lot
Patio And Porch 
CoveredDeckPatio
Roof 
Asphalt
Community Features
Community Features 
ParkPlayground
Listing courtesy of James Charal of Jaymz Town Real Estate

Listing information is provided by Participants of the Alberta One Realty Listing Services (Pillar 9). IDX information is provided exclusively for personal, non-commercial use, and may not be used for any purpose other than to identify prospective properties consumers may be interested in purchasing. Information is deemed reliable but not guaranteed. Copyright 2026, Alberta One Realty Listing Services (Pillar 9)
Last checked 2026-11-11 05:15 AM UTC

Neighborhood & Commute
Source: Walkscore
Save
Ask
Tour
Hide
Share